Skip main navigation
Sold
  • Price Unknown

    4624 W 61st Ter, Fairway, KS 66205

    3beds
    1,114sqft
    Single Family Residence
    Built in 1952
    10,431 Square Feet Lot
    $324,100 Zestimate®
    $--/sqft
    $2,291 Estimated rent

    Home value

    $324,100

    $301,000 - $350,000

    $2,291/mo

    Zestimate® history
    Loading
    Loading...

    Owner options

    List your home for rent

    $2,291/mo

    Rent Zestimate®

    Find your next renter with Zillow Rental Manager. Plus, with online applications, you can quickly screen prospective tenants – for free.

    Learn more

    $2,291/mo

    Rent Zestimate®

    Refinance and save

    Refinancing to a lower rate could help reduce your monthly payments and save thousands over the life of the loan.

    See today's rates

    Explore your selling options

    Work with a Zillow partner agent

    Leverage their expertise and Zillow's premium Showcase listings to get your home seen by more buyers.

    Get started

    List with your own agent

    Get your home in front of millions of buyers by listing it on Zillow.

    Learn how to do it

    Sell it yourself

    Take full control of how buyers see your home on Zillow by listing For Sale by Owner (FSBO).

    List your home

    What's special

    Hardwood floorsGranite countertopsAttached garageOversized drivewayTile flooringLarge fenced backyardAmple counter space
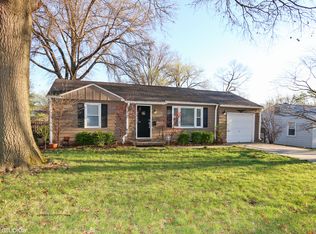
    Charming Fairway Ranch Home looking for its new owner! Nestled just two blocks from an elementary school, and a short drive to the Country Club Plaza, this ranch home is ready for you to make it your own. With numerous improvements made just 5 years ago, this home offers a blend of comfort and functionality. Step inside to discover a bright and inviting living space featuring hardwood floors. The kitchen features granite countertops, tile flooring, and ample counter space. On the main floor, you will find 3 bedrooms and 1 full bathroom, with the potential to convert the second half bath in the basement to a full bathroom. The waterproofed basement includes braced walls and a sump pump, providing peace of mind and additional functional space for storage or recreation. Enjoy outdoor living in the large fenced backyard, with a shed providing more storage space. The attached garage provides easy access to the home, while the oversized driveway ensures ample parking for family and visitors. As an added bonus, a NEW AIR CONDITIONER will be installed prior to closing.

    Zillow last checked:

    Listing updated:

    Listed by:

    Richey Real Estate Group 816-284-6147,

    ReeceNichols - Lees Summit,

    Kate Daniels 913-748-6761,

    ReeceNichols - Lees Summit

    Bought with:

    Capri Swanson, SP00053741

    Compass Realty Group

    Source: Heartland MLS as distributed by MLS GRID,MLS#: 2526981MLS Logo

    Facts & features

    Interior

    Bedrooms & bathrooms
    • Bedrooms: 3
    • Bathrooms: 2
    • Full bathrooms: 1
    • 1/2 bathrooms: 1
    Primary bedroom
    • Features: Ceiling Fan(s)
    • Level: First
    • Area: 126 Square Feet
    • Dimensions: 9 x 17
    Bedroom 2
    • Features: Ceiling Fan(s)
    • Level: First
    • Area: 81 Square Feet
    • Dimensions: 9 x 13
    Bedroom 3
    • Level: First
    • Area: 81 Square Feet
    • Dimensions: 9 x 12
    Bathroom 1
    • Features: Ceramic Tiles, Shower Over Tub
    • Level: First
    • Area: 40 Square Feet
    • Dimensions: 5 x 8
    Half bath
    • Features: Ceramic Tiles
    • Level: Basement
    • Area: 30 Square Feet
    • Dimensions: 5 x 6
    Kitchen
    • Features: Ceramic Tiles, Pantry
    • Level: First
    • Area: 81 Square Feet
    • Dimensions: 11 x 11
    Living room
    • Level: First
    • Area: 220 Square Feet
    • Dimensions: 12 x 20
    Heating
    • Natural Gas
    Cooling
    • Electric
    Appliances
    • Included: Dishwasher, Disposal, Dryer, Refrigerator, Built-In Electric Oven, Washer
    • Laundry: In Basement
    Features
    • Ceiling Fan(s), Pantry
    • Flooring: Wood
    • Basement: Garage Entrance,Radon Mitigation System,Sump Pump
    • Has fireplace: No
    Interior area
    • Total structure area: 1,114
    • Total interior livable area: 1,114 sqft
    • Finished area above ground: 864
    • Finished area below ground: 250

    Property

    Parking
    • Total spaces: 1
    • Parking features: Attached, Built-In, Garage Door Opener, Garage Faces Front
    • Attached garage spaces: 1
    Features
    • Patio & porch: Deck
    • Fencing: Metal
    Lot
    • Size: 10,431 Square Feet
    • Features: Level
    Details
    • Additional structures: Shed(s)
    • Parcel number: GP72000001 0059

    Construction

    Type & style
    • Home type: SingleFamily
    • Architectural style: Traditional
    • Property subtype: Single Family Residence
    Materials
    • Vinyl Siding
    • Roof: Composition
    Condition
    • Year built: 1952

    Utilities & green energy

    • Sewer: Public Sewer
    • Water: Public

    Community & HOA

    Community
    • Security: Smoke Detector(s)
    • Subdivision: Mission Village
    HOA
    • Has HOA: No
    Location
    • Region: Fairway

    Financial & listing details

    • Tax assessed value: $357,800
    • Annual tax amount: $4,375
    • Date on market: 2/7/2025
    • Listing terms: Cash,Conventional,FHA,VA Loan
    • Ownership: Private
    • Road surface type: Paved

    Price history

    DateEventPrice
    4/10/2025Sold--
    Source: Heartland MLS as distributed by MLS GRID #2526981 Report a problem
    2/9/2025Pending sale$300,000$269/sqft
    Source: Heartland MLS as distributed by MLS GRID #2526981 Report a problem
    2/7/2025Listed for sale$300,000+33.3%$269/sqft
    Source: Heartland MLS as distributed by MLS GRID #2526981 Report a problem
    10/24/2019Sold--
    Source: Heartland MLS as distributed by MLS GRID #45001_2183890 Report a problem
    8/19/2019Pending sale$225,000+28.6%$202/sqft
    Source: Keller Williams Realty Partners Inc #2183890 Report a problem
    10/8/2018Listing removed$1,300$1/sqft
    Source: Owner Report a problem
    10/7/2018Listed for rent$1,300-18.8%$1/sqft
    Source: Owner Report a problem
    11/30/2016Sold--
    Source: Heartland MLS as distributed by MLS GRID #45001_2009915 Report a problem
    8/27/2016Listed for sale$175,000$157/sqft
    Source: Chartwell Realty L L C #2009915 Report a problem
    8/18/2016Listing removed$1,600+18.5%$1/sqft
    Source: Jan Moore Property Manager/Nygaard Properties Report a problem
    11/10/2013Listing removed$1,350$1/sqft
    Source: Zillow Rental Network Report a problem
    10/31/2013Listed for rent$1,350$1/sqft
    Source: Zillow Rental Network Report a problem

    Public tax history

    YearProperty taxesTax assessment
    2025$4,982 +14.1%$41,147 +15.6%
    2024$4,366 +0.4%$35,604 +1.8%
    2023$4,349 +19.5%$34,960 +17.1%
    2022$3,639 $29,854 +12.9%
    2021-- $26,450 +3.7%
    2020$3,319 $25,507 +4.2%
    2019-- $24,484 +12.7%
    2018-- $21,724 +7.9%
    2017$2,725 +32.3%$20,125 +36.1%
    2016$2,060 +8%$14,789 +6.9%
    2015$1,907 +6.2%$13,835 -13.6%
    2013$1,796 +12.8%$16,020 +15.7%
    2012$1,592 -20.5%$13,846 -1.4%
    2010$2,002 +6%$14,042 -0.9%
    2009$1,889 +0.8%$14,168 -2.7%
    2008$1,874 +0.2%$14,559 -2.6%
    2007$1,870 +19.5%$14,950
    2006$1,565 $14,950
    2005-- $14,950
    Find assessor info on the county website

    Neighborhood: 66205

    Nearby schools

    GreatSchools rating
    Schools provided by the listing agent
    • Elementary: Highlands
    • Middle: Indian Hills
    • High: SM East

    Source: Heartland MLS as distributed by MLS GRID. This data may not be complete. We recommend contacting the local school district to confirm school assignments for this home.

    Get a cash offer in 3 minutes
    Find out how much your home could sell for in as little as 3 minutes with a no-obligation cash offer.
    Estimated market value
    $324,100
    Get a cash offer in 3 minutes
    Find out how much your home could sell for in as little as 3 minutes with a no-obligation cash offer.
    Estimated market value
    $324,100