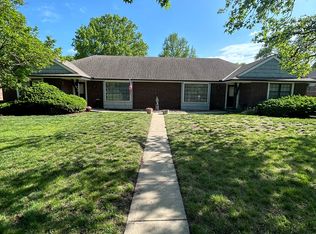
Full duplex for sale! Live in one side and rent the other! Sale price of this property includes both sides (not being sold separately). This well maintained raised ranch duplex offers an excellent opportunity to live in a beautifully updated 609 side while generating income from the 607 side. Current tenant in 607 is on a month to month lease. Three brick sides make this one very low maintenance. Each unit has private driveway and 2 oversized garages. Lower levels have walk outs to shared patio area. An inground sprinkler system helps keep the lawn looking it's best.
609 offers 2 bedrooms/2.5 baths, an eat-in kitchen and spacious family room w/fireplace. Bonus room could be a 3rd non-conforming bedroom, office, tv room, craft space or whatever you need. Finished lower level offers a second family room. Unfinished lower level area has laundry space and storage.
607 offers 2 beds/3baths, an eat in kitchen and spacious family room w/fireplace. Finished lower level provides a perfect space for a home office. Unfinished lower area has laundry space and storage. (*note perennials in raised beds on this side will not remain with the property).
Ideally located near the Red Bridge Shopping Center, Mid Continent Library, Minor Park Golf Course and convenient access to I-435. Walking distance to many nearby schools. Desirable location for potential renters too!
Active
$439,950
607-609 E 117th St, Kansas City, MO 64131
4beds
2,516sqft
:
Get pre-qualified$2,955/mo
Half Duplex
Built in ----
0.32 Acres Lot
$-- Zestimate®
$175/sqft
$-- HOA
What's special
Laundry space and storageEat-in kitchen
- 19 days |
- 1,343 |
- 35 |
Zillow last checked:
Listing updated:
Listed by:
Tina Gaughan 816-835-3230,
RE/MAX State Line
Source: Heartland MLS as distributed by MLS GRID,MLS#: 2629140
Facts & features
Interior
Bedrooms & bathrooms
- Bedrooms: 4
- Bathrooms: 6
- Full bathrooms: 5
- 1/2 bathrooms: 1
Heating
- Forced Air
Cooling
- Electric
Appliances
- Laundry: In Basement
Features
- Flooring: Carpet
- Basement: Concrete,Finished,Garage Entrance,Walk-Out Access
- Number of fireplaces: 3
- Fireplace features: Family Room
Interior area
- Total structure area: 2,516
- Total interior livable area: 2,516 sqft
- Finished area above ground: 2,516
Property
Parking
- Total spaces: 4
- Parking features: Attached, Garage Faces Rear
- Attached garage spaces: 4
Lot
- Size: 0.32 Acres
- Features: Level
Details
- Parcel number: 65510060300000000
Construction
Type & style
- Home type: SingleFamily
- Architectural style: Traditional
- Property subtype: Half Duplex
Materials
- Brick/Mortar
- Roof: Composition
Utilities & green energy
- Water: Public
Community & HOA
Community
- Subdivision: Red Bridge
HOA
- Has HOA: No
Location
- Region: Kansas City
Financial & listing details
- Price per square foot: $175/sqft
- Annual tax amount: $5,654
- Date on market: 7/16/2026
- Ownership: Estate/Trust
Estimated market value
Not available
Estimated sales range
Not available
Not available
Price history
| Date | Event | Price |
|---|---|---|
| 7/16/2026 | Listed for sale | $439,950$175/sqft |
Source:  Heartland MLS as distributed by MLS GRID #2629140 Report a problem Heartland MLS as distributed by MLS GRID #2629140 Report a problem | ||
Public tax history
Tax history is unavailable.
Monthly payment
Est. payment
Payment breakdown
Explore the cost of this home by adjusting the details. Changes won't be saved.Climate risks
Neighborhood: Mission Lake
Nearby schools
GreatSchools rating
- 3/10Martin City Elementary SchoolGrades: K-8Distance: 2.1 mi
- 2/10Grandview Sr. High SchoolGrades: 9-12Distance: 4.1 mi
- $--2 bd2 ba1.5k sqft407-409 E 117th St #2B-2BA-1500SQFT, Kansas City, MO 64131Off Market

- $--2 bd2 ba1.5k sqft407 & 409 E 117th St, Kansas City, MO 64131Off Market

- $--3 bd3 ba1.5k sqft801 E 117th St, Kansas City, MO 64131Sold
- $336,4005 bd2 ba2.1k sqft803 E 117th St, Kansas City, MO 64131Off Market
- $177,1002 bd1 ba960 sqft800 E 117th St, Kansas City, MO 64131Off Market
- $296,4003 bd2 ba1.5k sqft805 E 117th St, Kansas City, MO 64131Off Market
- $192,6003 bd1 ba1.2k sqft11638 Campbell St, Kansas City, MO 64131Off Market
- $330,6004 bd1 ba1.8k sqft11701 Holmes Rd, Kansas City, MO 64131Off Market
A local agent can set up tours, give advice and negotiate with sellers.
A local lender can help you make sure your offer is ready when you are.
Similar homes
- $404,9505 bd3 ba2.5k sqft107 W 104th St, Kansas City, MO 64114For Sale
 MLS ID #2624618, Stacey Johnson-Cosby, ReeceNichols - Country Club Plaza. Heartland MLS as distributed by MLS GRID
 - $439,9504 bd3 ba2.9k sqft11030 Rene St, Lenexa, KS 66215For Sale
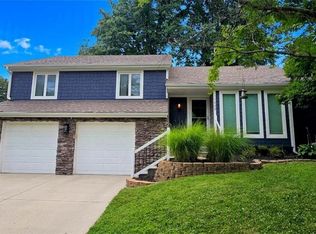 MLS ID #2634611, B J Ersery, RE/MAX Elite, REALTORS. Heartland MLS as distributed by MLS GRID
 - $389,9003 bd3 ba2.7k sqft211 W 110th St, Kansas City, MO 64114For Sale
 MLS ID #2629926, Rothermel Group, Keller Williams KC North. Heartland MLS as distributed by MLS GRID
 - $462,5004 bd4 ba2.5k sqft9786 W 101st Ter, Overland Park, KS 66212For Sale
 MLS ID #2633051, Christine Hong, Platinum Realty LLC. Heartland MLS as distributed by MLS GRID
 - $--3 bd-- ba1.5k sqft25409 Lone Pine Dr, Cleveland, MO 64734AuctionAuction.com 2
- $349,9993 bd2 ba1.8k sqft10810 Oak St, Kansas City, MO 64114For SaleMLS ID #2632073, Chad Harbin, Worth Clark Realty. Heartland MLS as distributed by MLS GRID
- $319,0004 bd3 ba2.5k sqft4444 E 107th Ter, Kansas City, MO 64137For SaleMLS ID #2629746, Riyad Naser, Keller Williams Platinum Prtnr. Heartland MLS as distributed by MLS GRID
- $435,0004 bd2 ba2.1k sqft7515 Juniper Dr, Prairie Village, KS 66208For SaleMLS ID #2626987, Jo Chavez, Redfin Corporation. Heartland MLS as distributed by MLS GRID
- $420,0004 bd2 ba1.7k sqft9108 W 106th St, Overland Park, KS 66212For SaleMLS ID #2628850, Jim Bridges, List it for 1 Percent Realty. Heartland MLS as distributed by MLS GRID
- $425,0004 bd3 ba2.6k sqft10004 Cody St, Overland Park, KS 66214For SaleMLS ID #2631585, Lisa Bunnell, ReeceNichols - Leawood. Heartland MLS as distributed by MLS GRID
- $345,0003 bd2 ba1.4k sqft10729 McGee St, Kansas City, MO 64114For SaleMLS ID #2631999, Danny Howell, EXP Realty LLC. Heartland MLS as distributed by MLS GRID
- $300,0003 bd4 ba2.9k sqft71 E 106th Ter, Kansas City, MO 64114AuctionMLS ID #2627418, David Duntz, Mayo Auction & Realty Inc. Heartland MLS as distributed by MLS GRID
- $--3 bd2 ba2k sqft7110 Lafayette Ave, Kansas City, KS 66109AuctionXome
- $439,0005 bd3 ba2.8k sqft12802 W 101st St, Lenexa, KS 66215For SaleMLS ID #2618939, Kerri Lightwine, ReeceNichols - Overland Park. Heartland MLS as distributed by MLS GRID
- $254,9003 bd2 ba2.3k sqft8155 Holmes Rd, Kansas City, MO 64131For SaleMLS ID #2627226, Sequeeta Robinson, Trelora Realty. Heartland MLS as distributed by MLS GRID
- $399,9504 bd3 ba1.8k sqft8938 Knox Ln, Overland Park, KS 66212For SaleMLS ID #2630378, Matt Jones, Keller Williams Realty Partners Inc.. Heartland MLS as distributed by MLS GRID
- $485,0004 bd3 ba3.2k sqft12309 E 63rd Ter, Kansas City, MO 64133For SaleMLS ID #2631046, Thrive RealEstate KC Team, KW KANSAS CITY METRO. Heartland MLS as distributed by MLS GRID
- $499,0003 bd3 ba2.1k sqft6202 W 128th St, Overland Park, KS 66209For SaleMLS ID #2630241, Stacy Cohen, Compass Realty Group. Heartland MLS as distributed by MLS GRID
- $--4 bd1 ba2.7k sqft1906 Mystery Hill Dr, Pleasant Hill, MO 64080AuctionServiceLink Auction
- $605,0004 bd3 ba2.1k sqft12860 Sagamore Rd, Leawood, KS 66209For SaleMLS ID #2630868, Jesse Taitt, Keller Williams Realty Partners Inc.. Heartland MLS as distributed by MLS GRID
