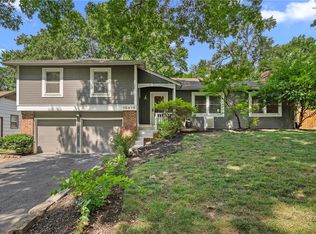
Nearly $50,000 in renovations have transformed this home into a move-in ready showstopper! This beautifully updated 3-bedroom, 2-bath side-to-side split combines modern finishes with functional living spaces throughout.
The main level features refinished hardwood floors, a spacious living room, dining area, and an updated kitchen complete with granite countertops, a tile backsplash, freshly painted cabinets with new hardware, a center island, and stainless steel appliances that all stay with the home. Upstairs you'll find all three bedrooms, an updated hall bathroom with a tiled tub surround and new vanity, along with a private primary suite featuring its own full bathroom. The lower level offers a spacious second living area that's perfect for a family room, rec room, or home office, while the unfinished basement provides plenty of storage or room to expand in the future.
Additional updates include a NEW roof (2026), updated electrical panel, recessed lighting, updated light fixtures, and numerous interior improvements throughout. Conveniently located with quick access to shopping, dining, and major highways, this home is ready for its next owner.
Active
Price cut: $5K (7/29)
$345,000
10729 McGee St, Kansas City, MO 64114
3beds
1,428sqft
:
Get pre-qualified$2,316/mo
Single Family Residence
Built in 1965
8,280 Square Feet Lot
$-- Zestimate®
$242/sqft
$-- HOA
What's special
Refinished hardwood floorsGranite countertopsUpdated light fixturesUpdated kitchenDining areaCenter islandTile backsplash
- 14 days |
- 672 |
- 42 |
Likely to sell faster than
Zillow last checked:
Listing updated:
Listed by:
Danny Howell 816-777-7000,
EXP Realty LLC,
Skyler Edzards 816-447-0017,
EXP Realty LLC
Source: Heartland MLS as distributed by MLS GRID,MLS#: 2631999
Facts & features
Interior
Bedrooms & bathrooms
- Bedrooms: 3
- Bathrooms: 2
- Full bathrooms: 2
Dining room
- Description: Kit/Dining Combo
Heating
- Natural Gas
Cooling
- Electric
Appliances
- Included: Dishwasher, Microwave, Refrigerator, Stainless Steel Appliance(s)
- Laundry: In Basement
Features
- Ceiling Fan(s), Kitchen Island, Painted Cabinets
- Flooring: Luxury Vinyl, Wood
- Windows: Storm Window(s), Wood Frames
- Basement: Garage Entrance,Unfinished
- Has fireplace: No
Interior area
- Total structure area: 1,428
- Total interior livable area: 1,428 sqft
- Finished area above ground: 1,428
- Finished area below ground: 0
Property
Parking
- Total spaces: 2
- Parking features: Attached, Garage Faces Front
- Attached garage spaces: 2
Features
- Patio & porch: Patio
- Fencing: Metal
Lot
- Size: 8,280 Square Feet
- Features: City Limits, Cul-De-Sac
Details
- Additional structures: None
- Parcel number: 65220060700000000
Construction
Type & style
- Home type: SingleFamily
- Architectural style: Traditional
- Property subtype: Single Family Residence
Materials
- Brick Trim, Vinyl Siding
- Roof: Composition
Condition
- Year built: 1965
Utilities & green energy
- Sewer: Public Sewer
- Water: Public
Community & HOA
Community
- Security: Smoke Detector(s)
- Subdivision: Red Bridge
HOA
- Has HOA: No
Location
- Region: Kansas City
Financial & listing details
- Price per square foot: $242/sqft
- Tax assessed value: $162,150
- Annual tax amount: $2,383
- Date on market: 7/17/2026
- Listing terms: Cash,Conventional,FHA,VA Loan
- Ownership: Private
- Road surface type: Paved
Estimated market value
Not available
Estimated sales range
Not available
Not available
Price history
| Date | Event | Price |
|---|---|---|
| 7/29/2026 | Price change | $345,000-1.4%$242/sqft |
Source:  Heartland MLS as distributed by MLS GRID #2631999 Report a problem Heartland MLS as distributed by MLS GRID #2631999 Report a problem | ||
| 7/22/2026 | Listed for rent | $2,498$2/sqft |
Source: Zillow Rentals Report a problem | ||
| 7/17/2026 | Listed for sale | $350,000+62.8%$245/sqft |
Source: Heartland MLS as distributed by MLS GRID #2631999 Report a problem | ||
| 7/13/2026 | Listing removed | $2,498$2/sqft |
Source: Zillow Rentals Report a problem | ||
| 6/13/2026 | Price change | $2,498-7.4%$2/sqft |
Source: Zillow Rentals Report a problem | ||
| 6/12/2026 | Price change | $2,698-2.1%$2/sqft |
Source: Zillow Rentals Report a problem | ||
| 5/30/2026 | Price change | $2,755-1.1%$2/sqft |
Source: Zillow Rentals Report a problem | ||
| 5/22/2026 | Listed for rent | $2,785$2/sqft |
Source: Zillow Rentals Report a problem | ||
| 4/28/2026 | Sold | -- |
Source: Heartland MLS as distributed by MLS GRID #2594921 Report a problem | ||
| 1/5/2026 | Pending sale | $215,000$151/sqft |
Source: Heartland MLS as distributed by MLS GRID #2594921 Report a problem | ||
| 1/5/2026 | Listed for sale | $215,000$151/sqft |
Source: Heartland MLS as distributed by MLS GRID #2594921 Report a problem | ||
| 1/5/2026 | Listing removed | $215,000$151/sqft |
Source: Heartland MLS as distributed by MLS GRID #2575235 Report a problem | ||
| 9/16/2025 | Pending sale | $215,000$151/sqft |
Source: Heartland MLS as distributed by MLS GRID #2575235 Report a problem | ||
| 9/11/2025 | Listed for sale | $215,000$151/sqft |
Source: Heartland MLS as distributed by MLS GRID #2575235 Report a problem | ||
Public tax history
| Year | Property taxes | Tax assessment |
|---|---|---|
| 2025 | $2,383 +15.2% | $30,808 +15% |
| 2024 | $2,068 +2.1% | $26,790 |
| 2023 | $2,027 -2.9% | $26,790 +11.9% |
| 2022 | $2,087 +0.3% | $23,940 |
| 2021 | $2,080 -6.7% | $23,940 -0.2% |
| 2020 | $2,230 +10.6% | $23,990 |
| 2019 | $2,016 | $23,990 +7.7% |
| 2018 | $2,016 -8% | $22,284 |
| 2017 | $2,193 +4.7% | $22,284 +2.6% |
| 2016 | $2,093 +0.9% | $21,725 +2% |
| 2014 | $2,074 +2.2% | $21,299 |
| 2013 | $2,031 +1.3% | $21,299 +1.7% |
| 2012 | $2,004 +8.7% | $20,943 |
| 2011 | $1,843 +0.8% | $20,943 |
| 2010 | $1,829 -1.9% | $20,943 |
| 2009 | $1,864 +0.2% | $20,943 -2% |
| 2008 | $1,860 +12.3% | $21,371 |
| 2007 | $1,657 +0.5% | $21,371 +5% |
| 2006 | $1,649 +10.7% | $20,353 |
| 2005 | $1,489 +0.3% | $20,353 +11% |
| 2004 | $1,485 +14.2% | $18,336 |
| 2003 | $1,300 +5.3% | $18,336 +15% |
| 2002 | $1,235 +6.3% | $15,944 |
| 2001 | $1,161 | $15,944 |
Find assessor info on the county website
Monthly payment
Est. payment
Payment breakdown
Explore the cost of this home by adjusting the details. Changes won't be saved.Climate risks
Neighborhood: Bridlespur
Nearby schools
GreatSchools rating
- 6/10Red Bridge Elementary SchoolGrades: K-5Distance: 0.1 mi
- 3/10Center Middle SchoolGrades: 6-8Distance: 0.7 mi
- 3/10Center Sr. HighGrades: 9-12Distance: 2.6 mi
Schools provided by the listing agent
- Elementary: Red Bridge
- Middle: Center
- High: Center
Source: Heartland MLS as distributed by MLS GRID. This data may not be complete. We recommend contacting the local school district to confirm school assignments for this home.
- $1,950-- bd-- ba-- sqft10729 McGee St, Kansas City, MO 64114Off Market
- $364,8003 bd3 ba1.9k sqft10725 McGee St, Kansas City, MO 64114Off Market

- $--3 bd2 ba1.7k sqft300 E 108th Ter, Kansas City, MO 64114Sold

- $290,9003 bd2 ba1.3k sqft208 E 108th Ter, Kansas City, MO 64114Off Market
- $342,5003 bd2 ba1.1k sqft10726 McGee St, Kansas City, MO 64114Off Market
- $--3 bd3 ba1.5k sqft10726 McGee St, Kansas City, MO 64114Sold
- $6,500-- bd-- ba-- sqft10726 McGee St, Kansas City, MO 64114Off Market
- $339,7004 bd2 ba1.9k sqft304 E 108th Ter, Kansas City, MO 64114Off Market
A local agent can set up tours, give advice and negotiate with sellers.
A local lender can help you make sure your offer is ready when you are.
Similar homes
- $342,5003 bd3 ba1.6k sqft15 W Bridlespur Dr, Kansas City, MO 64114For Sale
 MLS ID #2629663, Tina Gaughan, RE/MAX State Line. Heartland MLS as distributed by MLS GRID
 - $349,9993 bd2 ba1.8k sqft10810 Oak St, Kansas City, MO 64114For Sale
 MLS ID #2632073, Chad Harbin, Worth Clark Realty. Heartland MLS as distributed by MLS GRID
 - $325,0004 bd3 ba2.1k sqft8110 Walnut St, Kansas City, MO 64114For Sale
 MLS ID #2630898, Chad Novotny, EXP Realty LLC. Heartland MLS as distributed by MLS GRID
 - $290,0002 bd2 ba1.4k sqft8326 Madison Ave, Kansas City, MO 64114For Sale
 MLS ID #2633012, Duane Krehbiel, ReeceNichols-KCN. Heartland MLS as distributed by MLS GRID
 - $304,9003 bd2 ba1.7k sqft10450 College Ave, Kansas City, MO 64137For SaleMLS ID #2630506, Rick Wilkerson Jr., Kansas City Real Estate, Inc.. Heartland MLS as distributed by MLS GRID
- $360,0003 bd2 ba1.8k sqft7321 Robinson St, Overland Park, KS 66204For SaleMLS ID #2632845, Nick Gadwood, NextHome Gadwood Group. Heartland MLS as distributed by MLS GRID
- $250,0003 bd3 ba1.8k sqft6105 E 96th Ter, Kansas City, MO 64134For SaleMLS ID #2632232, Jesse Taitt, Keller Williams Realty Partners Inc.. Heartland MLS as distributed by MLS GRID
- $305,0003 bd2 ba1.7k sqft3408 E 104th St, Kansas City, MO 64137For SaleMLS ID #2627083, Thrive RealEstate KC Team, KW KANSAS CITY METRO. Heartland MLS as distributed by MLS GRID
- $310,0004 bd3 ba1.8k sqft5243 N Lydia Ave, Kansas City, MO 64118For SaleMLS ID #2623514, Benji Lytle, Opendoor Brokerage LLC. Heartland MLS as distributed by MLS GRID
- $330,0003 bd2 ba1.5k sqft9214 Mastin St, Overland Park, KS 66212For SaleMLS ID #2626672, Jenny Hines, Real Broker, LLC. Heartland MLS as distributed by MLS GRID
- $340,0004 bd3 ba1.9k sqft503 S Park Dr, Raymore, MO 64083For SaleMLS ID #2634270, Dawn Unger, Platinum Realty LLC. Heartland MLS as distributed by MLS GRID
- $250,0003 bd2 ba1.2k sqft4214 E 113th Ter, Kansas City, MO 64137For SaleMLS ID #2632482, Cindy Hill, ReeceNichols - Lees Summit. Heartland MLS as distributed by MLS GRID
- $215,0003 bd2 ba1.2k sqft6400 E 110th St, Kansas City, MO 64134For SaleMLS ID #2632870, Beshoy Metry, Kansas City Real Estate, Inc.. Heartland MLS as distributed by MLS GRID
- $381,5003 bd1 ba1.3k sqft6412 McGee St, Kansas City, MO 64113For SaleMLS ID #2629779, George Fakoury, ReeceNichols - Country Club Plaza. Heartland MLS as distributed by MLS GRID
- $332,0003 bd2 ba1k sqft5226 Garner Ln, Merriam, KS 66203For SaleMLS ID #2632777, John Samuel, Sean & Associates LLC. Heartland MLS as distributed by MLS GRID
- $350,0003 bd2 ba1.3k sqft4630 W 60th St, Fairway, KS 66205For SaleMLS ID #2626889, Thrive RealEstate KC Team, KW KANSAS CITY METRO. Heartland MLS as distributed by MLS GRID
- $--3 bd1 ba864 sqft2720 S 52nd Ct, Kansas City, KS 66106AuctionAuction.com 2
- $415,0004 bd3 ba1.9k sqft8706 Mackey St, Overland Park, KS 66212For SaleMLS ID #2633515, Cari Spencer, ReeceNichols Premier Realty. Heartland MLS as distributed by MLS GRID
- $270,0003 bd1 ba1.1k sqft7829 Jefferson St, Kansas City, MO 64114For SaleMLS ID #2606147, Bryan Huff, Keller Williams Realty Partners Inc.. Heartland MLS as distributed by MLS GRID
- $350,0003 bd2 ba2k sqft4625 N Bennington Ave, Kansas City, MO 64117For SaleMLS ID #2629650, Aimee Paine, Keller Williams KC North. Heartland MLS as distributed by MLS GRID
