Step inside this beautiful 4-bedroom, 2.5-bath home offering the perfect blend of comfort and functionality! The heart of the home is the oversized kitchen, featuring a large center island, abundant cabinet and counter space, and plenty of room for gathering with family and friends. A separate dining room provides the perfect setting for holiday meals, entertaining, or everyday dining. The generous primary living spaces are complemented by a large unfinished basement, offering endless possibilities for future expansion, storage, a home gym, or recreation space. Outside, you'll love the spacious backyard with room to play, garden, or relax, while the 3-car garage provides ample space for vehicles, tools, and hobbies.
Active
Price cut: $15K (9/8)
$465,000
12309 E 63rd Ter, Kansas City, MO 64133
4beds
3,208sqft
Single Family Residence
Built in 1989
0.25 Acres Lot
$-- Zestimate®
$145/sqft
$10/mo HOA
What's special
- 49 days
- 778
- 49
Likely to sell faster than
Zillow last checked:
Listing updated:
Listed by:
Thrive RealEstate KC Team 913-825-7720,
KW KANSAS CITY METRO,
Amanda Berry 913-271-4639,
KW KANSAS CITY METRO
Source: Heartland MLS as distributed by MLS GRID,MLS#: 2631046
Facts & features
Interior
Bedrooms & bathrooms
- Bedrooms: 4
- Bathrooms: 3
- Full bathrooms: 2
- 1/2 bathrooms: 1
Primary bedroom
- Level: Main
- Dimensions: 16 x 17
Bedroom 2
- Level: Second
- Dimensions: 13 x 14
Bedroom 3
- Level: Second
- Dimensions: 15 x 23
Bedroom 4
- Level: Second
- Dimensions: 11 x 16
Primary bathroom
- Level: Main
- Dimensions: 19 x 11
Bathroom 1
- Level: Main
- Dimensions: 5 x 6
Dining room
- Level: Main
- Dimensions: 14 x 11
Great room
- Level: Main
- Dimensions: 24 x 16
Kitchen
- Level: Main
- Dimensions: 24 x 15
Other
- Level: Second
- Dimensions: 11 x 8
Heating
- Forced Air, Zoned
Cooling
- Electric, Zoned
Appliances
- Included: Dishwasher, Disposal, Electric Range
- Laundry: Laundry Room, Off The Kitchen
Features
- Ceiling Fan(s), Kitchen Island, Pantry, Walk-In Closet(s)
- Flooring: Carpet, Luxury Vinyl, Tile
- Windows: Skylight(s), Thermal Windows
- Basement: Concrete,Walk-Out Access
- Number of fireplaces: 1
Interior area
- Total structure area: 3,208
- Total interior livable area: 3,208 sqft
- Finished area above ground: 3,208
- Finished area below ground: 0
Video & virtual tour
Property
Parking
- Total spaces: 3
- Parking features: Attached, Garage Door Opener
- Attached garage spaces: 3
Features
- Patio & porch: Patio, Covered
- Spa features: Bath
- Fencing: Wood
Lot
- Size: 0.25 Acres
- Dimensions: 83 x 128
Details
- Parcel number: 44330042000000000
- Other equipment: Intercom
Construction
Type & style
- Home type: SingleFamily
- Architectural style: Traditional
- Property subtype: Single Family Residence
Materials
- Stone Trim
- Roof: Composition
Condition
- Year built: 1989
Details
- Builder name: Bordner
Utilities & green energy
- Sewer: Public Sewer
- Water: Public
Community & HOA
Community
- Subdivision: Timber Valley
HOA
- Has HOA: Yes
- Services included: No Amenities
- HOA fee: $125 annually
- HOA name: Timber Valley Homes Association
Location
- Region: Kansas City
Financial & listing details
- Price per square foot: $145/sqft
- Tax assessed value: $388,810
- Annual tax amount: $6,701
- Date on market: 7/23/2026
- Listing terms: Cash,Conventional,FHA,VA Loan
- Ownership: Private
Estimated market value
Not available
Estimated sales range
Not available
Not available
Price history
| Date | Event | Price |
|---|---|---|
| 9/8/2026 | Price change | $465,000-3.1%$145/sqft |
Source:  Heartland MLS as distributed by MLS GRID #2631046 Report a problem Heartland MLS as distributed by MLS GRID #2631046 Report a problem | ||
| 8/19/2026 | Price change | $480,000-1%$150/sqft |
Source: Heartland MLS as distributed by MLS GRID #2631046 Report a problem | ||
| 7/23/2026 | Listed for sale | $485,000+9%$151/sqft |
Source: Heartland MLS as distributed by MLS GRID #2631046 Report a problem | ||
| 6/6/2025 | Sold | -- |
Source: Heartland MLS as distributed by MLS GRID #2547429 Report a problem | ||
| 5/18/2025 | Pending sale | $445,000$139/sqft |
Source: Heartland MLS as distributed by MLS GRID #2547429 Report a problem | ||
| 5/15/2025 | Listed for sale | $445,000+6%$139/sqft |
Source: Heartland MLS as distributed by MLS GRID #2547429 Report a problem | ||
| 8/4/2023 | Sold | -- |
Source: Heartland MLS as distributed by MLS GRID #2441284 Report a problem | ||
| 7/2/2023 | Pending sale | $420,000$131/sqft |
Source: Heartland MLS as distributed by MLS GRID #2441284 Report a problem | ||
| 6/28/2023 | Price change | $420,000-2.1%$131/sqft |
Source: Heartland MLS as distributed by MLS GRID #2441284 Report a problem | ||
| 6/22/2023 | Listed for sale | $429,000+19.2%$134/sqft |
Source: Heartland MLS as distributed by MLS GRID #2441284 Report a problem | ||
| 9/28/2021 | Sold | -- |
Source: Heartland MLS as distributed by MLS GRID #2339887 Report a problem | ||
| 8/17/2021 | Pending sale | $360,000$112/sqft |
Source:  RE/MAX of Kansas-Missouri #2339887 Report a problem RE/MAX of Kansas-Missouri #2339887 Report a problem | ||
| 8/17/2021 | Contingent | $360,000$112/sqft |
Source: Heartland MLS as distributed by MLS GRID #2339887 Report a problem | ||
| 8/15/2021 | Listed for sale | $360,000$112/sqft |
Source: Heartland MLS as distributed by MLS GRID #2339887 Report a problem | ||
Public tax history
| Year | Property taxes | Tax assessment |
|---|---|---|
| 2025 | $6,701 +5.5% | $73,874 +5.3% |
| 2024 | $6,350 +0.6% | $70,161 |
| 2023 | $6,310 +20.7% | $70,161 +25.6% |
| 2022 | $5,226 +0% | $55,860 |
| 2021 | $5,225 +8.5% | $55,860 +9.9% |
| 2020 | $4,814 +1.9% | $50,850 |
| 2019 | $4,723 | $50,850 +9.7% |
| 2018 | $4,723 +6.7% | $46,364 |
| 2017 | $4,426 +10% | $46,364 +5.7% |
| 2016 | $4,023 +2.4% | $43,876 +3% |
| 2014 | $3,930 -1% | $42,598 |
| 2013 | $3,970 +0.4% | $42,598 |
| 2012 | $3,954 +1.2% | $42,598 |
| 2011 | $3,907 +2.1% | $42,598 +1.3% |
| 2010 | $3,827 -9.2% | $42,051 |
| 2009 | $4,217 +12% | $42,051 -16% |
| 2008 | $3,764 +9.1% | $50,061 |
| 2007 | $3,449 +0.2% | $50,061 +10% |
| 2006 | $3,444 +12.1% | $45,510 |
| 2005 | $3,072 +0% | $45,510 +13% |
| 2004 | $3,071 +3.4% | $40,274 |
| 2003 | $2,969 +0.3% | $40,274 +6% |
| 2002 | $2,961 +11.9% | $37,996 |
| 2001 | $2,645 | $37,996 |
Find assessor info on the county website
Monthly payment
Est. payment
Payment breakdown
Explore the cost of this home by adjusting the details. Changes won't be saved.Climate risks
Neighborhood: Timber Valley
Similar homes
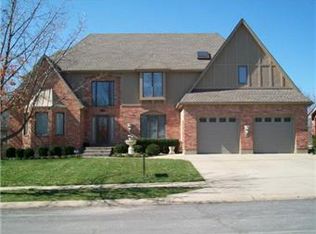
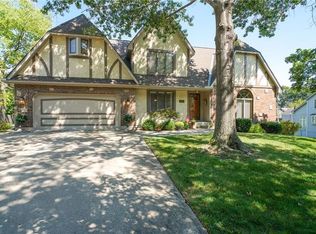
- $395,0004 bd3 ba3.1k sqft5768 Cottage Ave, Kansas City, MO 64133For Sale
 MLS ID #2627961, Christy Tulipana, Platinum Realty LLC. Heartland MLS as distributed by MLS GRID
 - $450,0005 bd4 ba4.7k sqft7007 Lakeshore Dr, Raytown, MO 64133For Sale
 MLS ID #2639574, Faisal Hanif, Real Broker, LLC. Heartland MLS as distributed by MLS GRID
 - $495,5006 bd5 ba4.4k sqft12104 E 78th Ter, Kansas City, MO 64138For Sale
 MLS ID #2624628, Mike Schroer, RE/MAX Elite, REALTORS. Heartland MLS as distributed by MLS GRID
 - $525,0004 bd4 ba2.6k sqft13768 Lookout Dr, Kansas City, MO 64139For Sale
 MLS ID #2633576, Jeff Yacos, Real Broker, LLC. Heartland MLS as distributed by MLS GRID
