This is a rare find 2-owner true ranch home with exceptional maintenance, and the pride definitely shows. All major items already done for the new owner, roof & gutters installed fall of 2024, Furnace 2023, AC 2017, HWH 2024. The main level features an inviting layout with an entry foyer and closet that leads to a spacious great room with extensive wainscoting wood trim and a brick fireplace, along with access to deck. Main level has den/study w/custom built in shelving off entry, an eat-in kitchen with alternate access to deck. Kitchen features upgraded appliances, gas stove, pantry, and double oven. Half bidet bath and laundry off kitchen. Wide hallway off entry leads to carpeted master bedroom w/walk-in closet and full shower bath w/bidet, 2 carpeted bedrooms with shared full bath. Interior features include hardwood floors throughout home, skylights, vaulted ceiling, and thermal windows, giving a distinct architectural character to this single-story residence. Ceiling fans and an attic fan installed to maintain a comfortable air flow throughout the home. Partial finished basement offers a large rec room with newer finished flooring, half bath, unfinished workshop, and extensive storage space. Additional features include an oversized 2-car garage, radon system, inground sprinkler system, nice corner lot with trees. This home offers plenty of room for peaceful living.
To see this Kansas City property in person and explore its features, schedule a private showing today.
Active
$350,000
6305 Larson Ave, Kansas City, MO 64133
3beds
2,742sqft
Single Family Residence
Built in 1987
0.36 Acres Lot
$-- Zestimate®
$128/sqft
$10/mo HOA
What's special
Brick fireplaceHardwood floors throughout homeThermal windowsDouble ovenGas stoveVaulted ceilingInground sprinkler system
- 6 days
- 530
- 29
Likely to sell faster than
Zillow last checked:
Listing updated:
Listed by:
Tracy Casillas 816-405-4099,
Realty Professionals Of KC Inc
Source: Heartland MLS as distributed by MLS GRID,MLS#: 2650767
Facts & features
Interior
Bedrooms & bathrooms
- Bedrooms: 3
- Bathrooms: 4
- Full bathrooms: 2
- 1/2 bathrooms: 2
Primary bedroom
- Features: Carpet
- Level: First
- Area: 240 Square Feet
- Dimensions: 15 x 16
Bedroom 2
- Features: Carpet
- Level: First
- Area: 132 Square Feet
- Dimensions: 11 x 12
Bedroom 3
- Features: Carpet
- Level: First
- Area: 121 Square Feet
- Dimensions: 11 x 11
Bathroom 2
- Features: Ceramic Tiles
- Level: First
Den
- Level: First
- Area: 121 Square Feet
- Dimensions: 11 x 11
Great room
- Level: First
- Area: 324 Square Feet
- Dimensions: 18 x 18
Kitchen
- Level: First
- Area: 238 Square Feet
- Dimensions: 17 x 14
Laundry
- Features: Ceramic Tiles
- Level: Main
Recreation room
- Level: Lower
- Area: 559 Square Feet
- Dimensions: 13 x 43
Heating
- Forced Air
Cooling
- Attic Fan, Electric
Appliances
- Included: Dishwasher, Disposal, Double Oven, Microwave, Refrigerator, Gas Range
- Laundry: Bedroom Level, Off The Kitchen
Features
- Bidet, Ceiling Fan(s), Pantry, Vaulted Ceiling(s), Walk-In Closet(s)
- Flooring: Carpet, Ceramic Tile, Wood
- Doors: Storm Door(s)
- Windows: Skylight(s), Thermal Windows
- Basement: Concrete,Daylight,Finished
- Number of fireplaces: 1
- Fireplace features: Gas Starter, Great Room, Heat Circulator
Interior area
- Total structure area: 2,742
- Total interior livable area: 2,742 sqft
- Finished area above ground: 1,942
- Finished area below ground: 800
Property
Parking
- Total spaces: 2
- Parking features: Attached, Built-In, Garage Door Opener, Garage Faces Side
- Attached garage spaces: 2
Features
- Patio & porch: Deck
- Fencing: Partial,Wood
Lot
- Size: 0.36 Acres
- Dimensions: 116 x 77
- Features: Corner Lot, Sprinkler-In Ground, Many Trees
Details
- Parcel number: 44330042300000000
Construction
Type & style
- Home type: SingleFamily
- Architectural style: Traditional
- Property subtype: Single Family Residence
Materials
- Brick Trim, Stone Trim
- Roof: Composition
Condition
- Year built: 1987
Details
- Builder model: Ranch
Utilities & green energy
- Sewer: Public Sewer
- Water: Public
Community & HOA
Community
- Security: Security System
- Subdivision: Timber Valley
HOA
- Has HOA: Yes
- Services included: Snow Removal
- HOA fee: $120 annually
- HOA name: Timber Valley Homes Association
Location
- Region: Kansas City
Financial & listing details
- Price per square foot: $128/sqft
- Tax assessed value: $314,750
- Annual tax amount: $5,184
- Date on market: 11/9/2026
- Listing terms: Cash,Conventional,FHA,VA Loan
- Ownership: Estate/Trust
- Road surface type: Paved
Estimated market value
Not available
Estimated sales range
Not available
Not available
Price history
| Date | Event | Price |
|---|---|---|
| 11/9/2026 | Listed for sale | $350,000+95.5%$128/sqft |
Source:  Heartland MLS as distributed by MLS GRID #2650767 Report a problem | ||
| 7/6/2015 | Sold | -- |
Source: Heartland MLS as distributed by MLS GRID #45001_1920507 Report a problem | ||
| 4/18/2015 | Price change | $179,000-10.5%$65/sqft |
Source: RE/MAX Elite, REALTORS� #1920507 Report a problem | ||
| 2/3/2015 | Listed for sale | $199,900$73/sqft |
Source: Sylvarena Properties, Inc. #1920507 Report a problem | ||
Public tax history
| Year | Property taxes | Tax assessment |
|---|---|---|
| 2025 | $5,184 +0% | $59,803 +4.4% |
| 2024 | $5,183 +0.6% | $57,264 |
| 2023 | $5,150 +21.7% | $57,264 +26.6% |
| 2022 | $4,231 +0% | $45,220 |
| 2021 | $4,230 +8.8% | $45,220 +10.1% |
| 2020 | $3,888 +1.9% | $41,072 |
| 2019 | $3,815 | $41,072 +17.7% |
| 2018 | $3,815 +14.5% | $34,887 |
| 2017 | $3,330 +5.9% | $34,887 +1.8% |
| 2016 | $3,144 +2.4% | $34,286 +3% |
| 2014 | $3,071 -1.4% | $33,288 |
| 2013 | $3,114 +0.4% | $33,288 |
| 2012 | $3,102 +2.6% | $33,288 |
| 2011 | $3,024 +2.1% | $33,288 +2.3% |
| 2010 | $2,963 -9.2% | $32,531 |
| 2009 | $3,265 +12% | $32,531 -16% |
| 2008 | $2,914 +9.1% | $38,727 |
| 2007 | $2,671 +0.2% | $38,727 +10% |
| 2006 | $2,666 +12.1% | $35,206 |
| 2005 | $2,378 +0% | $35,206 +13% |
| 2004 | $2,378 +3.5% | $31,156 |
| 2003 | $2,298 +0.3% | $31,156 +6% |
| 2002 | $2,292 +11.9% | $29,393 |
| 2001 | $2,048 | $29,393 |
Find assessor info on the county website
Monthly payment
Est. payment
Payment breakdown
Explore the cost of this home by adjusting the details. Changes won't be saved.Climate risks
Neighborhood: Timber Valley
Nearby schools
Schools provided by the listing agent
- Elementary: Norfleet
- Middle: Raytown Central
- High: Raytown
Source: Heartland MLS as distributed by MLS GRID. This data may not be complete. We recommend contacting the local school district to confirm school assignments for this home.

Similar homes
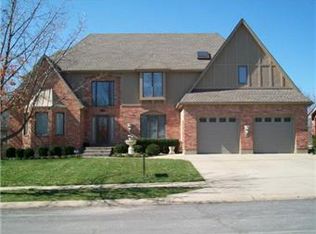
- $329,0004 bd3 ba2.4k sqft6115 Larson Ave, Kansas City, MO 64133For Sale
 MLS ID #2651451, Samantha Barlaan, Compass Realty Group. Heartland MLS as distributed by MLS GRID
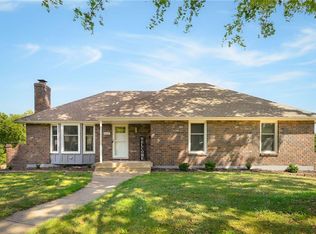
- $375,0005 bd4 ba3.4k sqft5778 Bower St, Kansas City, MO 64133For Sale
 MLS ID #2649571, Kendra Pittman, RE/MAX State Line. Heartland MLS as distributed by MLS GRID
- $--3 bd2 ba1.6k sqft7300 Harvard Ave, Raytown, MO 64133Auction
 Auction.com 2
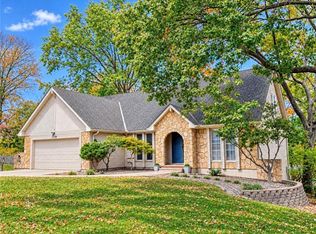
- $357,4994 bd3 ba3.5k sqft6012 Woodside Ave, Kansas City, MO 64133For Sale
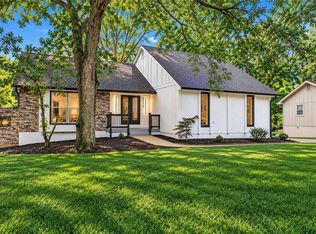 MLS ID #2641543, Ailynn Lindo, 1st Class Real Estate KC. Heartland MLS as distributed by MLS GRID
