Welcome to this 3-bedroom, 2.5-bathroom home located in the Fairway Hills neighborhood. The home features an open floorplan where the main living area flows effortlessly around a cozy living room fireplace. The kitchen comes equipped with black appliances and laminate countertops. Upstairs, the primary bedroom boasts a large walk-in closet for ample storage. Conveniently located near shopping, dining, schools, parks, and major highways. Schedule your private showing today!
Active
$279,900
11901 E 54th Ter, Kansas City, MO 64133
3beds
2,694sqft
Single Family Residence
Built in 1975
0.32 Acres Lot
$-- Zestimate®
$104/sqft
$-- HOA
What's special
Open floorplanLaminate countertops
- 22 days
- 893
- 72
Likely to sell faster than
Zillow last checked:
Listing updated:
Listed by:
Robert Salmons 888-216-6364,
Entera Realty
Source: Heartland MLS as distributed by MLS GRID,MLS#: 2637201
Facts & features
Interior
Bedrooms & bathrooms
- Bedrooms: 3
- Bathrooms: 3
- Full bathrooms: 2
- 1/2 bathrooms: 1
Primary bedroom
- Level: First
- Dimensions: 12 x 14
Bedroom 2
- Level: First
- Length: 11
Bedroom 3
- Level: First
- Dimensions: 11 x 10
Kitchen
- Level: Main
- Dimensions: 8 x 9
Living room
- Level: Main
- Dimensions: 13 x 14
Heating
- Natural Gas
Cooling
- Electric
Appliances
- Included: Disposal, Microwave, Refrigerator
Features
- Ceiling Fan(s), Smart Thermostat, Vaulted Ceiling(s), Walk-In Closet(s)
- Flooring: Carpet, Laminate, Vinyl
- Basement: Finished
- Number of fireplaces: 1
- Fireplace features: Family Room
Interior area
- Total structure area: 2,694
- Total interior livable area: 2,694 sqft
- Finished area above ground: 2,075
- Finished area below ground: 619
Property
Parking
- Total spaces: 2
- Parking features: Attached
- Attached garage spaces: 2
Features
- Patio & porch: Patio
Lot
- Size: 0.32 Acres
- Features: Level
Details
- Parcel number: 33920101800000000
- Special conditions: Standard
Construction
Type & style
- Home type: SingleFamily
- Architectural style: Traditional
- Property subtype: Single Family Residence
Materials
- Brick, Wood Siding
- Roof: Composition
Condition
- Year built: 1975
Utilities & green energy
- Sewer: Public Sewer
- Water: City/Public - Verify
Community & HOA
Community
- Subdivision: Fairview Place
HOA
- Has HOA: No
Location
- Region: Kansas City
Financial & listing details
- Price per square foot: $104/sqft
- Tax assessed value: $197,050
- Annual tax amount: $3,396
- Date on market: 8/19/2026
- Listing terms: Cash,Conventional,FHA,VA Loan
- Ownership: Investor
- Road surface type: Paved
Estimated market value
Not available
Estimated sales range
Not available
Not available
Price history
| Date | Event | Price |
|---|---|---|
| 8/19/2026 | Listed for sale | $279,900+51.3%$104/sqft |
Source:  Heartland MLS as distributed by MLS GRID #2637201 Report a problem Heartland MLS as distributed by MLS GRID #2637201 Report a problem | ||
| 6/28/2024 | Listing removed | -- |
Source: Zillow Rentals Report a problem | ||
| 5/10/2024 | Price change | $1,870+3.9%$1/sqft |
Source: Zillow Rentals Report a problem | ||
| 5/9/2024 | Listed for rent | $1,800+5%$1/sqft |
Source: Zillow Rentals Report a problem | ||
| 5/4/2022 | Listing removed | -- |
Source: Zillow Rental Network Premium Report a problem | ||
| 4/28/2022 | Listed for rent | $1,715$1/sqft |
Source: Zillow Rental Network Premium Report a problem | ||
| 9/27/2021 | Sold | -- |
Source: Heartland MLS as distributed by MLS GRID #2342677 Report a problem | ||
| 9/2/2021 | Contingent | $185,000$69/sqft |
Source: Heartland MLS as distributed by MLS GRID #2342677 Report a problem | ||
| 8/30/2021 | Listed for sale | $185,000$69/sqft |
Source: Heartland MLS as distributed by MLS GRID #2342677 Report a problem | ||
Public tax history
| Year | Property taxes | Tax assessment |
|---|---|---|
| 2025 | $3,396 -27.9% | $37,440 -28% |
| 2024 | $4,708 +0.6% | $52,015 |
| 2023 | $4,678 +76.6% | $52,015 +83.7% |
| 2022 | $2,649 +0% | $28,311 |
| 2021 | $2,648 +3.9% | $28,311 +5.1% |
| 2020 | $2,549 +1.9% | $26,928 |
| 2019 | $2,501 | $26,928 +16% |
| 2018 | $2,501 +12.9% | $23,204 |
| 2017 | $2,215 +6.8% | $23,204 +2.6% |
| 2016 | $2,074 +2.4% | $22,623 +3% |
| 2014 | $2,027 -1.2% | $21,964 |
| 2013 | $2,050 +0.4% | $21,964 |
| 2012 | $2,042 +7.2% | $21,964 |
| 2011 | $1,904 +2.1% | $21,964 +7.2% |
| 2010 | $1,865 -9.2% | $20,485 |
| 2009 | $2,056 +12% | $20,485 -16% |
| 2008 | $1,835 +2.2% | $24,387 |
| 2007 | $1,796 +0.2% | $24,387 +3% |
| 2006 | $1,793 +9.1% | $23,676 |
| 2005 | $1,643 +0% | $23,676 +10% |
| 2004 | $1,642 +12.2% | $21,524 |
| 2003 | $1,463 +0.3% | $21,524 +15% |
| 2002 | $1,459 +10.8% | $18,717 |
| 2001 | $1,317 | $18,717 |
Find assessor info on the county website
Monthly payment
Est. payment
Payment breakdown
Explore the cost of this home by adjusting the details. Changes won't be saved.Climate risks
Neighborhood: Faireway Hills
Nearby schools
Schools provided by the listing agent
- Elementary: Fleetridge
- Middle: Raytown
- High: Raytown
Source: Heartland MLS as distributed by MLS GRID. This data may not be complete. We recommend contacting the local school district to confirm school assignments for this home.

Similar homes
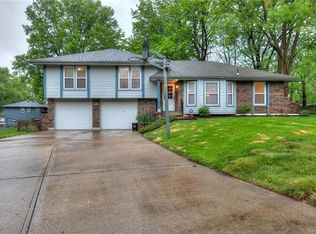
- $269,0003 bd3 ba1.7k sqft12008 E 54th St, Kansas City, MO 64133For Sale
 MLS ID #2640460, Ashley Dwyer, ReeceNichols - Lees Summit. Heartland MLS as distributed by MLS GRID
 - $264,9994 bd3 ba2.6k sqft6012 Woodside Ave, Kansas City, MO 64133For Sale
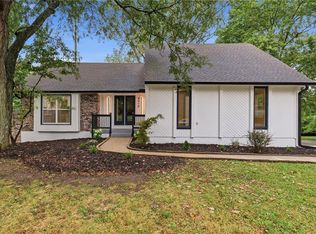 MLS ID #2641543, Ailynn Lindo, 1st Class Real Estate KC. Heartland MLS as distributed by MLS GRID
 - $281,5004 bd4 ba2.4k sqft6400 Crysler Ct, Kansas City, MO 64133For Sale
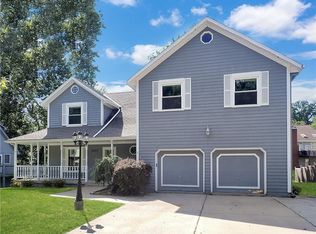 MLS ID #2640506, Harold Jeans, D M F & Associates LLC. Heartland MLS as distributed by MLS GRID
 - $309,9004 bd3 ba2.5k sqft6316 Hedges Ave, Raytown, MO 64133For Sale
 MLS ID #2641115, Michael Stipetich, RE/MAX State Line. Heartland MLS as distributed by MLS GRID
