Welcome home to this meticulously maintained property where pride of ownership truly shines! Thoughtfully updated and lovingly cared for, this home offers a spacious and inviting layout with plenty of room to live, work, entertain, and relax.
Step inside to beautiful LVP flooring throughout the main living areas and bathrooms. The main level features a welcoming living room with a gorgeous brick fireplace, a spacious kitchen with ample cabinet storage, stainless steel appliances, and a large pantry. The formal dining room provides the perfect setting for family meals and gatherings. Need a dedicated workspace? The main level office offers added flexibility for working from home, studying, or creating a private retreat. The bathrooms have also been refreshed with updated vanities and tile showers. Downstairs, the basement offers an incredible opportunity for a second living area, complete with another brick fireplace - perfect for movie nights, game days, entertaining, or simply spreading out and relaxing. Updated siding, a front deck, windows, and garage doors are just a few of the many perks this home has to offer. Step outside and discover a large, privacy-fenced backyard that backs to acres of greenspace, creating a peaceful and private setting. Enjoy morning coffee or evening gatherings on the back patio or gazebo, while the storage shed provides plenty of space for all your outdoor essentials. I truly can’t put into words the level of care, attention to detail, and maintenance the sellers have poured into this home. Every space has been thoughtfully cared for and beautifully maintained. This is one you won’t want to miss - a true must see!
Active
$269,000
12008 E 54th St, Kansas City, MO 64133
3beds
1,763sqft
Single Family Residence
Built in 1972
0.28 Acres Lot
$-- Zestimate®
$153/sqft
$-- HOA
What's special
Gorgeous brick fireplaceFront deckMain level officeStorage shedStainless steel appliancesFormal dining roomLarge pantry
- 15 hours
- 183
- 25
Zillow last checked:
Listing updated:
Listed by:
Ashley Dwyer 816-719-9567,
ReeceNichols - Lees Summit
Source: Heartland MLS as distributed by MLS GRID,MLS#: 2640460
Facts & features
Interior
Bedrooms & bathrooms
- Bedrooms: 3
- Bathrooms: 3
- Full bathrooms: 2
- 1/2 bathrooms: 1
Primary bedroom
- Features: Carpet, Ceiling Fan(s)
- Level: First
- Area: 154 Square Feet
- Dimensions: 14 x 11
Bedroom 2
- Features: Carpet, Ceiling Fan(s)
- Level: First
- Area: 140 Square Feet
- Dimensions: 14 x 10
Bedroom 3
- Features: Carpet, Ceiling Fan(s)
- Level: Second
- Area: 182 Square Feet
- Dimensions: 14 x 13
Primary bathroom
- Features: Luxury Vinyl, Shower Only
- Level: First
Bathroom 2
- Features: Luxury Vinyl, Shower Over Tub
- Level: First
Breakfast room
- Features: Ceiling Fan(s), Luxury Vinyl
- Level: First
- Area: 99 Square Feet
- Dimensions: 11 x 9
Dining room
- Features: Luxury Vinyl
- Level: First
- Area: 168 Square Feet
- Dimensions: 14 x 12
Family room
- Features: Fireplace, Luxury Vinyl
- Level: First
- Area: 234 Square Feet
- Dimensions: 18 x 13
Half bath
- Features: Vinyl
- Level: Basement
Kitchen
- Features: Ceiling Fan(s), Luxury Vinyl
- Level: First
- Area: 150 Square Feet
- Dimensions: 15 x 10
Living room
- Features: Luxury Vinyl
- Level: First
- Area: 110 Square Feet
- Dimensions: 11 x 10
Recreation room
- Features: Ceiling Fan(s), Fireplace, Vinyl
- Level: Basement
- Area: 750 Square Feet
- Dimensions: 30 x 25
Heating
- Forced Air
Cooling
- Attic Fan, Electric
Appliances
- Included: Dishwasher, Disposal, Exhaust Fan, Microwave, Electric Range
- Laundry: In Basement, Laundry Room
Features
- Ceiling Fan(s)
- Flooring: Carpet, Luxury Vinyl
- Doors: Storm Door(s)
- Windows: Storm Window(s)
- Basement: Garage Entrance,Interior Entry,Sump Pump
- Number of fireplaces: 2
- Fireplace features: Family Room, Recreation Room, Fireplace Screen
Interior area
- Total structure area: 1,763
- Total interior livable area: 1,763 sqft
- Finished area above ground: 1,763
- Finished area below ground: 0
Property
Parking
- Total spaces: 2
- Parking features: Built-In, Garage Faces Front
- Attached garage spaces: 2
Features
- Patio & porch: Patio
- Fencing: Privacy,Wood
Lot
- Size: 0.28 Acres
- Dimensions: 72 x 177
- Features: City Lot, Level
Details
- Additional structures: Gazebo, Shed(s)
- Parcel number: 33920142400000000
Construction
Type & style
- Home type: SingleFamily
- Architectural style: Traditional
- Property subtype: Single Family Residence
Materials
- Board & Batten Siding, Brick Trim
- Roof: Composition
Condition
- Year built: 1972
Utilities & green energy
- Sewer: Public Sewer
- Water: Public
Community & HOA
Community
- Security: Smoke Detector(s)
- Subdivision: Fairway Hills
HOA
- Has HOA: No
Location
- Region: Kansas City
Financial & listing details
- Price per square foot: $153/sqft
- Tax assessed value: $207,630
- Annual tax amount: $3,579
- Date on market: 9/10/2026
- Listing terms: Cash,Conventional,FHA,VA Loan
- Ownership: Private
Estimated market value
Not available
Estimated sales range
Not available
Not available
Price history
| Date | Event | Price |
|---|---|---|
| 9/10/2026 | Listed for sale | $269,000$153/sqft |
Source:  Heartland MLS as distributed by MLS GRID #2640460 Report a problem Heartland MLS as distributed by MLS GRID #2640460 Report a problem | ||
Public tax history
| Year | Property taxes | Tax assessment |
|---|---|---|
| 2025 | $3,579 +1.5% | $39,450 +1.3% |
| 2024 | $3,525 +0.6% | $38,951 |
| 2023 | $3,503 +25.5% | $38,951 +30.6% |
| 2022 | $2,791 +0% | $29,830 |
| 2021 | $2,790 +9% | $29,830 +10.4% |
| 2020 | $2,559 +1.9% | $27,030 |
| 2019 | $2,511 | $27,030 +14.9% |
| 2018 | $2,511 +11.8% | $23,526 |
| 2017 | $2,246 +6.8% | $23,526 +2.6% |
| 2016 | $2,103 +2.4% | $22,936 +3% |
| 2014 | $2,055 -1.2% | $22,268 |
| 2013 | $2,078 +0.4% | $22,268 |
| 2012 | $2,070 -5.2% | $22,268 |
| 2011 | $2,185 +2.1% | $22,268 -5.3% |
| 2010 | $2,140 -9.2% | $23,518 |
| 2009 | $2,358 +12% | $23,518 -16% |
| 2008 | $2,105 +2.2% | $27,998 |
| 2007 | $2,060 +0.2% | $27,998 +3% |
| 2006 | $2,057 +9.1% | $27,182 |
| 2005 | $1,885 +0% | $27,182 +10% |
| 2004 | $1,884 +12.2% | $24,711 |
| 2003 | $1,679 +0.3% | $24,711 +15% |
| 2002 | $1,674 +10.8% | $21,488 |
| 2001 | $1,511 | $21,488 |
Find assessor info on the county website
Monthly payment
Est. payment
Payment breakdown
Explore the cost of this home by adjusting the details. Changes won't be saved.Climate risks
Neighborhood: Faireway Hills
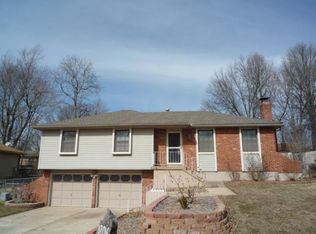
Similar homes
- $--3 bd1 ba990 sqft5215 Norfleet Rd, Kansas City, MO 64133AuctionServiceLink Auction
- $281,5004 bd4 ba2.4k sqft6400 Crysler Ct, Kansas City, MO 64133For Sale
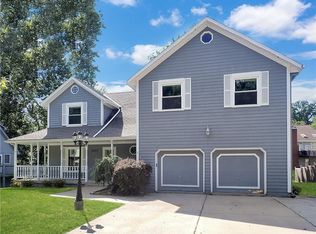 MLS ID #2640506, Harold Jeans, D M F & Associates LLC. Heartland MLS as distributed by MLS GRID
 - $309,9004 bd3 ba2.5k sqft6316 Hedges Ave, Raytown, MO 64133For Sale
 MLS ID #2641115, Michael Stipetich, RE/MAX State Line. Heartland MLS as distributed by MLS GRID
 - $235,0003 bd2 ba2.1k sqft5201 S Norfleet Rd, Independence, MO 64055For Sale
 MLS ID #2641189, Jim Flippin, Platinum Realty LLC. Heartland MLS as distributed by MLS GRID
