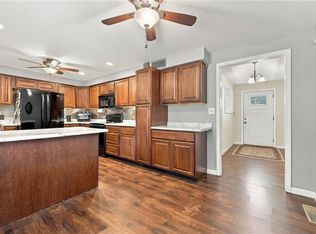
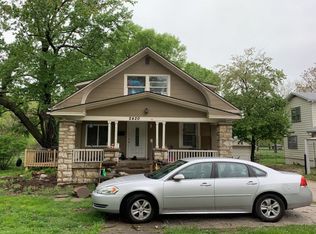
Lovingly renovated and filled with character, this unique 4-bedroom home offers nearly half an acre, beautiful orignial hardwood floors throughout the main level, and plenty of space both inside and out. A charming front porch that is partially covered welcomes you into the spacious living room, where a stone fireplace creates a warm and inviting focal point. Arched doorway opens into the bright dining room and another into the show-stopping kitchen, featuring furniture-style cabinetry, granite countertops, abundant storage and workspace, an arched inset surrounding the range, and a charming wine or coffee bar that adds a touch of old-world appeal.
Step outside to the expansive deck overlooking the flat fully fenced backyard, mature trees, pretty landscaping, and a hot tub with a privacy screen—an ideal setting for relaxing, entertaining, or enjoying your own private outdoor space. The main level also offers two bedrooms and a beautifully detailed full bath with a walk-in shower, charming tile accents, and clever storage insets.
The second floor features two additional bedrooms, a flexible sitting area or home office, and another full bath with a tub. The full basement offers space for projects and storage. Plumbing and electrical was updated during the ownership. With 2,068 square feet, four bedrooms, a large lot, and thoughtful updates throughout, this home offers a wonderful combination of character, functionality, and room to spread out. A truly special property with plenty to love!
Pending
$285,000
5812 Elm Ave, Raytown, MO 64133
4beds
2,068sqft
Single Family Residence
Built in ----
0.43 Acres Lot
$-- Zestimate®
$138/sqft
$-- HOA
What's special
- 49 days
- 169
- 3
Zillow last checked:
Listing updated:
Listed by:
Karen Schoettlin 816-213-3762,
ReeceNichols-KCN
Source: Heartland MLS as distributed by MLS GRID,MLS#: 2637548
Facts & features
Interior
Bedrooms & bathrooms
- Bedrooms: 4
- Bathrooms: 2
- Full bathrooms: 2
Bedroom 1
- Features: Ceiling Fan(s), Wood Floor
- Level: First
- Dimensions: 11 x 12
Bedroom 2
- Features: Ceiling Fan(s), Wood Floor
- Level: First
- Dimensions: 14 x 11.5
Bedroom 3
- Features: Ceiling Fan(s), Luxury Vinyl
- Level: Second
- Dimensions: 15 x 8.5
Bedroom 4
- Features: Luxury Vinyl
- Level: Second
- Dimensions: 17.5 x 11.5
Bathroom 1
- Features: Ceramic Tiles, Shower Only
- Level: First
- Dimensions: 7.5 x 9
Bathroom 2
- Features: Luxury Vinyl, Shower Over Tub
- Level: Second
- Dimensions: 5.5 x 8.5
Dining room
- Features: Wood Floor
- Level: First
- Dimensions: 16 x 11
Kitchen
- Features: Granite Counters
- Level: First
- Dimensions: 10 x 16.5
Laundry
- Level: Basement
Living room
- Features: Ceiling Fan(s), Fireplace, Wood Floor
- Level: First
- Dimensions: 14 x 18.5
Office
- Features: Ceiling Fan(s), Luxury Vinyl
- Level: Second
- Dimensions: 12.5 x 10.5
Heating
- Forced Air
Cooling
- Electric
Features
- Basement: Full,Unfinished
- Number of fireplaces: 1
Interior area
- Total structure area: 2,068
- Total interior livable area: 2,068 sqft
- Finished area above ground: 2,068
Property
Parking
- Parking features: Other
Lot
- Size: 0.43 Acres
Details
- Parcel number: 32830112000000000
Construction
Type & style
- Home type: SingleFamily
- Property subtype: Single Family Residence
Materials
- Stucco & Frame
- Roof: Composition
Utilities & green energy
- Water: Public
Community & HOA
Community
- Subdivision: Smith's Edwin L Sub
HOA
- Has HOA: No
Location
- Region: Raytown
Financial & listing details
- Price per square foot: $138/sqft
- Tax assessed value: $136,210
- Annual tax amount: $2,350
- Date on market: 8/25/2026
- Ownership: Other
Estimated market value
Not available
Estimated sales range
Not available
Not available
Price history
| Date | Event | Price |
|---|---|---|
| 9/12/2026 | Pending sale | $285,000$138/sqft |
Source:  Heartland MLS as distributed by MLS GRID #2637548 Report a problem Heartland MLS as distributed by MLS GRID #2637548 Report a problem | ||
| 8/28/2026 | Listed for sale | $285,000$138/sqft |
Source: Heartland MLS as distributed by MLS GRID #2637548 Report a problem | ||
| 9/21/2015 | Sold | -- |
Source: Heartland MLS as distributed by MLS GRID #1944242 Report a problem | ||
Public tax history
| Year | Property taxes | Tax assessment |
|---|---|---|
| 2025 | $2,350 -34% | $25,880 -34.4% |
| 2024 | $3,559 +0.7% | $39,448 |
| 2023 | $3,535 +92% | $39,448 +101.6% |
| 2022 | $1,841 -0.3% | $19,571 |
| 2021 | $1,847 +4% | $19,571 +5% |
| 2020 | $1,776 +0.5% | $18,637 |
| 2019 | $1,767 | $18,637 +298.5% |
| 2018 | $1,767 +301% | $4,677 |
| 2017 | $441 -35.9% | $4,677 +2.6% |
| 2016 | $688 -52.7% | $4,560 -71.2% |
| 2014 | $1,455 +0.1% | $15,808 |
| 2013 | $1,454 +0.1% | $15,808 |
| 2012 | $1,453 +10.3% | $15,808 |
| 2011 | $1,317 +1.5% | $15,808 +10.6% |
| 2010 | $1,298 -8.2% | $14,299 |
| 2009 | $1,413 +12.3% | $14,299 -16% |
| 2008 | $1,259 -0.3% | $17,022 |
| 2007 | $1,262 +6.8% | $17,022 |
| 2006 | $1,182 +2.7% | $17,022 |
| 2005 | $1,152 +0% | $17,022 +7% |
| 2004 | $1,151 +9.7% | $15,909 |
| 2003 | $1,050 +0.1% | $15,909 +13% |
| 2002 | $1,049 +13.6% | $14,079 |
| 2001 | $923 | $14,079 |
Find assessor info on the county website
Monthly payment
Est. payment
Payment breakdown
Explore the cost of this home by adjusting the details. Changes won't be saved.Climate risks
Neighborhood: 64133
Similar homes
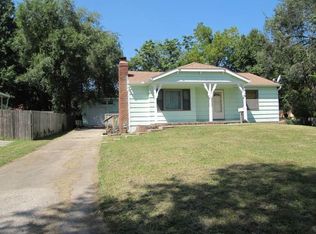
- $--3 bd2 ba1.3k sqft5604 Hunter Ter, Raytown, MO 64133Auction
 Auction.com 1
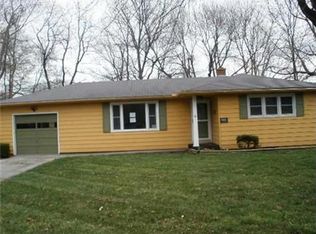
 - $225,0003 bd2 ba1.2k sqft5840 Blue Ridge Blvd, Raytown, MO 64133For Sale
 MLS ID #2641810, Donny Brewer, Asher Real Estate LLC. Heartland MLS as distributed by MLS GRID
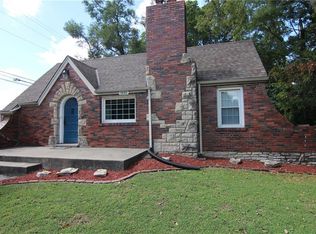
 - $255,0003 bd2 ba1.6k sqft6728 Manchester Ave, Kansas City, MO 64133For Sale
 MLS ID #2632356, Bryan Boykin, Keller Williams Realty Partners Inc.. Heartland MLS as distributed by MLS GRID
 - $--4 bd2 ba1.6k sqft2420 S Northern Blvd, Independence, MO 64052Auction
 Auction.com 1
