Skip main navigation
Sold
  • Price Unknown

    5805 Laurel Ave, Raytown, MO 64133

    5beds
    2,837sqft
    Single Family Residence
    Built in 1960
    0.27 Acres Lot
    $327,500 Zestimate®
    $--/sqft
    $2,174 Estimated rent

    Home value

    $327,500

    $295,000 - $364,000

    $2,174/mo

    Zestimate® history
    Loading
    Loading...

    Owner options

    List your home for rent

    $2,174/mo

    Rent Zestimate®

    Find your next renter with Zillow Rental Manager. Plus, with online applications, you can quickly screen prospective tenants – for free.

    Learn more

    $2,174/mo

    Rent Zestimate®

    Refinance and save

    Refinancing to a lower rate could help reduce your monthly payments and save thousands over the life of the loan.

    See today's rates

    Explore your selling options

    Work with a Zillow partner agent

    Leverage their expertise and Zillow's premium Showcase listings to get your home seen by more buyers.

    Get started

    List with your own agent

    Get your home in front of millions of buyers by listing it on Zillow.

    Learn how to do it

    Sell it yourself

    Take full control of how buyers see your home on Zillow by listing For Sale by Owner (FSBO).

    List your home

    What's special

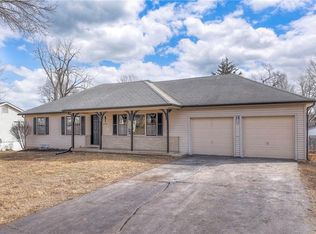
    Fenced yardAttached garageRemodeled ranchTwo separate entrancesModern kitchenTwo complete living spacesTwo full kitchens
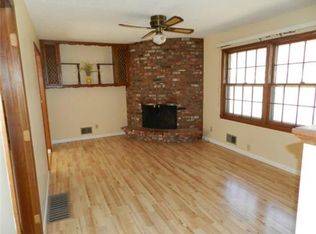
    Step into a bright and inviting 5-bedroom, 3-bath residence that blends comfort, style, and versatility. Tucked along a quiet Raytown street, this spacious home offers a modern feel with fresh paint, updated flooring, and an easy flow throughout the main level. The open living and dining areas lead into a crisp, updated kitchen featuring stainless-steel appliances, clean-lined cabinetry, and contemporary countertops—an ideal setting for everyday meals or effortless entertaining. The fully finished lower level adds remarkable flexibility, offering its own full kitchen, living space, bedrooms, and bath. Perfect for multigenerational living, long-term guests, or additional income opportunities, this level provides both privacy and convenience. Enjoy outdoor living on the generous deck overlooking a fenced backyard—great for gatherings, quiet evenings, or room to play. Updated baths and modern touches throughout give the home a polished, move-in-ready appeal. Close to schools, parks, shopping, and major highways—with quick access to downtown Kansas City—this home brings comfort and convenience together in one standout package. * Stylish, spacious, and ready for new beginnings. ** Schedule your private tour today!

    Zillow last checked:

    Listing updated:

    Listing Provided by:

    Linda J. Wilson 913-486-7253,

    Keller Williams Realty Partners Inc.

    Bought with:

    Janet Strickland, 00244533

    ReeceNichols - Overland Park

    Source: Heartland MLS as distributed by MLS GRID,MLS#: 2561548MLS Logo

    Facts & features

    Interior

    Bedrooms & bathrooms
    • Bedrooms: 5
    • Bathrooms: 3
    • Full bathrooms: 3
    Primary bedroom
    • Level: Main
    • Area: 165 Square Feet
    • Dimensions: 11 x 15
    Bedroom 2
    • Level: Main
    • Area: 132 Square Feet
    • Dimensions: 11 x 12
    Bedroom 3
    • Level: Main
    • Area: 110 Square Feet
    • Dimensions: 11 x 10
    Bedroom 4
    • Level: Lower
    • Area: 121 Square Feet
    • Dimensions: 11 x 11
    Bedroom 5
    • Level: Lower
    • Area: 110 Square Feet
    • Dimensions: 11 x 10
    Bathroom 3
    • Features: Shower Only
    • Level: Lower
    • Area: 60 Square Feet
    • Dimensions: 10 x 6
    Bonus room
    • Level: Lower
    • Area: 105 Square Feet
    • Dimensions: 15 x 7
    Den
    • Level: Lower
    • Area: 117 Square Feet
    • Dimensions: 13 x 9
    Other
    • Level: Lower
    • Area: 60 Square Feet
    • Dimensions: 10 x 6
    Dining room
    • Level: Main
    • Area: 192 Square Feet
    • Dimensions: 16 x 12
    Kitchen
    • Level: Main
    • Area: 192 Square Feet
    • Dimensions: 16 x 12
    Kitchen 2nd
    • Level: Lower
    • Area: 304 Square Feet
    • Dimensions: 19 x 16
    Laundry
    • Level: Lower
    • Area: 55 Square Feet
    • Dimensions: 11 x 5
    Other
    • Features: Fireplace
    • Level: Lower
    • Area: 322 Square Feet
    • Dimensions: 23 x 14
    Living room
    • Features: Fireplace
    • Level: Main
    • Area: 260 Square Feet
    • Dimensions: 20 x 13
    Heating
    • Natural Gas
    Cooling
    • Attic Fan, Electric
    Appliances
    • Included: Dishwasher, Disposal, Microwave, Refrigerator, Gas Range
    • Laundry: In Basement, In Garage
    Features
    • Ceiling Fan(s), Pantry, In-Law Floorplan
    • Flooring: Wood
    • Basement: Concrete,Daylight,Finished,Full,Walk-Out Access
    • Number of fireplaces: 2
    • Fireplace features: Family Room, Living Room
    Interior area
    • Total structure area: 2,837
    • Total interior livable area: 2,837 sqft
    • Finished area above ground: 1,430
    • Finished area below ground: 1,407

    Property

    Parking
    • Total spaces: 2
    • Parking features: Attached, Off Street
    • Attached garage spaces: 2
    Accessibility
    • Accessibility features: Accessible Full Bath
    Features
    • Patio & porch: Deck
    • Fencing: Wood
    Lot
    • Size: 0.27 Acres
    • Dimensions: 95 x 125
    • Features: City Limits
    Details
    • Additional structures: Garage(s)
    • Parcel number: 32830111300000000

    Construction

    Type & style
    • Home type: SingleFamily
    • Architectural style: Traditional
    • Property subtype: Single Family Residence
    Materials
    • Brick/Mortar
    • Roof: Composition
    Condition
    • Year built: 1960

    Utilities & green energy

    • Sewer: Public Sewer
    • Water: Public

    Community & neighborhood

    Location
    • Region: Raytown
    • Subdivision: Maple Heights

    HOA & financial

    HOA
    • Has HOA: No
    • Association name: N/A

    Other

    Other facts
    • Listing terms: Cash,Conventional,FHA,VA Loan
    • Ownership: Private

    Price history

    DateEventPrice
    1/20/2026Sold--
    Source: Heartland MLS as distributed by MLS GRID #2561548 Report a problem
    1/13/2026Pending sale$334,000$118/sqft
    Source: Heartland MLS as distributed by MLS GRID #2561548 Report a problem
    12/20/2025Contingent$334,000$118/sqft
    Source: Heartland MLS as distributed by MLS GRID #2561548 Report a problem
    11/14/2025Price change$334,000-1.5%$118/sqft
    Source: Heartland MLS as distributed by MLS GRID #2561548 Report a problem
    10/7/2025Price change$339,000-1.5%$119/sqft
    Source: Heartland MLS as distributed by MLS GRID #2561548 Report a problem
    9/23/2025Pending sale$344,000$121/sqft
    Source: Heartland MLS as distributed by MLS GRID #2561548 Report a problem
    8/1/2025Price change$344,000-1.4%$121/sqft
    Source: Heartland MLS as distributed by MLS GRID #2561548 Report a problem
    7/5/2025Listed for sale$349,000$123/sqft
    Source: Heartland MLS as distributed by MLS GRID #2561548 Report a problem

    Public tax history

    YearProperty taxesTax assessment
    2025$2,806 -3.3%$30,905 -4%
    2024$2,903 +0.7%$32,185
    2023$2,884 +31.2%$32,185 +37.7%
    2022$2,198 -0.3%$23,370
    2021$2,206 +4.3%$23,370 +5.3%
    2020$2,114 -7.8%$22,184
    2019$2,293 $22,184 +15%
    2018$2,293 +8.4%$19,290
    2017$2,114 +23.2%$19,290 +2.6%
    2016$1,716 +2.1%$18,807 +3%
    2014$1,681 +0.1%$18,259
    2013$1,679 +0.1%$18,259
    2012$1,678 -2.8%$18,259
    2011$1,726 +1.5%$18,259 -2.6%
    2010$1,701 -8.2%$18,738
    2009$1,852 +12.3%$18,738 -16%
    2008$1,650 +4.7%$22,307
    2007$1,575 +6.8%$22,307 +5%
    2006$1,476 +10.3%$21,245
    2005$1,337 +0%$21,245 +15%
    2004$1,337 +11.6%$18,474
    2003$1,198 +0.1%$18,474 +15%
    2002$1,197 +10.3%$16,065
    2001$1,086 $16,065

    Find assessor info on the county website

    Neighborhood: 64133

    Nearby schools

    GreatSchools rating
    Get a cash offer in 3 minutes
    Find out how much your home could sell for in as little as 3 minutes with a no-obligation cash offer.
    Estimated market value
    $327,500
    Get a cash offer in 3 minutes
    Find out how much your home could sell for in as little as 3 minutes with a no-obligation cash offer.
    Estimated market value
    $327,500