Spacious 4 bedroom, 2.5 bath home in Overland Park sitting on nearly half an acre — a rare find in the city. With over 1,800 square feet, this home offers room to spread out both inside and out.
The kitchen has been updated with new granite countertops and new backsplash. Beautiful wood laminate flooring runs throughout the main living areas, 2nd and 3rd Bedrooms. The hall bathroom features updated tile flooring and a tile surround. The master bedroom has brand new carpet. The lower level is a walk-out/walk-up and includes a family room, an additional bedroom, and a half bathroom — all with new carpet. A newer furnace and water heater provide peace of mind. Conveniently located close to libraries, parks, shopping, and interstate access. New Roof (2025) Large lot, updated spaces, and a finished lower level with its own bedroom and bath — this one checks a lot of boxes.
Active
Price cut: $10K (8/4)
$389,950
8938 Knox Ln, Overland Park, KS 66212
4beds
1,816sqft
:
Get pre-qualified$2,539/mo
Single Family Residence
Built in 1967
0.46 Acres Lot
$-- Zestimate®
$215/sqft
$-- HOA
What's special
- 25 days |
- 2,351 |
- 177 |
Likely to sell faster than
Zillow last checked:
Listing updated:
Listed by:
Matt Jones 913-558-2296,
Keller Williams Realty Partners Inc.,
Jason Brentano 913-634-9537,
Keller Williams Realty Partners Inc.
Source: Heartland MLS as distributed by MLS GRID,MLS#: 2630378
Facts & features
Interior
Bedrooms & bathrooms
- Bedrooms: 4
- Bathrooms: 3
- Full bathrooms: 2
- 1/2 bathrooms: 1
Primary bedroom
- Features: Carpet, Ceiling Fan(s)
- Level: Second
- Area: 189 Square Feet
- Dimensions: 14 x 13.5
Bedroom 2
- Features: Ceiling Fan(s)
- Level: Second
- Area: 143.01 Square Feet
- Dimensions: 13.5 x 10.6
Bedroom 3
- Features: Ceiling Fan(s)
- Level: Second
- Area: 111.1 Square Feet
- Dimensions: 11 x 10.1
Bedroom 4
- Features: Carpet
- Level: Lower
- Area: 126.5 Square Feet
- Dimensions: 11.5 x 11
Primary bathroom
- Features: Ceramic Tiles, Shower Only
- Level: Second
- Area: 19.35 Square Feet
- Dimensions: 4.3 x 4.5
Bathroom 1
- Features: Built-in Features, Ceiling Fan(s), Ceramic Tiles
- Level: Second
- Area: 71.55 Square Feet
- Dimensions: 13.5 x 5.3
Dining room
- Level: First
- Area: 111.55 Square Feet
- Dimensions: 11.5 x 9.7
Family room
- Features: Carpet, Ceiling Fan(s)
- Level: Lower
- Area: 271.44 Square Feet
- Dimensions: 23.4 x 11.6
Half bath
- Features: Ceramic Tiles
- Level: Lower
- Area: 28.32 Square Feet
- Dimensions: 4.8 x 5.9
Kitchen
- Level: First
- Area: 119.04 Square Feet
- Dimensions: 12.4 x 9.6
Living room
- Features: Ceiling Fan(s)
- Level: First
- Area: 210.45 Square Feet
- Dimensions: 18.3 x 11.5
Heating
- Natural Gas
Cooling
- Electric
Appliances
- Included: Dishwasher, Disposal
- Laundry: Lower Level
Features
- Ceiling Fan(s), Painted Cabinets
- Flooring: Carpet, Tile, Wood
- Basement: Finished,Walk-Out Access,Walk-Up Access
- Number of fireplaces: 1
- Fireplace features: Family Room, Gas
Interior area
- Total structure area: 1,816
- Total interior livable area: 1,816 sqft
- Finished area above ground: 1,216
- Finished area below ground: 600
Video & virtual tour
Property
Parking
- Total spaces: 2
- Parking features: Garage Door Opener, Garage Faces Front
- Garage spaces: 2
Features
- Patio & porch: Deck
- Fencing: Metal
Lot
- Size: 0.46 Acres
- Features: Adjoin Greenspace, Level
Details
- Parcel number: NP812000030003
Construction
Type & style
- Home type: SingleFamily
- Architectural style: Traditional
- Property subtype: Single Family Residence
Materials
- Brick/Mortar
- Roof: Composition
Condition
- Year built: 1967
Utilities & green energy
- Sewer: Public Sewer
- Water: Public
Community & HOA
Community
- Subdivision: Spring Valley
HOA
- Has HOA: No
Location
- Region: Overland Park
Financial & listing details
- Price per square foot: $215/sqft
- Tax assessed value: $297,600
- Annual tax amount: $3,254
- Date on market: 7/17/2026
- Listing terms: Cash,Conventional,FHA,VA Loan
- Ownership: Private
Estimated market value
Not available
Estimated sales range
Not available
Not available
Price history
| Date | Event | Price |
|---|---|---|
| 8/4/2026 | Price change | $389,950-2.5%$215/sqft |
Source:  Heartland MLS as distributed by MLS GRID #2630378 Report a problem Heartland MLS as distributed by MLS GRID #2630378 Report a problem | ||
| 7/22/2026 | Price change | $399,950-2.5%$220/sqft |
Source: Heartland MLS as distributed by MLS GRID #2630378 Report a problem | ||
| 7/17/2026 | Listed for sale | $410,000+78.3%$226/sqft |
Source: Heartland MLS as distributed by MLS GRID #2630378 Report a problem | ||
| 11/30/2020 | Sold | -- |
Source: Heartland MLS as distributed by MLS GRID #45001_2249036 Report a problem | ||
| 10/28/2020 | Pending sale | $230,000$127/sqft |
Source: Keller Williams Realty Partner #2249036 Report a problem | ||
| 10/26/2020 | Price change | $230,000-8%$127/sqft |
Source: Keller Williams Realty Partner #2249036 Report a problem | ||
| 10/21/2020 | Listed for sale | $250,000$138/sqft |
Source: Keller Williams Realty Partner #2249036 Report a problem | ||
| 10/18/2017 | Sold | -- |
Source: Public Record Report a problem | ||
Public tax history
| Year | Property taxes | Tax assessment |
|---|---|---|
| 2025 | $3,254 -0.4% | $34,224 +0.3% |
| 2024 | $3,268 +3.9% | $34,121 +5.9% |
| 2023 | $3,144 +7% | $32,235 +6.2% |
| 2022 | $2,939 | $30,349 +10% |
| 2021 | -- | $27,600 -4% |
| 2020 | $2,930 | $28,738 +7.9% |
| 2019 | -- | $26,634 +7.7% |
| 2018 | -- | $24,737 +11.7% |
| 2017 | $2,300 +1.3% | $22,149 +2.9% |
| 2016 | $2,272 +8.1% | $21,517 +5.8% |
| 2015 | $2,102 +2.7% | $20,332 +3.6% |
| 2013 | $2,047 +0.6% | $19,619 -0.4% |
| 2012 | $2,035 +2.2% | $19,700 -3.6% |
| 2010 | $1,991 +1.1% | $20,436 -0.8% |
| 2009 | $1,969 -5.3% | $20,608 -1.5% |
| 2008 | $2,078 +2.2% | $20,930 +1% |
| 2007 | $2,034 +10.4% | $20,723 +3.7% |
| 2006 | $1,842 | $19,987 +2.4% |
| 2005 | -- | $19,527 |
Find assessor info on the county website
Monthly payment
Est. payment
Payment breakdown
Explore the cost of this home by adjusting the details. Changes won't be saved.Climate risks
Neighborhood: Library District
Nearby schools
GreatSchools rating
- 4/10Pawnee Elementary SchoolGrades: PK-6Distance: 0.2 mi
- 5/10Westridge Middle SchoolGrades: 7-8Distance: 1.1 mi
- 5/10Shawnee Mission West High SchoolGrades: 9-12Distance: 0.9 mi
Schools provided by the listing agent
- Elementary: Pawnee
- Middle: Westridge
- High: SM West
Source: Heartland MLS as distributed by MLS GRID. This data may not be complete. We recommend contacting the local school district to confirm school assignments for this home.
- $313,7003 bd1 ba1k sqft9709 W 89th Ter, Overland Park, KS 66212Off Market
- $382,8003 bd2 ba1.5k sqft9701 W 89th Ter, Overland Park, KS 66212Off Market
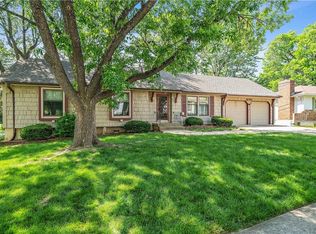
- $319,9003 bd1 ba1k sqft9000 Knox Ln, Overland Park, KS 66212Off Market
- $345,3003 bd2 ba1.4k sqft9717 W 89th Ter, Overland Park, KS 66212Off Market
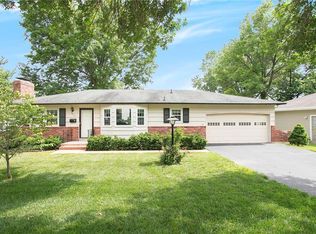
- $--4 bd2 ba1.6k sqft8947 Knox Ln, Overland Park, KS 66212Sold
- $368,0003 bd3 ba1.4k sqft9725 W 89th Ter, Overland Park, KS 66212Off Market
- $383,2004 bd2 ba1.1k sqft9001 Knox Ln, Overland Park, KS 66212Off Market
- $--3 bd3 ba1.5k sqft9008 Knox Ln, Overland Park, KS 66212Sold
A local agent can set up tours, give advice and negotiate with sellers.
Similar homes
- $412,9004 bd2 ba1.7k sqft9108 W 106th St, Overland Park, KS 66212For Sale
 MLS ID #2628850, Jim Bridges, List it for 1 Percent Realty. Heartland MLS as distributed by MLS GRID
 - $330,0003 bd2 ba1.5k sqft9214 Mastin St, Overland Park, KS 66212For Sale
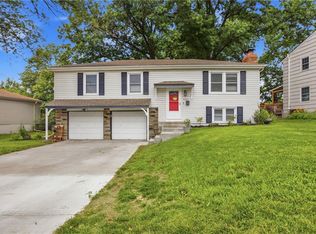 MLS ID #2626672, Jenny Hines, Real Broker, LLC. Heartland MLS as distributed by MLS GRID
 - $462,5004 bd4 ba2.5k sqft9786 W 101st Ter, Overland Park, KS 66212For Sale
 MLS ID #2633051, Christine Hong, Platinum Realty LLC. Heartland MLS as distributed by MLS GRID
 - $425,0004 bd3 ba2.6k sqft10004 Cody St, Overland Park, KS 66214For Sale
 MLS ID #2631585, Lisa Bunnell, ReeceNichols - Leawood. Heartland MLS as distributed by MLS GRID
 - $415,0005 bd3 ba2.6k sqft7732 Westgate Dr, Lenexa, KS 66216For SaleMLS ID #2626083, Brenda Kiruthi, EXP Realty LLC. Heartland MLS as distributed by MLS GRID
- $335,0004 bd2 ba2k sqft5223 Cody St, Shawnee, KS 66203For SaleMLS ID #2630454, Dave Swob, EXP Realty LLC. Heartland MLS as distributed by MLS GRID
- $369,9004 bd3 ba1.7k sqft8301 Clare Rd, Lenexa, KS 66227For SaleMLS ID #2630717, Tara Williams, EXP Realty LLC. Heartland MLS as distributed by MLS GRID
- $345,0003 bd1 ba1.1k sqft10913 W 50th Ter, Shawnee, KS 66203For SaleMLS ID #2623277, The Karie Parsons Family Team, Real Broker, LLC. Heartland MLS as distributed by MLS GRID
- $415,0003 bd3 ba2k sqft5109 Rosehill Rd, Shawnee, KS 66216For SaleMLS ID #2622182, The Collective Team, Compass Realty Group. Heartland MLS as distributed by MLS GRID
- $--3 bd2 ba2k sqft7110 Lafayette Ave, Kansas City, KS 66109AuctionXome
- $425,0004 bd3 ba1.8k sqft12009 S Hagan St, Olathe, KS 66062For SaleMLS ID #2633800, Bruce Sondern, Platinum Realty LLC. Heartland MLS as distributed by MLS GRID
- $389,9003 bd3 ba2.7k sqft211 W 110th St, Kansas City, MO 64114For SaleMLS ID #2629926, Rothermel Group, Keller Williams KC North. Heartland MLS as distributed by MLS GRID
- $370,0004 bd2 ba1.6k sqft400 S Normandy Dr, Olathe, KS 66061PendingMLS ID #2634053, Jennifer Turner, Platinum Realty LLC. Heartland MLS as distributed by MLS GRID
- $415,0004 bd2 ba1.6k sqft5516 Rosewood St, Roeland Park, KS 66205For SaleMLS ID #2630397, Stephanie Halley, Real Broker, LLC. Heartland MLS as distributed by MLS GRID
- $399,0004 bd3 ba1.8k sqft16412 W 157th Ter, Olathe, KS 66062For SaleMLS ID #2625383, Kristin Malfer, Compass Realty Group. Heartland MLS as distributed by MLS GRID
- $349,9993 bd2 ba1.8k sqft10810 Oak St, Kansas City, MO 64114For SaleMLS ID #2632073, Chad Harbin, Worth Clark Realty. Heartland MLS as distributed by MLS GRID
- $--3 bd2 ba1.2k sqft5436 N Hardesty Ave, Kansas City, MO 64119AuctionAuction.com 2
- $439,9504 bd6 ba2.5k sqft607-609 E 117th St, Kansas City, MO 64131For SaleMLS ID #2629140, Tina Gaughan, RE/MAX State Line. Heartland MLS as distributed by MLS GRID
- $375,0003 bd2 ba1.8k sqft20840 W 180th St, Olathe, KS 66062For SaleMLS ID #2629016, Paola Coffman, Weichert, Realtors Welch & Co.. Heartland MLS as distributed by MLS GRID
- $345,0003 bd2 ba1.4k sqft10729 McGee St, Kansas City, MO 64114For SaleMLS ID #2631999, Danny Howell, EXP Realty LLC. Heartland MLS as distributed by MLS GRID
