Rare opportunity to own a home in the beautiful Fairway Manor neighborhood at this price! This spacious side-split offers 3 bedrooms, 2 bathrooms, and endless potential to make it your own, hardwoods under carpet too! The recently updated kitchen features quartz countertops, a gas cooktop, double ovens, and a pantry. Enjoy the added confidence of a pre-inspected home, providing peace of mind before you move in. Outside, you’ll find a private, fully fenced backyard—perfect for entertaining, pets, gardening, or relaxing. A fantastic opportunity in a highly desirable location!
Pending
Price cut: $24.5K (7/23)
$375,000
3718 W 52nd Ter, Roeland Park, KS 66205
3beds
1,535sqft
:
Get pre-qualified$2,442/mo
Single Family Residence
Built in 1956
9,169 Square Feet Lot
$-- Zestimate®
$244/sqft
$-- HOA
What's special
- 25 days |
- 1,565 |
- 103 |
Likely to sell faster than
Zillow last checked:
Listing updated:
Listed by:
Mindy Von Wolf 913-486-3920,
Keller Williams Realty Partners Inc.
Source: Heartland MLS as distributed by MLS GRID,MLS#: 2628168
Facts & features
Interior
Bedrooms & bathrooms
- Bedrooms: 3
- Bathrooms: 2
- Full bathrooms: 2
Primary bedroom
- Features: Carpet, Ceiling Fan(s)
- Level: Second
- Dimensions: 15.5 x 12
Bedroom 2
- Features: Carpet, Ceiling Fan(s)
- Level: Second
- Dimensions: 12 x 12
Bedroom 3
- Features: Carpet
- Level: Third
- Dimensions: 17 x 12.5
Primary bathroom
- Features: Shower Only
- Level: Second
Bathroom 1
- Features: Shower Over Tub
- Level: Second
Dining room
- Level: First
- Dimensions: 11 x 9
Family room
- Level: Lower
Kitchen
- Features: Pantry, Quartz Counter
- Level: First
- Dimensions: 16 x 9
Living room
- Features: Fireplace
- Level: First
- Dimensions: 12.5 x 19
Heating
- Natural Gas, Forced Air
Cooling
- Electric
Appliances
- Laundry: In Basement, Lower Level
Features
- Flooring: Carpet, Wood
- Basement: Interior Entry
- Number of fireplaces: 1
- Fireplace features: Family Room
Interior area
- Total structure area: 1,535
- Total interior livable area: 1,535 sqft
- Finished area above ground: 1,345
- Finished area below ground: 190
Property
Parking
- Total spaces: 2
- Parking features: Attached, Garage Faces Front
- Attached garage spaces: 2
Features
- Patio & porch: Patio
- Fencing: Metal
Lot
- Size: 9,169 Square Feet
- Features: City Lot
Details
- Parcel number: PP180000140004
Construction
Type & style
- Home type: SingleFamily
- Architectural style: Traditional
- Property subtype: Single Family Residence
Materials
- Frame
- Roof: Composition
Condition
- Year built: 1956
Utilities & green energy
- Sewer: Public Sewer
- Water: Public
Community & HOA
Community
- Subdivision: Fairway Manor
HOA
- Has HOA: No
Location
- Region: Roeland Park
Financial & listing details
- Price per square foot: $244/sqft
- Tax assessed value: $419,400
- Annual tax amount: $5,416
- Date on market: 7/16/2026
- Listing terms: Cash,Conventional
- Exclusions: As Is
- Ownership: Private
Estimated market value
Not available
Estimated sales range
Not available
Not available
Price history
| Date | Event | Price |
|---|---|---|
| 8/6/2026 | Pending sale | $375,000$244/sqft |
Source:  Heartland MLS as distributed by MLS GRID #2628168 Report a problem Heartland MLS as distributed by MLS GRID #2628168 Report a problem | ||
| 7/23/2026 | Price change | $375,000-6.1%$244/sqft |
Source: Heartland MLS as distributed by MLS GRID #2628168 Report a problem | ||
| 7/16/2026 | Listed for sale | $399,500$260/sqft |
Source: Heartland MLS as distributed by MLS GRID #2628168 Report a problem | ||
Public tax history
| Year | Property taxes | Tax assessment |
|---|---|---|
| 2025 | $5,912 +5.9% | $48,231 +9.1% |
| 2024 | $5,581 +3% | $44,206 +4.6% |
| 2023 | $5,416 +10.2% | $42,251 +11.9% |
| 2022 | $4,913 | $37,743 +16.1% |
| 2021 | -- | $32,522 +5% |
| 2020 | $4,330 | $30,969 +10.7% |
| 2019 | -- | $27,968 +5.7% |
| 2018 | -- | $26,450 +15.7% |
| 2017 | $3,402 +2.3% | $22,851 +4.7% |
| 2016 | $3,325 +4.7% | $21,827 +4.6% |
| 2015 | $3,176 +6.9% | $20,873 +5.2% |
| 2013 | $2,970 +21.1% | $19,849 -1.4% |
| 2012 | $2,452 -16.2% | $20,137 -0.9% |
| 2010 | $2,924 +12.6% | $20,321 |
| 2009 | $2,598 -4% | $20,321 -8.1% |
| 2008 | $2,708 +1.1% | $22,115 +2% |
| 2007 | $2,677 +13.2% | $21,677 +3.7% |
| 2006 | $2,366 | $20,907 +3.5% |
| 2005 | -- | $20,194 |
Find assessor info on the county website
Monthly payment
Est. payment
Payment breakdown
Explore the cost of this home by adjusting the details. Changes won't be saved.Climate risks
Neighborhood: 66205
Nearby schools
GreatSchools rating
- 7/10Roesland Elementary SchoolGrades: PK-6Distance: 0.5 mi
- 7/10Hocker Grove Middle SchoolGrades: 7-8Distance: 4.2 mi
- 5/10Shawnee Mission North High SchoolGrades: 9-12Distance: 2.5 mi
Schools provided by the listing agent
- Elementary: Roesland
- Middle: Hocker Grove
- High: SM North
Source: Heartland MLS as distributed by MLS GRID. This data may not be complete. We recommend contacting the local school district to confirm school assignments for this home.
- $552,2003 bd3 ba2.3k sqft3712 W 52nd Ter, Roeland Park, KS 66205Off Market
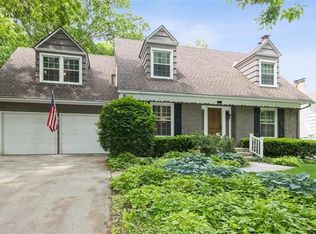
- $445,4004 bd2 ba1.6k sqft3800 W 52nd Ter, Roeland Park, KS 66205Off Market
- $472,8003 bd2 ba1.6k sqft3706 W 52nd Ter, Roeland Park, KS 66205Off Market
- $558,6004 bd2 ba2.1k sqft3806 W 52nd Ter, Roeland Park, KS 66205Off Market
- $424,3003 bd2 ba1.4k sqft3805 W 52nd St, Roeland Park, KS 66205Off Market
- $407,0003 bd1 ba1.6k sqft3811 W 52nd St, Roeland Park, KS 66205Off Market
- $503,1004 bd2 ba1.6k sqft3709 W 52nd Ter, Roeland Park, KS 66205Off Market
- $461,7004 bd3 ba1.7k sqft3719 W 52nd Ter, Roeland Park, KS 66205Off Market
A local agent can set up tours, give advice and negotiate with sellers.
A local lender can help you make sure your offer is ready when you are.
Similar homes
- $415,0004 bd2 ba1.6k sqft5516 Rosewood St, Roeland Park, KS 66205For Sale
 MLS ID #2630397, Stephanie Halley, Real Broker, LLC. Heartland MLS as distributed by MLS GRID
 - $--3 bd1 ba1.8k sqft6612 E 58th Ter, Kansas City, MO 64129Auction
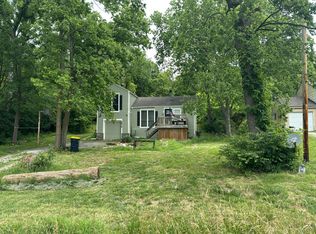 Auction.com 1
 - $339,9003 bd3 ba2k sqft7222 Sycamore Ave, Kansas City, MO 64133For Sale
 MLS ID #2626296, Elizabeth Chiesa, 1 Perfect Door, INC. Heartland MLS as distributed by MLS GRID
 - $249,9502 bd1 ba780 sqft4813 Canterbury St, Mission, KS 66205For Sale
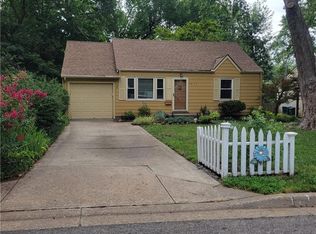 MLS ID #2633890, Angie Jackson, First Realty Group. Heartland MLS as distributed by MLS GRID
 - $--3 bd1 ba864 sqft2720 S 52nd Ct, Kansas City, KS 66106AuctionAuction.com 2
- $335,0004 bd2 ba2k sqft5223 Cody St, Shawnee, KS 66203For SaleMLS ID #2630454, Dave Swob, EXP Realty LLC. Heartland MLS as distributed by MLS GRID
- $--3 bd2 ba2k sqft7110 Lafayette Ave, Kansas City, KS 66109AuctionXome
- $--3 bd2 ba1.2k sqft5436 N Hardesty Ave, Kansas City, MO 64119AuctionAuction.com 2
- $485,0003 bd2 ba2k sqft5714 W 77th Ter, Prairie Village, KS 66208For SaleMLS ID #2635516, Andrew Bash, Sage Sotheby's International Realty. Heartland MLS as distributed by MLS GRID
- $--3 bd2 ba1.8k sqft4239 Chestnut Ave, Kansas City, MO 64130AuctionAuction.com 1
- $--3 bd2 ba1.3k sqft1705ne67th St, Kansas City, MO 64118AuctionAuction.com 1
- $--3 bd2 ba1.3k sqft5604 Hunter Ter, Raytown, MO 64133AuctionAuction.com 1
- $280,0003 bd1 ba1.1k sqft4409 Springfield St, Kansas City, KS 66103For SaleMLS ID #2635544, Matthew Webb, Keller Williams Realty Partners Inc.. Heartland MLS as distributed by MLS GRID
- $389,9504 bd3 ba1.8k sqft8938 Knox Ln, Overland Park, KS 66212For SaleMLS ID #2630378, Matt Jones, Keller Williams Realty Partners Inc.. Heartland MLS as distributed by MLS GRID
- $--3 bd1 ba1.7k sqft8507 Kentucky Ave, Raytown, MO 64138AuctionAuction.com 2
- $375,0003 bd1 ba1.3k sqft6412 McGee St, Kansas City, MO 64113For SaleMLS ID #2635033, George Fakoury, ReeceNichols - Country Club Plaza. Heartland MLS as distributed by MLS GRID
- $324,7004 bd2 ba1.4k sqft9004 Belleview Ave, Kansas City, MO 64114Off Market
- $--3 bd2 ba1.2k sqft5627 N Palmer Ave, Kansas City, MO 64119AuctionXome
- $--3 bd2 ba1.4k sqft5220 Sterling Ave, Raytown, MO 64133AuctionAuction.com 1
- $349,9993 bd2 ba1.8k sqft10810 Oak St, Kansas City, MO 64114For SaleMLS ID #2632073, Chad Harbin, Worth Clark Realty. Heartland MLS as distributed by MLS GRID
