The wait is over! This charming 2-bedroom Roeland Park home has been refreshed, updated and is now ready for its new owner! The bathroom has been completely renovated from the studs, the kitchen has been refreshed with freshly painted white cabinetry & new hardware, and both bedrooms have been freshly painted in a crisp, neutral white. The Beautiful original Gleaming hardwood floors add warmth and character throughout the home, while the convenient one-level layout makes everyday living easy.
Buy with confidence knowing the roof, HVAC and water heater are all approximately 9 years old or newer. Outside, you'll find a wonderfully private, established backyard filled with mature trees, perennial gardens and lush landscaping, plus a custom brick patio that's perfect for relaxing or entertaining. A newer storage shed stays with the property, and the attached garage and ample attic storage provide plenty of additional space.
All of this in the heart of Roeland Park within walking distance to schools, churches, shopping & dining, and easy access to KU Med, the Plaza and everything KC has to offer. Classic Roeland Park charm with the updates already done — come see what's new!
Pending
$244,000
4813 Canterbury St, Mission, KS 66205
2beds
780sqft
Single Family Residence
Built in 1948
8,276 Square Feet Lot
$-- Zestimate®
$313/sqft
$-- HOA
What's special
- 31 days
- 318
- 20
Likely to sell faster than
Zillow last checked:
Listing updated:
Listed by:
Angie Jackson 913-244-1471,
First Realty Group
Source: Heartland MLS as distributed by MLS GRID,MLS#: 2641959
Facts & features
Interior
Bedrooms & bathrooms
- Bedrooms: 2
- Bathrooms: 1
- Full bathrooms: 1
Bedroom 1
- Features: Wood Floor
- Level: Main
Bedroom 2
- Features: Wood Floor
- Level: Main
Bathroom 1
- Features: Vinyl
- Level: Main
Kitchen
- Features: Ceramic Tiles, Solid Surface Counter
- Level: Main
Living room
- Features: Wood Floor
- Level: Main
Heating
- Natural Gas
Cooling
- Electric
Appliances
- Included: Dryer, Refrigerator, Electric Range, Washer
- Laundry: Electric Dryer Hookup, In Garage
Features
- Flooring: Wood
- Windows: Thermal Windows
- Basement: Crawl Space
- Has fireplace: No
Interior area
- Total structure area: 780
- Total interior livable area: 780 sqft
- Finished area above ground: 780
- Finished area below ground: 0
Property
Parking
- Total spaces: 1
- Parking features: Attached, Garage Faces Front, Direct Access
- Attached garage spaces: 1
Features
- Patio & porch: Patio
- Fencing: Metal
Lot
- Size: 8,276 Square Feet
Details
- Additional structures: Shed(s)
- Parcel number: PP240000010032
Construction
Type & style
- Home type: SingleFamily
- Architectural style: Traditional
- Property subtype: Single Family Residence
Materials
- Frame, Metal Siding
- Roof: Composition
Condition
- Year built: 1948
Utilities & green energy
- Sewer: Public Sewer
- Water: Public
Community & HOA
Community
- Subdivision: Golf Crest
HOA
- Has HOA: No
Location
- Region: Mission
Financial & listing details
- Price per square foot: $313/sqft
- Tax assessed value: $262,000
- Annual tax amount: $3,747
- Date on market: 9/14/2026
- Ownership: Private
- Road surface type: Paved
Estimated market value
Not available
Estimated sales range
Not available
Not available
Price history
| Date | Event | Price |
|---|---|---|
| 9/19/2026 | Pending sale | $244,000$313/sqft |
Source:  Heartland MLS as distributed by MLS GRID #2641959 Report a problem Heartland MLS as distributed by MLS GRID #2641959 Report a problem | ||
| 9/14/2026 | Listed for sale | $244,000+2.5%$313/sqft |
Source: Heartland MLS as distributed by MLS GRID #2641959 Report a problem | ||
| 8/26/2026 | Listing removed | $237,950$305/sqft |
Source: Heartland MLS as distributed by MLS GRID #2633890 Report a problem | ||
| 8/24/2026 | Price change | $237,950-0.8%$305/sqft |
Source: Heartland MLS as distributed by MLS GRID #2633890 Report a problem | ||
| 8/14/2026 | Price change | $239,950-4%$308/sqft |
Source: Heartland MLS as distributed by MLS GRID #2633890 Report a problem | ||
| 8/7/2026 | Price change | $249,950-3.8%$320/sqft |
Source: Heartland MLS as distributed by MLS GRID #2633890 Report a problem | ||
| 7/31/2026 | Listed for sale | $259,950$333/sqft |
Source: Heartland MLS as distributed by MLS GRID #2633890 Report a problem | ||
Public tax history
| Year | Property taxes | Tax assessment |
|---|---|---|
| 2025 | $3,747 +4.7% | $30,130 +5.3% |
| 2024 | $3,578 +3.9% | $28,601 +6.2% |
| 2023 | $3,443 +10.2% | $26,921 +6.9% |
| 2022 | $3,124 | $25,185 +24% |
| 2021 | -- | $20,309 +7.4% |
| 2020 | $2,583 | $18,906 +5.3% |
| 2019 | -- | $17,952 +7.4% |
| 2018 | -- | $16,721 +9.1% |
| 2017 | $2,204 +5.5% | $15,330 +7.9% |
| 2016 | $2,090 +6.7% | $14,214 +6.3% |
| 2015 | $1,959 +3.2% | $13,375 +1.7% |
| 2013 | $1,898 +14.7% | $13,145 -5% |
| 2012 | $1,655 -21.1% | $13,835 -8.8% |
| 2010 | $2,098 +5% | $15,169 |
| 2009 | $1,998 +4% | $15,169 |
| 2008 | $1,921 -0.4% | $15,169 -0.2% |
| 2007 | $1,929 +16.9% | $15,192 +3.4% |
| 2006 | $1,650 | $14,697 +4.6% |
| 2005 | -- | $14,053 |
Find assessor info on the county website
Monthly payment
Est. payment
Payment breakdown
Explore the cost of this home by adjusting the details. Changes won't be saved.Climate risks
Neighborhood: 66205
Nearby schools
Schools provided by the listing agent
- Elementary: Roesland
- High: SM North
Source: Heartland MLS as distributed by MLS GRID. This data may not be complete. We recommend contacting the local school district to confirm school assignments for this home.

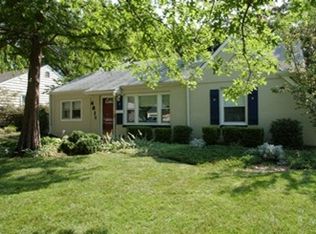
Similar homes
- $249,0002 bd1 ba823 sqft5419 Roe Blvd, Roeland Park, KS 66205For Sale
 MLS ID #2639203, Benji Lytle, Opendoor Brokerage LLC. Heartland MLS as distributed by MLS GRID
 - $275,0002 bd1 ba824 sqft5314 Linden St, Roeland Park, KS 66205For Sale
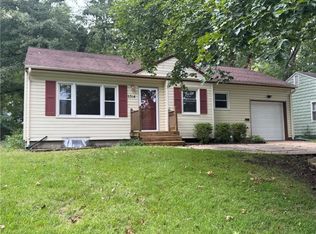 MLS ID #2641201, Robbie Smart, Weichert, Realtors Welch & Co.. Heartland MLS as distributed by MLS GRID
 - $230,0003 bd1 ba1.1k sqft3002 W 44th Ave, Kansas City, KS 66103For Sale
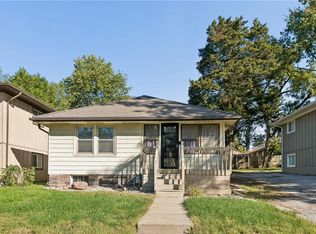 MLS ID #2645700, Sheldon Oots, The Real Estate Depot LLC. Heartland MLS as distributed by MLS GRID
 - $269,0002 bd1 ba846 sqft5600 Maple St, Mission, KS 66202For Sale
 MLS ID #2645841, Chad Green, Real Broker, LLC. Heartland MLS as distributed by MLS GRID
