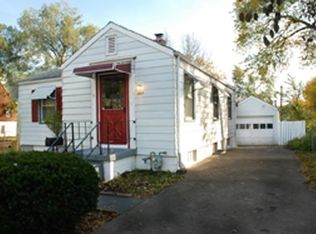
Some houses get updated. This one got loved. The character that makes this 1950 Waldo home special was carefully preserved, while thoughtful improvements were made where they matter. Newly refinished hardwood floors, fresh interior and exterior paint, new lighting and a remodeled bathroom. New roof (’25/’26), updated electrical and plumbing. And then there’s the kitchen. The original American Kitchens steel cabinetry remains in place, from the celebrated mid-century line associated with legendary industrial designer Raymond Loewy. Professionally refinished in soft sage green, the cabinetry retains its streamlined steel doors and drawers, chrome hardware and seriously clever original storage. Built-in metal drawer dividers, adjustable shelving, mounted storage and pull-out steel bins. The large porcelain-enamel sink remains, complete with double drainboards and its original American Kitchens faucet. New LVP flooring and a new vintage-look refrigerator complete the space. An attached one-car garage is a great bonus in this neighborhood. Full unfinished basement provides plenty of storage and additional usable space. Restained deck overlooks a generous backyard with mature trees and plenty of room to garden, play or entertain. Fresh without feeling flipped. Updated without erasing the things that made it special in the first place. And that kitchen? It isn’t designed to look vintage. It is vintage.
Active
$260,000
405 W 86th Ter, Kansas City, MO 64114
2beds
768sqft
Single Family Residence
Built in 1950
7,457 Square Feet Lot
$-- Zestimate®
$339/sqft
$-- HOA
What's special
Restained deckAttached one-car garageNewly refinished hardwood floorsMounted storageRemodeled bathroomAdjustable shelvingOriginal american kitchens faucet
- 32 days
- 458
- 77
Zillow last checked:
Listing updated:
Listed by:
Karen Baum 913-626-1989,
Weichert, Realtors Welch & Co.
Source: Heartland MLS as distributed by MLS GRID,MLS#: 2646102
Facts & features
Interior
Bedrooms & bathrooms
- Bedrooms: 2
- Bathrooms: 1
- Full bathrooms: 1
Bedroom 1
- Level: First
Bedroom 2
- Level: First
Heating
- Forced Air
Cooling
- Electric
Appliances
- Included: Refrigerator, Gas Range
- Laundry: In Basement
Features
- Flooring: Luxury Vinyl, Wood
- Basement: Full
- Has fireplace: No
Interior area
- Total structure area: 768
- Total interior livable area: 768 sqft
- Finished area above ground: 768
- Finished area below ground: 0
Video & virtual tour
Property
Parking
- Total spaces: 1
- Parking features: Attached
- Attached garage spaces: 1
Features
- Fencing: Metal
Lot
- Size: 7,457 Square Feet
- Features: City Lot
Details
- Parcel number: 48310190102000000
Construction
Type & style
- Home type: SingleFamily
- Architectural style: Traditional
- Property subtype: Single Family Residence
Materials
- Asbestos
- Roof: Composition
Condition
- Year built: 1950
Utilities & green energy
- Sewer: Public Sewer
- Water: Public
Community & HOA
Community
- Subdivision: Friendly Homes Add
HOA
- Has HOA: No
Location
- Region: Kansas City
Financial & listing details
- Price per square foot: $339/sqft
- Tax assessed value: $133,570
- Annual tax amount: $1,963
- Date on market: 10/8/2026
- Listing terms: Cash,Conventional,FHA,VA Loan
- Ownership: Private
- Road surface type: Paved
Estimated market value
Not available
Estimated sales range
Not available
Not available
Price history
| Date | Event | Price |
|---|---|---|
| 10/8/2026 | Listed for sale | $260,000$339/sqft |
Source:  Heartland MLS as distributed by MLS GRID #2646102 Report a problem | ||
Public tax history
| Year | Property taxes | Tax assessment |
|---|---|---|
| 2025 | $1,963 +5.1% | $25,379 +4.9% |
| 2024 | $1,867 | $24,184 |
| 2023 | -- | $24,184 +26% |
| 2022 | -- | $19,190 |
| 2021 | $933 +18.9% | $19,190 +13.7% |
| 2020 | $785 +10.6% | $16,880 -13% |
| 2019 | $709 | $19,395 +14.9% |
| 2018 | $709 -57.3% | $16,880 |
| 2017 | $1,661 +3% | $16,880 +0.9% |
| 2016 | $1,612 +0.9% | $16,729 +2% |
| 2014 | $1,597 -5.2% | $16,402 |
| 2013 | $1,686 +1.3% | $16,402 -5.3% |
| 2012 | $1,664 +8.7% | $17,315 |
| 2011 | $1,530 +0.8% | $17,315 |
| 2010 | $1,519 -1.9% | $17,315 |
| 2009 | $1,548 +0.2% | $17,315 -2% |
| 2008 | $1,545 +22.9% | $17,669 |
| 2007 | $1,257 +0.5% | $17,669 +15% |
| 2006 | $1,251 +14.7% | $15,364 |
| 2005 | $1,090 +0.3% | $15,364 +15% |
| 2004 | $1,087 +14.2% | $13,360 |
| 2003 | $952 +5.3% | $13,360 +15% |
| 2002 | $904 +15.6% | $11,617 |
| 2001 | $782 | $11,617 |
Find assessor info on the county website
Monthly payment
Est. payment
Payment breakdown
Explore the cost of this home by adjusting the details. Changes won't be saved.Climate risks
Neighborhood: Western Hills
Nearby schools
Schools provided by the listing agent
- Elementary: Boone
- Middle: Center
- High: Center
Source: Heartland MLS as distributed by MLS GRID. This data may not be complete. We recommend contacting the local school district to confirm school assignments for this home.
Similar homes
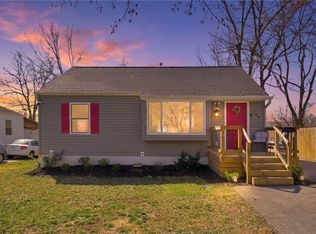
- $240,0003 bd2 ba1.1k sqft9012 Wornall Rd, Kansas City, MO 64114For Sale
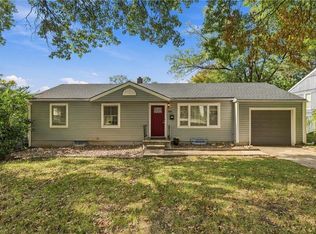 MLS ID #2645251, Locate Team, Compass Realty Group. Heartland MLS as distributed by MLS GRID
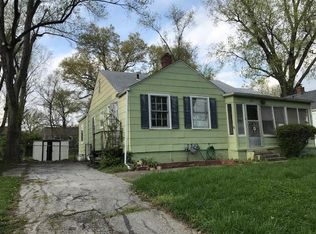
- $250,0002 bd1 ba864 sqft8002 Main St, Kansas City, MO 64114For Sale
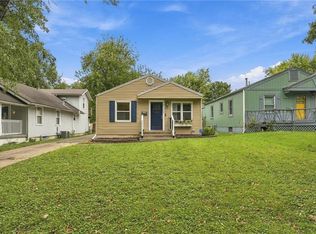 MLS ID #2648190, Leah Huntley, Real Broker, LLC. Heartland MLS as distributed by MLS GRID
- $239,5002 bd1 ba755 sqft610 W 88th Ter, Kansas City, MO 64114For Sale
 MLS ID #2639277, Riley Quinn, Worth Clark Realty. Heartland MLS as distributed by MLS GRID
- $219,9502 bd1 ba913 sqft8708 Grande Pas St, Kansas City, MO 64114For Sale
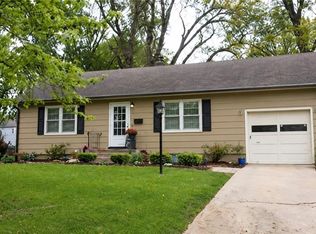 MLS ID #2646598, Jackie Lennon, LPT Realty LLC. Heartland MLS as distributed by MLS GRID
