ASSUMABLE LOAN!!! This 1.5 Story Kansas City Airplane Bungalow has been remarkably updated. 4-bedroom, 3.5-bath home with hardwood flooring throughout the main level. Newer plumbing and lighting fixtures. Walk into your new living room and enjoy the beautiful built-in cabinets placed on either side of the fireplace with an electric insert. The formal dining area features an accent wall and an open view to the bright white kitchen which boasts stainless steel appliances, quartz countertops, pantry with pull-out shelving, pull-out waste baskets, and a glass flat-top range that makes for easy cleanup! Spacious main floor primary bedroom with walk-in closet and ensuite bath, quartz countertops, double vanity, and soaker tub and shower that are separate. Upstairs, the airplane room is a flex space that can be used as a home office, den, or another living space. This upper level also has two large bedrooms, vaulted ceiling, and sliding barn door closets. They share a large bathroom with updated tiling, double vanity, and a shower-over-tub combo with dual shower heads. New vinyl plank flooring throughout the lower level including the 4th bedroom with a daylight window, ensuite bathroom, full tiled shower, and quartz vanity. This lower level has plenty of finished recreational space and a faux brick wall. The wet bar includes a beverage cooler and butcher-block countertop. Basement laundry and space for extra storage. HVAC/roof/50-gal water heater are about 4 years old. The driveway is not shared, it’s private and there is plenty of room for off-street parking for guests, and a detached garage with 100-amp service. Freshly painted deck off the kitchen, privacy-fenced yard, and garage entrance. Security system/fridge/washer/dryer stay! Google Fiber.
Active
$370,000
1462 E 78th St, Kansas City, MO 64131
4beds
2,500sqft
:
Get pre-qualified$2,484/mo
Single Family Residence
Built in 1928
8,000 Square Feet Lot
$-- Zestimate®
$148/sqft
$-- HOA
What's special
- 15 days |
- 1,111 |
- 79 |
Likely to sell faster than
Zillow last checked:
Listing updated:
Listed by:
The Butler Group 913-685-2326,
Keller Williams Realty Partners Inc.,
Jassy Burk 913-755-8232,
Keller Williams Realty Partners Inc.
Source: Heartland MLS as distributed by MLS GRID,MLS#: 2627912
Facts & features
Interior
Bedrooms & bathrooms
- Bedrooms: 4
- Bathrooms: 4
- Full bathrooms: 3
- 1/2 bathrooms: 1
Primary bedroom
- Features: Ceiling Fan(s), Walk-In Closet(s)
- Level: First
- Area: 220 Square Feet
- Dimensions: 20 x 11
Bedroom 2
- Features: Carpet, Ceiling Fan(s), Walk-In Closet(s)
- Level: Second
- Area: 144 Square Feet
- Dimensions: 12 x 12
Bedroom 3
- Features: Carpet, Ceiling Fan(s), Walk-In Closet(s)
- Level: Second
- Area: 216 Square Feet
- Dimensions: 18 x 12
Bedroom 4
- Features: Luxury Vinyl
- Level: Basement
- Area: 135 Square Feet
- Dimensions: 15 x 9
Primary bathroom
- Features: Ceramic Tiles, Double Vanity, Quartz Counter, Separate Shower And Tub
- Level: First
- Area: 99 Square Feet
- Dimensions: 9 x 11
Bathroom 2
- Features: Built-in Features, Ceramic Tiles, Quartz Counter, Shower Over Tub
- Level: Second
- Area: 72 Square Feet
- Dimensions: 8 x 9
Bathroom 3
- Features: Ceramic Tiles, Quartz Counter, Shower Only
- Level: Basement
- Area: 63 Square Feet
- Dimensions: 7 x 9
Basement
- Features: Carpet, Luxury Vinyl, Wet Bar
- Level: Lower
- Area: 336 Square Feet
- Dimensions: 16 x 21
Dining room
- Level: First
- Area: 169 Square Feet
- Dimensions: 13 x 13
Family room
- Level: Second
- Area: 180 Square Feet
- Dimensions: 9 x 20
Half bath
- Level: First
- Area: 24 Square Feet
- Dimensions: 4 x 6
Kitchen
- Features: Pantry, Quartz Counter
- Level: First
- Area: 144 Square Feet
- Dimensions: 16 x 9
Laundry
- Level: Basement
- Area: 88 Square Feet
- Dimensions: 11 x 8
Other
- Level: Second
- Area: 180 Square Feet
- Dimensions: 20 x 9
Living room
- Features: Built-in Features, Fireplace
- Level: First
- Area: 216 Square Feet
- Dimensions: 18 x 12
Heating
- Electric
Cooling
- Electric
Appliances
- Included: Dishwasher, Dryer, Refrigerator, Washer
- Laundry: In Basement
Features
- Pantry, Walk-In Closet(s), Wet Bar
- Flooring: Carpet, Ceramic Tile, Wood
- Basement: Daylight,Finished,Full,Interior Entry,Sump Pump
- Number of fireplaces: 1
- Fireplace features: Living Room
Interior area
- Total structure area: 2,500
- Total interior livable area: 2,500 sqft
- Finished area above ground: 1,800
- Finished area below ground: 700
Property
Parking
- Total spaces: 1
- Parking features: Detached
- Garage spaces: 1
Features
- Patio & porch: Deck, Porch
- Fencing: Privacy,Wood
Lot
- Size: 8,000 Square Feet
- Features: City Lot, Level
Details
- Parcel number: 47720122900000000
Construction
Type & style
- Home type: SingleFamily
- Architectural style: Traditional
- Property subtype: Single Family Residence
Materials
- Frame
- Roof: Composition
Condition
- Year built: 1928
Utilities & green energy
- Sewer: Public Sewer
- Water: Public
Community & HOA
Community
- Subdivision: Marlborough Heights
HOA
- Has HOA: No
Location
- Region: Kansas City
Financial & listing details
- Price per square foot: $148/sqft
- Tax assessed value: $361,820
- Annual tax amount: $5,766
- Date on market: 7/16/2026
- Listing terms: Assumable,Cash,Conventional,FHA,VA Loan
- Ownership: Investor
- Road surface type: Paved
Estimated market value
Not available
Estimated sales range
Not available
Not available
Price history
| Date | Event | Price |
|---|---|---|
| 7/16/2026 | Listed for sale | $370,000+1.4%$148/sqft |
Source:  Heartland MLS as distributed by MLS GRID #2627912 Report a problem Heartland MLS as distributed by MLS GRID #2627912 Report a problem | ||
| 6/10/2024 | Sold | -- |
Source: Heartland MLS as distributed by MLS GRID #2484126 Report a problem | ||
| 5/15/2024 | Pending sale | $365,000$146/sqft |
Source: Heartland MLS as distributed by MLS GRID #2484126 Report a problem | ||
| 4/25/2024 | Listed for sale | $365,000+26.3%$146/sqft |
Source: Heartland MLS as distributed by MLS GRID #2484126 Report a problem | ||
| 5/20/2022 | Sold | -- |
Source: Heartland MLS as distributed by MLS GRID #2375492 Report a problem | ||
| 4/25/2022 | Pending sale | $289,000$116/sqft |
Source: Heartland MLS as distributed by MLS GRID #2375492 Report a problem | ||
| 4/22/2022 | Listed for sale | $289,000+524.2%$116/sqft |
Source: Heartland MLS as distributed by MLS GRID #2375492 Report a problem | ||
| 8/23/2018 | Listing removed | $46,300$19/sqft |
Source: REALHome Services and Solutions #2107676 Report a problem | ||
| 8/10/2018 | Price change | $46,300-4.9%$19/sqft |
Source: REALHome Services and Solutions #2107676 Report a problem | ||
| 7/23/2018 | Pending sale | $48,700$19/sqft |
Source: Owners.com #2107676 Report a problem | ||
| 7/6/2018 | Price change | $48,700-5.3%$19/sqft |
Source: REALHome Services and Solutions #2107676 Report a problem | ||
| 6/21/2018 | Price change | $51,400-2.5%$21/sqft |
Source: REALHome Services and Solutions #2107676 Report a problem | ||
| 6/6/2018 | Price change | $52,700-0.6%$21/sqft |
Source: REALHome Services and Solutions #2107676 Report a problem | ||
| 5/20/2018 | Listed for sale | $53,000+43.6%$21/sqft |
Source: REALHome Services and Solutions #2107676 Report a problem | ||
| 8/17/2017 | Listing removed | $36,900$15/sqft |
Source: REALHome Services and Solutions Report a problem | ||
| 8/3/2017 | Price change | $36,900-7.5%$15/sqft |
Source: REALHome Services and Solutions Report a problem | ||
| 7/19/2017 | Price change | $39,900-7.2%$16/sqft |
Source: REALHome Services and Solutions Report a problem | ||
| 7/4/2017 | Price change | $43,000-5.7%$17/sqft |
Source: REALHome Services and Solutions Report a problem | ||
| 6/17/2017 | Listed for sale | $45,580$18/sqft |
Source: REALHome Services and Solutions Report a problem | ||
| 6/14/2017 | Sold | -- |
Source: Public Record Report a problem | ||
Public tax history
| Year | Property taxes | Tax assessment |
|---|---|---|
| 2025 | $5,766 +25.6% | $68,745 +18.2% |
| 2024 | $4,591 +1% | $58,167 |
| 2023 | $4,547 +519.1% | $58,167 +551.3% |
| 2022 | $735 +0.3% | $8,931 |
| 2021 | $732 +3.5% | $8,931 +4.8% |
| 2020 | $707 +2.1% | $8,518 |
| 2019 | $692 | $8,518 +20.7% |
| 2018 | $692 -17.4% | $7,059 |
| 2017 | $838 +69.2% | $7,059 +13.8% |
| 2016 | $495 +1.4% | $6,201 +2% |
| 2014 | $489 -18.1% | $6,080 |
| 2013 | $597 +0.5% | $6,080 -17% |
| 2012 | $594 +0.1% | $7,325 |
| 2011 | $593 +0.9% | $7,325 |
| 2010 | $588 -25.6% | $7,325 |
| 2009 | $791 +0.5% | $7,325 -26% |
| 2008 | $787 -0.9% | $9,899 |
| 2007 | $794 +0% | $9,899 |
| 2006 | $794 +4.8% | $9,899 |
| 2005 | $758 +0.1% | $9,899 +3% |
| 2004 | $757 +14.3% | $9,614 |
| 2003 | $663 +0.3% | $9,614 +15% |
| 2002 | $661 -0.4% | $8,360 |
| 2001 | $664 | $8,360 |
Find assessor info on the county website
Monthly payment
Est. payment
Payment breakdown
Explore the cost of this home by adjusting the details. Changes won't be saved.Climate risks
Neighborhood: East Meyer 6
Nearby schools
GreatSchools rating
- 3/10John T. Hartman Elementary SchoolGrades: PK-6Distance: 0.9 mi
- 2/10Central Middle SchoolGrades: 7-8Distance: 5.9 mi
- 1/10SOUTHEAST High SchoolGrades: 9-12Distance: 2 mi
- $153,1003 bd1 ba1.8k sqft1468 E 78th St, Kansas City, MO 64131Off Market
- $172,6003 bd1 ba1.6k sqft1458 E 78th St, Kansas City, MO 64131Off Market
- $174,4004 bd1 ba1.6k sqft1454 E 78th St, Kansas City, MO 64131Off Market
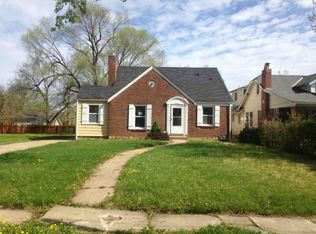
- $139,8003 bd1 ba1.7k sqft1474 E 78th St, Kansas City, MO 64131Off Market
- $170,8003 bd1 ba1.4k sqft1478 E 78th St, Kansas City, MO 64131Off Market
- $18,5007,840 Square Feet1448 E 78th St, Kansas City, MO 64131Off Market
- $26,4303 bd1 ba1.6k sqft1625 E 77th Ter, Kansas City, MO 64131Off Market
- $198,0003 bd1 ba1k sqft1631 E 77th Ter, Kansas City, MO 64131Off Market
A local agent can set up tours, give advice and negotiate with sellers.
A local lender can help you make sure your offer is ready when you are.
Similar homes
- $314,9903 bd2 ba1.7k sqft1313 E 98th Ter, Kansas City, MO 64131For Sale
 MLS ID #2633290, Chuck Collins, United Cities Realty Co., LLC. Heartland MLS as distributed by MLS GRID
 - $350,0004 bd3 ba3.5k sqft8026 Blue Ridge Blvd, Kansas City, MO 64138For Sale
 MLS ID #2629693, Faye Whitney, Platinum Realty LLC. Heartland MLS as distributed by MLS GRID
 - $385,0004 bd3 ba2.4k sqft9060 E 51st St, Kansas City, MO 64133For Sale
 MLS ID #2627062, Marline Brown, Murrell Homes Real Estate Grp. Heartland MLS as distributed by MLS GRID
 - $319,0004 bd3 ba2.5k sqft4444 E 107th Ter, Kansas City, MO 64137For Sale
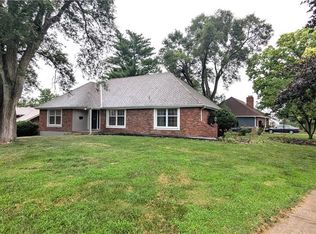 MLS ID #2629746, Riyad Naser, Keller Williams Platinum Prtnr. Heartland MLS as distributed by MLS GRID
 - $404,9505 bd3 ba2.5k sqft107 W 104th St, Kansas City, MO 64114For SaleMLS ID #2624618, Stacey Johnson-Cosby, ReeceNichols - Country Club Plaza. Heartland MLS as distributed by MLS GRID
- $315,0006 bd4 ba2.5k sqft9214 Chestnut Ave, Kansas City, MO 64132For SaleMLS ID #2620397, Elizabeth Formby, Platinum Realty LLC. Heartland MLS as distributed by MLS GRID
- $345,0004 bd3 ba2.8k sqft8304 Willow Way, Raytown, MO 64138For SaleMLS ID #2629092, Mickey Brandes, Keller Williams Southland. Heartland MLS as distributed by MLS GRID
- $358,5005 bd3 ba1.5k sqft3237 NE 47th Ter, Kansas City, MO 64117For Sale By Owner
- $400,0003 bd4 ba2.2k sqft4349 Wyoming St, Kansas City, MO 64111For SaleMLS ID #2628552, Leslie Rainey, RE/MAX Innovations. Heartland MLS as distributed by MLS GRID
- $365,0004 bd3 ba2.4k sqft3706 N Grand Ave, Kansas City, MO 64116For SaleMLS ID #2623294, Michelle Harrington, RE/MAX Advantage. Heartland MLS as distributed by MLS GRID
- $385,0005 bd4 ba2.4k sqft9102 W 81st Ter, Overland Park, KS 66204For SaleMLS ID #2626795, TimRay Team, HomeSmart Legacy. Heartland MLS as distributed by MLS GRID
- $274,5004 bd3 ba2.6k sqft10709 Beacon Ave, Kansas City, MO 64134For SaleMLS ID #2632444, Nick Huscroft, Chosen Realty LLC. Heartland MLS as distributed by MLS GRID
- $345,0005 bd3 ba2.6k sqft2843 Benton Blvd, Kansas City, MO 64128For SaleMLS ID #2566824, Doug Shafer, Next Door Real Estate. Heartland MLS as distributed by MLS GRID
- $289,0004 bd3 ba3.6k sqft9909 E 76th Ter, Raytown, MO 64138For SaleMLS ID #2633431, Riyad Naser, Keller Williams Platinum Prtnr. Heartland MLS as distributed by MLS GRID
- $250,0003 bd2 ba1.7k sqft5001 Paseo Blvd, Kansas City, MO 64110For SaleMLS ID #2632445, Donna Sulek, Keller Williams Realty Partners Inc.. Heartland MLS as distributed by MLS GRID
- $437,0004 bd2 ba2.1k sqft7800 W 64th St, Overland Park, KS 66202For SaleMLS ID #2630927, Margaret Wichman, Platinum Realty LLC. Heartland MLS as distributed by MLS GRID
- $315,0004 bd3 ba2.4k sqft7509 E 100th St, Kansas City, MO 64134For SaleMLS ID #2626737, Trebor Murray, Worth Clark Realty. Heartland MLS as distributed by MLS GRID
- $254,9003 bd3 ba2.1k sqft5427 Euclid Ave, Kansas City, MO 64130For SaleMLS ID #2618394, Jessica Thomas, Realty ONE Group Esteem. Heartland MLS as distributed by MLS GRID
- $405,0005 bd3 ba2.5k sqft2803 Harrison St, Kansas City, MO 64109For SaleMLS ID #2593245, Adriane Handy, ReeceNichols - Lees Summit. Heartland MLS as distributed by MLS GRID
- $395,0004 bd3 ba2.8k sqft5831 N Ava Ave, Kansas City, MO 64151For SaleMLS ID #2632385, Peggy Pullium, Platinum Realty LLC. Heartland MLS as distributed by MLS GRID
