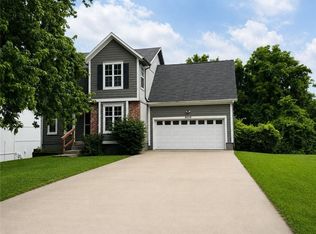
Charming Split-Level Home in excellent OP location. This is a true 5-bedroom home with 3.5-bathrooms. An open floor plan with excellent flow. The large living room features a cozy fireplace as its centerpiece, open kitchen with a private office/library nestled next to it.
The split-level design separates all of the bedrooms, with the upper level having 2 bedrooms and private bath, The large fenced back yard features a large covered deck.
Don’t miss your opportunity to make this prime Overland Park location home yours!
Active
Price cut: $5K (7/9)
$394,000
9102 W 81st Ter, Overland Park, KS 66204
5beds
2,480sqft
:
Get pre-qualified$2,564/mo
Single Family Residence
Built in 1968
9,981 Square Feet Lot
$-- Zestimate®
$159/sqft
$-- HOA
What's special
Large covered deckOpen kitchen
- 44 days |
- 2,051 |
- 138 |
Likely to sell faster than
Zillow last checked:
Listing updated:
Listed by:
TimRay Team 913-274-1041,
HomeSmart Legacy,
Tim Ray 816-682-3338,
HomeSmart Legacy
Source: Heartland MLS as distributed by MLS GRID,MLS#: 2626795
Facts & features
Interior
Bedrooms & bathrooms
- Bedrooms: 5
- Bathrooms: 4
- Full bathrooms: 3
- 1/2 bathrooms: 1
Primary bedroom
- Level: Second
- Area: 182
- Dimensions: 13 x 14
Bedroom 2
- Level: Second
- Area: 110
- Dimensions: 11 x 10
Bedroom 3
- Level: Second
- Area: 110
- Dimensions: 11 x 10
Bedroom 4
- Level: Third
- Area: 117
- Dimensions: 13 x 9
Bedroom 5
- Level: Third
- Area: 121
- Dimensions: 11 x 11
Primary bathroom
- Features: Shower Only
- Level: Second
Bathroom 1
- Features: Shower Over Tub
- Level: Second
Bathroom 3
- Features: Shower Over Tub
- Level: Third
Half bath
- Level: First
Hearth room
- Features: Built-in Features, Fireplace
- Level: First
- Area: 221
- Dimensions: 13 x 17
Kitchen
- Features: Kitchen Island, Pantry
- Level: First
- Area: 143
- Dimensions: 13 x 11
Living room
- Level: First
- Area: 176
- Dimensions: 11 x 16
Recreation room
- Level: Basement
- Area: 300
- Dimensions: 30 x 10
Heating
- Forced Air
Cooling
- Electric
Appliances
- Included: Dishwasher, Disposal, Refrigerator
- Laundry: In Garage, Laundry Room
Features
- Kitchen Island, Pantry
- Flooring: Carpet, Wood
- Windows: Thermal Windows
- Basement: Concrete,Garage Entrance,Sump Pump,Walk-Up Access
- Number of fireplaces: 1
- Fireplace features: Gas Starter, Hearth Room, Wood Burning
Interior area
- Total structure area: 2,480
- Total interior livable area: 2,480 sqft
- Finished area above ground: 2,030
- Finished area below ground: 450
Property
Parking
- Total spaces: 2
- Parking features: Attached, Built-In, Garage Door Opener, Garage Faces Front
- Attached garage spaces: 2
Features
- Fencing: Privacy
Lot
- Size: 9,981 Square Feet
- Features: City Lot, Level
Details
- Parcel number: NP76800002 0017
Construction
Type & style
- Home type: SingleFamily
- Architectural style: Traditional
- Property subtype: Single Family Residence
Materials
- Brick Veneer, Vinyl Siding
- Roof: Composition
Condition
- Year built: 1968
Utilities & green energy
- Sewer: Public Sewer
- Water: Public
Community & HOA
Community
- Subdivision: Saddle Hills
HOA
- Has HOA: No
Location
- Region: Overland Park
Financial & listing details
- Price per square foot: $159/sqft
- Tax assessed value: $390,900
- Annual tax amount: $4,316
- Date on market: 6/17/2026
- Listing terms: Cash,Conventional,FHA,VA Loan
- Exclusions: As-Is
- Ownership: Investor
Estimated market value
Not available
Estimated sales range
Not available
Not available
Price history
| Date | Event | Price |
|---|---|---|
| 7/9/2026 | Price change | $394,000-1.3%$159/sqft |
Source:  Heartland MLS as distributed by MLS GRID #2626795 Report a problem Heartland MLS as distributed by MLS GRID #2626795 Report a problem | ||
| 6/17/2026 | Listed for sale | $399,000+77.3%$161/sqft |
Source: Heartland MLS as distributed by MLS GRID #2626795 Report a problem | ||
| 3/11/2024 | Listing removed | -- |
Source: Zillow Rentals Report a problem | ||
| 3/1/2024 | Listed for rent | $2,495+4.2%$1/sqft |
Source: Zillow Rentals Report a problem | ||
| 8/28/2023 | Listing removed | -- |
Source: Zillow Rentals Report a problem | ||
| 8/25/2023 | Price change | $2,395-4%$1/sqft |
Source: Zillow Rentals Report a problem | ||
| 8/13/2023 | Listed for rent | $2,495$1/sqft |
Source: Zillow Rentals Report a problem | ||
| 4/3/2023 | Listing removed | -- |
Source: Zillow Rentals Report a problem | ||
| 3/21/2023 | Price change | $2,495-2.5%$1/sqft |
Source: Zillow Rentals Report a problem | ||
| 2/17/2023 | Listed for rent | $2,560+21.9%$1/sqft |
Source: Zillow Rentals Report a problem | ||
| 3/11/2021 | Listing removed | -- |
Source: Zillow Rental Network Premium Report a problem | ||
| 1/27/2021 | Listed for rent | $2,100+13.8%$1/sqft |
Source: Zillow Rental Network Premium Report a problem | ||
| 9/12/2018 | Listing removed | $1,845$1/sqft |
Source: Keller Williams Key Partners, LLC Report a problem | ||
| 8/31/2018 | Price change | $1,845-7.5%$1/sqft |
Source: Keller Williams Key Partners, LLC Report a problem | ||
| 7/6/2018 | Listed for rent | $1,995$1/sqft |
Source: Keller Williams Key Partners, LLC Report a problem | ||
| 7/28/2017 | Sold | -- |
Source: Heartland MLS as distributed by MLS GRID #45001_2050612 Report a problem | ||
| 6/10/2017 | Pending sale | $225,000$91/sqft |
Source: Better Homes and Gardens Real Estate Kansas City Homes #2050612 Report a problem | ||
| 6/8/2017 | Listed for sale | $225,000+48%$91/sqft |
Source: BHG Kansas City Homes #2050612 Report a problem | ||
| 11/1/2011 | Sold | -- |
Source: Agent Provided Report a problem | ||
| 9/24/2011 | Price change | $152,000-7.8%$61/sqft |
Source: Coldwell Banker Regan Realtors #1738046 Report a problem | ||
| 9/10/2011 | Price change | $164,900-2.4%$66/sqft |
Source: Coldwell Banker Regan Realtors #1738046 Report a problem | ||
| 8/27/2011 | Price change | $168,950-3.5%$68/sqft |
Source: Coldwell Banker Regan Realtors #1738046 Report a problem | ||
| 7/14/2011 | Listed for sale | $175,000$71/sqft |
Source: Vflyer Homes #1738046 Report a problem | ||
Public tax history
| Year | Property taxes | Tax assessment |
|---|---|---|
| 2025 | $4,316 +5.4% | $44,953 +6% |
| 2024 | $4,094 +11.9% | $42,412 +13.4% |
| 2023 | $3,657 +2.3% | $37,398 +1.6% |
| 2022 | $3,577 | $36,811 +17.5% |
| 2021 | -- | $31,338 +1.2% |
| 2020 | $3,159 | $30,969 +9.3% |
| 2019 | -- | $28,336 +6.1% |
| 2018 | -- | $26,703 +47.1% |
| 2017 | $1,883 +2.4% | $18,158 +4.1% |
| 2016 | $1,839 +11.3% | $17,445 +8.8% |
| 2015 | $1,653 +0.3% | $16,031 -2.9% |
| 2013 | $1,648 -20.9% | $16,502 +0.6% |
| 2012 | $2,083 +2.2% | $16,410 -21.6% |
| 2010 | $2,040 +912.9% | $20,918 |
| 2009 | $201 -90.7% | $20,918 -4.3% |
| 2008 | $2,167 +2% | $21,869 +0.9% |
| 2007 | $2,124 +6.7% | $21,677 +0.5% |
| 2006 | $1,990 | $21,562 +2.2% |
| 2005 | -- | $21,103 |
Find assessor info on the county website
Monthly payment
Est. payment
Payment breakdown
Explore the cost of this home by adjusting the details. Changes won't be saved.Climate risks
Neighborhood: Grantioch
Nearby schools
GreatSchools rating
- 4/10Comanche Elementary SchoolGrades: PK-6Distance: 0.3 mi
- 5/10Westridge Middle SchoolGrades: 7-8Distance: 2 mi
- 5/10Shawnee Mission West High SchoolGrades: 9-12Distance: 0.4 mi
Schools provided by the listing agent
- High: SM West
Source: Heartland MLS as distributed by MLS GRID. This data may not be complete. We recommend contacting the local school district to confirm school assignments for this home.
- $423,7004 bd3 ba1.8k sqft9106 W 81st Ter, Overland Park, KS 66204Off Market

- $405,0004 bd3 ba1.8k sqft9100 W 81st Ter, Overland Park, KS 66204Off Market
- $427,0004 bd3 ba2k sqft9101 W 81st Ln, Overland Park, KS 66204Off Market
- $352,2003 bd2 ba1.4k sqft9105 W 81st Ln, Overland Park, KS 66204Off Market
- $--4 bd4 ba2.2k sqft9110 W 81st Ter, Overland Park, KS 66204Sold
- $388,7004 bd2 ba1.9k sqft9107 W 81st Ter, Overland Park, KS 66204Off Market
- $383,1003 bd2 ba1.9k sqft9111 W 81st Ter, Overland Park, KS 66204Off Market
- $341,6003 bd2 ba1.3k sqft9109 W 81st Ln, Overland Park, KS 66204Off Market
A local agent can set up tours, give advice and negotiate with sellers.
Similar homes
- $437,0004 bd2 ba2.1k sqft7800 W 64th St, Overland Park, KS 66202For Sale
 MLS ID #2630927, Margaret Wichman, Platinum Realty LLC. Heartland MLS as distributed by MLS GRID
 - $462,5004 bd4 ba2.5k sqft9786 W 101st Ter, Overland Park, KS 66212For Sale
 MLS ID #2633051, Christine Hong, Platinum Realty LLC. Heartland MLS as distributed by MLS GRID
 - $399,9004 bd4 ba1.9k sqft9629 W 51st St, Merriam, KS 66203For Sale
 MLS ID #2627764, Amy Arndorfer, Premium Realty Group LLC. Heartland MLS as distributed by MLS GRID
 - $404,9505 bd3 ba2.5k sqft107 W 104th St, Kansas City, MO 64114For Sale
 MLS ID #2624618, Stacey Johnson-Cosby, ReeceNichols - Country Club Plaza. Heartland MLS as distributed by MLS GRID
 - $390,0004 bd2 ba1.8k sqft10428 Grand Ave, Kansas City, MO 64114For SaleMLS ID #2629769, Tamra Trickey, ReeceNichols - Leawood. Heartland MLS as distributed by MLS GRID
- $439,0005 bd3 ba2.8k sqft12802 W 101st St, Lenexa, KS 66215For SaleMLS ID #2618939, Kerri Lightwine, ReeceNichols - Overland Park. Heartland MLS as distributed by MLS GRID
- $450,0004 bd4 ba2.4k sqft6925 Caenen Ave, Shawnee, KS 66216For SaleMLS ID #2622200, Teresa Hoffman, Keller Williams Realty Partners Inc.. Heartland MLS as distributed by MLS GRID
- $429,9504 bd3 ba2k sqft11629 Bond St, Overland Park, KS 66210For SaleMLS ID #2626086, Karen L. Gilliland, House of Real Estate, LLC. Heartland MLS as distributed by MLS GRID
- $364,9993 bd3 ba1.7k sqft8951 Rene St, Lenexa, KS 66215For SaleMLS ID #2620664, Veronica Szafranski, Fathom Realty MO LLC. Heartland MLS as distributed by MLS GRID
- $395,0004 bd3 ba2.8k sqft5831 N Ava Ave, Kansas City, MO 64151For SaleMLS ID #2632385, Peggy Pullium, Platinum Realty LLC. Heartland MLS as distributed by MLS GRID
- $400,0004 bd2 ba2.3k sqft33655 Hillcrest St, De Soto, KS 66018For SaleMLS ID #2626444, Jerry Woodward, KW KANSAS CITY METRO. Heartland MLS as distributed by MLS GRID
- $425,0004 bd3 ba1.6k sqft5629 W 50th St, Roeland Park, KS 66202For SaleMLS ID #2610622, Mary Drake, RE/MAX Heritage. Heartland MLS as distributed by MLS GRID
- $499,0003 bd2 ba1.5k sqft4901 Antioch Rd, Overland Park, KS 66203For SaleMLS ID #2627364, Theresa Al Ani, Platinum Realty LLC. Heartland MLS as distributed by MLS GRID
- $358,5005 bd2 ba1.5k sqft3237 NE 47th Ter, Kansas City, MO 64117For Sale By Owner
- $314,9903 bd2 ba1.7k sqft1313 E 98th Ter, Kansas City, MO 64131For SaleMLS ID #2633290, Chuck Collins, United Cities Realty Co., LLC. Heartland MLS as distributed by MLS GRID
- $425,0004 bd2 ba2.2k sqft605 NE Douglas St, Lees Summit, MO 64063For SaleMLS ID #2633162, Jen Stoltz, Platinum Realty LLC. Heartland MLS as distributed by MLS GRID
- $400,0003 bd4 ba2.2k sqft4349 Wyoming St, Kansas City, MO 64111For SaleMLS ID #2628552, Leslie Rainey, RE/MAX Innovations. Heartland MLS as distributed by MLS GRID
- $310,0004 bd3 ba2.6k sqft7421 Forest Ave, Kansas City, MO 64131For SaleMLS ID #2628634, Jessica Thomas, Realty ONE Group Esteem. Heartland MLS as distributed by MLS GRID
- $385,0004 bd3 ba2.4k sqft9060 E 51st St, Kansas City, MO 64133For SaleMLS ID #2627062, Marline Brown, Murrell Homes Real Estate Grp. Heartland MLS as distributed by MLS GRID
- $510,0004 bd3 ba1.9k sqft8845 Nall Ave, Prairie Village, KS 66207For SaleMLS ID #2617047, Debbie Waid, ReeceNichols - Overland Park. Heartland MLS as distributed by MLS GRID
