Great home located in the highly sought after De Soto school district has many updates. This 4 bedroom, 2 totally remodeled bath home has all the essentials. As you walk into the home, you are greeted with the formal living room with wood floors. A large kitchen/breakfast area has plenty of cabinet space. The beautiful formal dining room walks out into the gorgeous sunroom.
There is also a grand family room with a stone fireplace. The fenced yard is a great place for kids or pets, and features a large, partially covered deck for relaxing or entertaining. The two storage sheds stay with the property. Laundry is located on the main floor. The walk-up basement has plenty of storage space.
Active
Price cut: $10.1K (8/3)
$389,900
33655 Hillcrest St, De Soto, KS 66018
4beds
2,354sqft
:
Get pre-qualified$2,538/mo
Single Family Residence
Built in 1965
0.37 Acres Lot
$-- Zestimate®
$166/sqft
$-- HOA
What's special
- 12 days |
- 881 |
- 14 |
Zillow last checked:
Listing updated:
Listed by:
Jerry Woodward 913-260-1929,
KW KANSAS CITY METRO,
Linda Woodward 913-219-2289,
KW KANSAS CITY METRO
Source: Heartland MLS as distributed by MLS GRID,MLS#: 2626444
Facts & features
Interior
Bedrooms & bathrooms
- Bedrooms: 4
- Bathrooms: 2
- Full bathrooms: 2
Primary bedroom
- Features: Carpet
- Level: Main
Bedroom 1
- Features: Carpet
- Level: Main
Bedroom 2
- Features: Carpet
- Level: Main
Bathroom 3
- Features: Carpet
Dining room
- Features: Wood Floor
- Level: Main
Family room
- Features: Carpet
Kitchen
- Features: Wood Floor
- Level: Main
Living room
- Features: Wood Floor
- Level: Main
Heating
- Forced Air
Cooling
- Electric
Appliances
- Included: Dishwasher, Disposal, Microwave, Free-Standing Electric Oven, Water Softener
Features
- Flooring: Carpet, Wood
- Basement: Daylight,Unfinished,Radon Mitigation System,Walk-Up Access
- Number of fireplaces: 1
- Fireplace features: Family Room
Interior area
- Total structure area: 2,354
- Total interior livable area: 2,354 sqft
- Finished area above ground: 2,354
- Finished area below ground: 0
Property
Parking
- Total spaces: 1
- Parking features: Attached, Garage Door Opener, Garage Faces Front
- Attached garage spaces: 1
Features
- Patio & porch: Deck
- Has private pool: Yes
- Pool features: Above Ground
- Fencing: Wood
Lot
- Size: 0.37 Acres
- Features: Corner Lot, Level
Details
- Additional structures: Shed(s)
- Parcel number: AP540000000011
Construction
Type & style
- Home type: SingleFamily
- Property subtype: Single Family Residence
Materials
- Frame
- Roof: Composition
Condition
- Year built: 1965
Utilities & green energy
- Sewer: Public Sewer
- Water: Public
Community & HOA
Community
- Subdivision: Parker Heights
HOA
- Has HOA: No
Location
- Region: De Soto
Financial & listing details
- Price per square foot: $166/sqft
- Tax assessed value: $248,900
- Annual tax amount: $3,542
- Date on market: 7/30/2026
- Listing terms: Cash,Conventional,FHA
- Ownership: Private
- Road surface type: Paved
Estimated market value
Not available
Estimated sales range
Not available
Not available
Price history
| Date | Event | Price |
|---|---|---|
| 8/3/2026 | Price change | $389,900-2.5%$166/sqft |
Source:  Heartland MLS as distributed by MLS GRID #2626444 Report a problem Heartland MLS as distributed by MLS GRID #2626444 Report a problem | ||
| 7/24/2026 | Listed for sale | $400,000+77.8%$170/sqft |
Source: Heartland MLS as distributed by MLS GRID #2626444 Report a problem | ||
| 5/7/2021 | Sold | -- |
Source: Heartland MLS as distributed by MLS GRID #2311390 Report a problem | ||
| 3/30/2021 | Pending sale | $225,000$96/sqft |
Source: Heartland MLS as distributed by MLS GRID #2311390 Report a problem | ||
| 3/25/2021 | Listed for sale | $225,000$96/sqft |
Source: Heartland MLS as distributed by MLS GRID #2311390 Report a problem | ||
| 5/17/2008 | Sold | -- |
Source: Agent Provided Report a problem | ||
Public tax history
| Year | Property taxes | Tax assessment |
|---|---|---|
| 2025 | $3,542 +0.8% | $28,624 +1% |
| 2024 | $3,516 -1.4% | $28,347 +4.2% |
| 2023 | $3,567 -1.2% | $27,209 +0.6% |
| 2022 | $3,609 | $27,060 -0.5% |
| 2021 | -- | $27,198 +12.1% |
| 2020 | $3,447 | $24,265 +8.5% |
| 2019 | -- | $22,356 +9.7% |
| 2018 | -- | $20,378 +24% |
| 2017 | $2,445 +25% | $16,434 +27% |
| 2016 | $1,957 +4.4% | $12,938 +2.8% |
| 2015 | $1,874 +3.6% | $12,581 -2% |
| 2013 | $1,809 -20% | $12,834 -10.4% |
| 2012 | $2,261 -4.1% | $14,318 -11.1% |
| 2010 | $2,359 +3% | $16,112 -6.3% |
| 2009 | $2,291 -6.1% | $17,204 -6.4% |
| 2008 | $2,440 +2.5% | $18,377 |
| 2007 | $2,382 +1.8% | $18,377 |
| 2006 | $2,340 | $18,377 |
| 2005 | -- | $18,377 |
Find assessor info on the county website
Monthly payment
Est. payment
Payment breakdown
Explore the cost of this home by adjusting the details. Changes won't be saved.Climate risks
Neighborhood: 66018
Nearby schools
GreatSchools rating
- 6/10Starside Elementary SchoolGrades: PK-5Distance: 0.9 mi
- 8/10Lexington Trails Middle SchoolGrades: 6-8Distance: 0.5 mi
- 9/10De Soto High SchoolGrades: 9-12Distance: 0.7 mi
Schools provided by the listing agent
- Elementary: Starside
- Middle: Lexington Trails
- High: De Soto
Source: Heartland MLS as distributed by MLS GRID. This data may not be complete. We recommend contacting the local school district to confirm school assignments for this home.
- $261,3003 bd1 ba1k sqft8715 Lake St, De Soto, KS 66018Off Market
- $237,5002 bd1 ba920 sqft33705 Hillcrest St, De Soto, KS 66018Off Market
- $274,1003 bd2 ba1.1k sqft33635 Hillcrest St, De Soto, KS 66018Off Market
- $319,5003 bd2 ba1.5k sqft33570 Valley View St, De Soto, KS 66018Off Market
- $380,7004 bd3 ba1.4k sqft8720 Lake St, De Soto, KS 66018Off Market
- $296,6003 bd2 ba1.4k sqft33550 Valley View St, De Soto, KS 66018Off Market
- $326,6003 bd2 ba1.4k sqft33695 Valley View St, De Soto, KS 66018Off Market
- $326,9003 bd1 ba1.8k sqft33745 Hillcrest St, De Soto, KS 66018Off Market
A local agent can set up tours, give advice and negotiate with sellers.
Similar homes
- $395,0004 bd3 ba2k sqft2909 Sage Brush Dr, Lawrence, KS 66047For Sale
 MLS ID #2634237, Benji Lytle, Opendoor Brokerage LLC. Heartland MLS as distributed by MLS GRID
 - $389,9994 bd3 ba2.1k sqft201 N Poplar Dr, Gardner, KS 66030For Sale
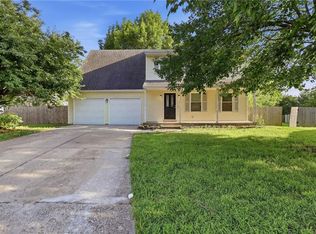 MLS ID #2632579, Vicki Testerman, Mainstay Brokerage LLC. Heartland MLS as distributed by MLS GRID
 - $419,0004 bd4 ba2.8k sqft9921 W 67th St, Merriam, KS 66203For Sale
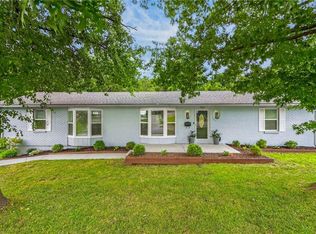 MLS ID #2635529, Holly Taber, 1st Class Real Estate KC. Heartland MLS as distributed by MLS GRID
 - $385,0004 bd3 ba2.2k sqft1240 E Sleepy Hollow Dr, Olathe, KS 66062For Sale
 MLS ID #2635079, Scott Hilligus, KW Diamond Partners. Heartland MLS as distributed by MLS GRID
 - $379,0003 bd2 ba1.2k sqft5722 W 70th Ter, Overland Park, KS 66204For SaleMLS ID #2635562, Marti O Connor, LPT Realty. Heartland MLS as distributed by MLS GRID
- $355,0003 bd3 ba2.7k sqft217 E 5th Street Ct, Linwood, KS 66052For SaleMLS ID #2629437, Lisa Y Moore, Compass Realty Group. Heartland MLS as distributed by MLS GRID
- $350,0003 bd2 ba2.3k sqft1207 S 104th St, Edwardsville, KS 66111For SaleMLS ID #2633522, We Sell KC Team, 1st Class Real Estate-We Sell. Heartland MLS as distributed by MLS GRID
- $425,0003 bd2 ba2k sqft21282 Parallel Rd, Tonganoxie, KS 66086For SaleMLS ID #2618846, Pete Kenney, ReeceNichols - Lees Summit. Heartland MLS as distributed by MLS GRID
- $389,9004 bd3 ba2.4k sqft13430 W 106th St, Overland Park, KS 66215For SaleMLS ID #2628511, Scott Harvey, S Harvey Real Estate Services. Heartland MLS as distributed by MLS GRID
- $385,0003 bd2 ba1.7k sqft3738 N 123rd St, Kansas City, KS 66109For SaleMLS ID #2628461, Andrew Caldwell, ReeceNichols - Leawood. Heartland MLS as distributed by MLS GRID
- $425,0004 bd3 ba2.6k sqft10004 Cody St, Overland Park, KS 66214For SaleMLS ID #2631585, Lisa Bunnell, ReeceNichols - Leawood. Heartland MLS as distributed by MLS GRID
- $499,9003 bd2 ba1.4k sqft18591 Cantrell Rd, Linwood, KS 66052For SaleMLS ID #2633469, Joanna Eibes, Realty Executives. Heartland MLS as distributed by MLS GRID
- $495,0004 bd4 ba2.9k sqft815 Kouns Ln, Kansas City, KS 66111For SaleMLS ID #2635631, Chrisie Wiseman, ReeceNichols Preferred Realty. Heartland MLS as distributed by MLS GRID
- $345,0003 bd3 ba2k sqft11695 Bradshaw St, Overland Park, KS 66210For SaleMLS ID #2635422, Scott Harvey, S Harvey Real Estate Services. Heartland MLS as distributed by MLS GRID
- $439,9504 bd3 ba2.9k sqft11030 Rene St, Lenexa, KS 66215For SaleMLS ID #2634611, B J Ersery, RE/MAX Elite, REALTORS. Heartland MLS as distributed by MLS GRID
- $385,0003 bd2 ba1.3k sqft105 W South St, Spring Hill, KS 66083For SaleMLS ID #2633777, Lori Hedges, Platinum Realty LLC. Heartland MLS as distributed by MLS GRID
- $--4 bd3 ba3k sqft11201 W 114th St, Overland Park, KS 66210SoldMLS ID #2629716, Ailene Banks, Keller Williams Realty Partners Inc.. Heartland MLS as distributed by MLS GRID
- $437,0004 bd2 ba2.1k sqft7800 W 64th St, Overland Park, KS 66202For SaleMLS ID #2630927, Margaret Wichman, Platinum Realty LLC. Heartland MLS as distributed by MLS GRID
- $379,0004 bd3 ba1.9k sqft269 W Cheyenne St, Gardner, KS 66030For SaleMLS ID #2620975, Laura Ross, Real Broker, LLC. Heartland MLS as distributed by MLS GRID
- $462,5004 bd4 ba2.5k sqft9786 W 101st Ter, Overland Park, KS 66212For SaleMLS ID #2633051, Christine Hong, Platinum Realty LLC. Heartland MLS as distributed by MLS GRID
