This spacious single-family home offers 4 bdrm and 2 1/2 bathrooms, providing plenty of room for comfortable living.
The home features both a bright breakfast room and a formal dining room, perfect for everyday meals and entertaining. The spacious family room includes a cozy fireplace, creating a warm and inviting gathering space. Three bdrms are conveniently located on the main level, while the fourth bdrm is situated on the second level along with a loft area that is ideal for a library, home office or computer workspace. The laundry room is conveniently located on the family room level. Step outside to your own private backyard retreat, complete with a hot tub, a separate sitting area, and beautifully landscaped surroundings - perfect for relaxing or entertaining. The basement offers additions flexible space that can be used a a home office or craft room, along with storage for hot tub supplies and other household items. Ideally located just south of I-435, east of I-35 and west of US-69 HWY this home provides exceptional access to anywhere in the metro area while still being tucked into a desirable residential neighborhood.
Pending
Price cut: $50K (7/14)
$405,000
11201 W 114th St, Overland Park, KS 66210
4beds
3,066sqft
:
Get pre-qualified$2,637/mo
Single Family Residence
Built in 1980
9,383 Square Feet Lot
$-- Zestimate®
$132/sqft
$-- HOA
What's special
Cozy fireplaceFormal dining roomHot tubSeparate sitting areaSpacious family roomBeautifully landscaped surroundingsPrivate backyard retreat
- 24 days |
- 2,210 |
- 64 |
Likely to sell faster than
Zillow last checked:
Listing updated:
Listed by:
Ailene Banks 913-269-2081,
Keller Williams Realty Partners Inc.
Source: Heartland MLS as distributed by MLS GRID,MLS#: 2629716
Facts & features
Interior
Bedrooms & bathrooms
- Bedrooms: 4
- Bathrooms: 3
- Full bathrooms: 2
- 1/2 bathrooms: 1
Bedroom 1
- Features: Luxury Vinyl
- Level: Second
- Dimensions: 10 x 10
Bedroom 2
- Features: Luxury Vinyl
- Level: Second
- Dimensions: 10 x 11
Bedroom 3
- Features: All Drapes/Curtains
- Level: Upper
- Dimensions: 14 x 15
Primary bathroom
- Features: Luxury Vinyl
- Level: Second
- Dimensions: 15 x 15
Breakfast room
- Features: Built-in Features, Luxury Vinyl
- Level: First
- Dimensions: 11 x 12
Dining room
- Features: Luxury Vinyl
- Level: First
- Dimensions: 11 x 11
Family room
- Features: Built-in Features, Fireplace, Luxury Vinyl
- Level: Lower
- Dimensions: 15 x 24
Kitchen
- Features: Built-in Features, Luxury Vinyl
- Level: First
- Dimensions: 11 x 13
Living room
- Features: All Drapes/Curtains, Luxury Vinyl
- Level: First
- Dimensions: 12 x 15
Loft
- Features: All Carpet
- Level: Upper
- Dimensions: 9 x 8
Heating
- Natural Gas
Cooling
- Has cooling: Yes
Appliances
- Included: Cooktop, Dishwasher, Disposal, Refrigerator
- Laundry: Main Level
Features
- Bidet, Ceiling Fan(s), Walk-In Closet(s)
- Basement: Concrete,Interior Entry,Unfinished
- Number of fireplaces: 1
- Fireplace features: Family Room
Interior area
- Total structure area: 3,066
- Total interior livable area: 3,066 sqft
- Finished area above ground: 2,444
- Finished area below ground: 622
Property
Parking
- Total spaces: 2
- Parking features: Attached
- Attached garage spaces: 2
Features
- Patio & porch: Deck
- Has spa: Yes
- Spa features: Heated, Hot Tub
Lot
- Size: 9,383 Square Feet
- Features: City Limits, City Lot, Level
Details
- Parcel number: NP144000030005
Construction
Type & style
- Home type: SingleFamily
- Architectural style: Traditional
- Property subtype: Single Family Residence
Materials
- Brick/Mortar
- Roof: Composition
Condition
- Year built: 1980
Utilities & green energy
- Sewer: Public Sewer
- Water: Public
Community & HOA
Community
- Security: Smoke Detector(s)
- Subdivision: Cross Creek
HOA
- Has HOA: No
Location
- Region: Overland Park
Financial & listing details
- Price per square foot: $132/sqft
- Tax assessed value: $409,000
- Annual tax amount: $5,042
- Date on market: 7/5/2026
- Listing terms: Cash,Conventional,FHA
- Exclusions: Fireplace
- Ownership: Private
Estimated market value
Not available
Estimated sales range
Not available
Not available
Price history
| Date | Event | Price |
|---|---|---|
| 7/24/2026 | Pending sale | $405,000$132/sqft |
Source:  Heartland MLS as distributed by MLS GRID #2629716 Report a problem Heartland MLS as distributed by MLS GRID #2629716 Report a problem | ||
| 7/14/2026 | Price change | $405,000-11%$132/sqft |
Source: Heartland MLS as distributed by MLS GRID #2629716 Report a problem | ||
| 7/5/2026 | Listed for sale | $455,000$148/sqft |
Source: Heartland MLS as distributed by MLS GRID #2629716 Report a problem | ||
Public tax history
| Year | Property taxes | Tax assessment |
|---|---|---|
| 2025 | $5,042 +10.6% | $47,035 +11.8% |
| 2024 | $4,560 +4.5% | $42,078 +6.6% |
| 2023 | $4,361 +6.7% | $39,456 +9% |
| 2022 | $4,089 | $36,213 +4.5% |
| 2021 | -- | $34,661 +6% |
| 2020 | $3,886 | $32,706 -0.3% |
| 2019 | -- | $32,810 +9.1% |
| 2018 | -- | $30,084 +11% |
| 2017 | $3,292 +8.6% | $27,094 +5.9% |
| 2016 | $3,032 +3.4% | $25,576 +2.3% |
| 2015 | $2,931 +8.2% | $24,990 +10.6% |
| 2013 | $2,710 +4.9% | $22,598 +0.6% |
| 2012 | $2,583 +0.7% | $22,471 -0.7% |
| 2010 | $2,565 +939.6% | $22,621 -1% |
| 2009 | $247 -90.6% | $22,851 -1.3% |
| 2008 | $2,631 +4.4% | $23,150 +1.2% |
| 2007 | $2,519 +11% | $22,874 +6.4% |
| 2006 | $2,269 | $21,505 -7.1% |
| 2005 | -- | $23,150 |
Find assessor info on the county website
Monthly payment
Est. payment
Payment breakdown
Explore the cost of this home by adjusting the details. Changes won't be saved.Climate risks
Neighborhood: 66210
Nearby schools
GreatSchools rating
- 8/10Pleasant Ridge Elementary SchoolGrades: PK-5Distance: 1.5 mi
- 8/10California Trail Middle SchoolGrades: 6-8Distance: 3.1 mi
- 9/10Olathe East Sr High SchoolGrades: 9-12Distance: 2.8 mi
Schools provided by the listing agent
- Elementary: Pleasant Ridge
- Middle: California Trail
- High: Olathe East
Source: Heartland MLS as distributed by MLS GRID. This data may not be complete. We recommend contacting the local school district to confirm school assignments for this home.
- $449,6003 bd3 ba1.8k sqft11207 W 114th St, Overland Park, KS 66210Off Market

- $434,7003 bd3 ba2k sqft11113 W 114th St, Overland Park, KS 66210Off Market

- $453,6004 bd2 ba2.3k sqft11114 W 114th Ter, Overland Park, KS 66210Off Market
- $456,2004 bd3 ba2.3k sqft11109 W 114th St, Overland Park, KS 66210Off Market
- $425,1004 bd2 ba2.3k sqft11211 W 114th St, Overland Park, KS 66210Off Market
- $452,9004 bd3 ba2.1k sqft11118 W 114th Ter, Overland Park, KS 66210Off Market
- $448,5004 bd2 ba2.1k sqft11118 W 114th Trl, Overland Park, KS 66210Off Market
- $461,5004 bd2 ba2.2k sqft11110 W 114th Ter, Overland Park, KS 66210Off Market
A local agent can set up tours, give advice and negotiate with sellers.
Similar homes
- $429,9504 bd3 ba2k sqft11629 Bond St, Overland Park, KS 66210For Sale
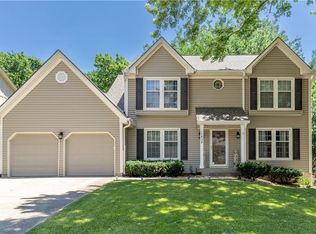 MLS ID #2626086, Karen L. Gilliland, House of Real Estate, LLC. Heartland MLS as distributed by MLS GRID
 - $462,5004 bd4 ba2.5k sqft9786 W 101st Ter, Overland Park, KS 66212For Sale
 MLS ID #2633051, Christine Hong, Platinum Realty LLC. Heartland MLS as distributed by MLS GRID
 - $439,0005 bd3 ba2.8k sqft12802 W 101st St, Lenexa, KS 66215For Sale
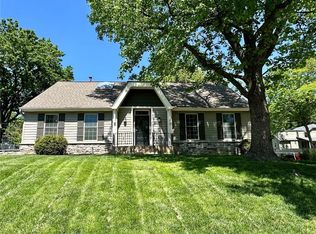 MLS ID #2618939, Kerri Lightwine, ReeceNichols - Overland Park. Heartland MLS as distributed by MLS GRID
 - $418,0004 bd3 ba1.7k sqft10560 Noland Rd, Overland Park, KS 66215For Sale
 MLS ID #2612411, Erin Curry, Engel & Volkers Kansas City. Heartland MLS as distributed by MLS GRID
 - $394,0005 bd4 ba2.4k sqft9102 W 81st Ter, Overland Park, KS 66204For SaleMLS ID #2626795, TimRay Team, HomeSmart Legacy. Heartland MLS as distributed by MLS GRID
- $435,0003 bd2 ba2.6k sqft20701 Walker Rd, Spring Hill, KS 66083For SaleMLS ID #2634089, Jennifer Karr, KW Diamond Partners. Heartland MLS as distributed by MLS GRID
- $532,0004 bd4 ba3k sqft12818 Bond St, Overland Park, KS 66213For SaleMLS ID #2626736, Kerri Lightwine, ReeceNichols - Overland Park. Heartland MLS as distributed by MLS GRID
- $415,0003 bd3 ba2.1k sqft1412 N Anne Shirley Dr, Olathe, KS 66061For SaleMLS ID #2630696, Brian Martin, RE/MAX State Line. Heartland MLS as distributed by MLS GRID
- $437,0004 bd2 ba2.1k sqft7800 W 64th St, Overland Park, KS 66202For SaleMLS ID #2630927, Margaret Wichman, Platinum Realty LLC. Heartland MLS as distributed by MLS GRID
- $448,9004 bd3 ba3.4k sqft4 W 127th St, Kansas City, MO 64145For SaleMLS ID #2632303, Sharon Sigman, RE/MAX State Line. Heartland MLS as distributed by MLS GRID
- $450,0004 bd4 ba2.4k sqft6925 Caenen Ave, Shawnee, KS 66216For SaleMLS ID #2622200, Teresa Hoffman, Keller Williams Realty Partners Inc.. Heartland MLS as distributed by MLS GRID
- $364,9993 bd3 ba1.7k sqft8951 Rene St, Lenexa, KS 66215For SaleMLS ID #2620664, Veronica Szafranski, Fathom Realty MO LLC. Heartland MLS as distributed by MLS GRID
- $400,0004 bd2 ba2.3k sqft33655 Hillcrest St, De Soto, KS 66018For SaleMLS ID #2626444, Jerry Woodward, KW KANSAS CITY METRO. Heartland MLS as distributed by MLS GRID
- $425,0004 bd3 ba2.6k sqft19350 Foster St, Stilwell, KS 66085For SaleMLS ID #2625053, Danicia Duncan, Keller Williams Realty Partners Inc.. Heartland MLS as distributed by MLS GRID
- $444,9004 bd3 ba2.7k sqft18200 W 157th St, Olathe, KS 66062For SaleMLS ID #2627918, TimRay Team, HomeSmart Legacy. Heartland MLS as distributed by MLS GRID
- $350,0004 bd3 ba3.5k sqft8026 Blue Ridge Blvd, Kansas City, MO 64138For SaleMLS ID #2629693, Faye Whitney, Platinum Realty LLC. Heartland MLS as distributed by MLS GRID
- $399,9994 bd3 ba2.4k sqft324 NE Woodbury Dr, Lees Summit, MO 64086For SaleMLS ID #2630833, Nick Huscroft, Chosen Realty LLC. Heartland MLS as distributed by MLS GRID
- $375,0004 bd3 ba1.8k sqft2118 S Central St, Olathe, KS 66062For SaleMLS ID #2624979, Karim Majed, Keller Williams Realty Partners Inc.. Heartland MLS as distributed by MLS GRID
- $400,0004 bd3 ba3.1k sqft3907 NE Clearbrook Dr, Lees Summit, MO 64064For SaleMLS ID #2628683, Harry Meierarend IV, RE/MAX Premier Properties. Heartland MLS as distributed by MLS GRID
- $319,0004 bd3 ba2.5k sqft4444 E 107th Ter, Kansas City, MO 64137For SaleMLS ID #2629746, Riyad Naser, Keller Williams Platinum Prtnr. Heartland MLS as distributed by MLS GRID
