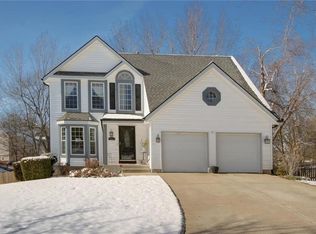
If you’ve been dreaming of a home with a large, treed backyard that feels like your own private adventure park, this one is a must-see. Situated on a spacious 0.44-acre lot, this property offers an incredible outdoor retreat featuring a zipline, large playset with obstacle course additions, and a firepit area perfect for evenings spent roasting hot dogs and s’mores. Beyond the backyard, the home is full of recent updates that add both style and peace of mind, including low-maintenance vinyl siding and vinyl windows, a new composition roof installed in February 2026, and a new furnace and air conditioner replaced in December 2025. Inside, you’ll find freshly painted interior walls throughout most of the home, brand-new carpet with upgraded pad, and refinished hardwood floors, all completed within the last month. The great room welcomes you with soaring ceilings, a fireplace, and a wall of windows overlooking the serene backyard. The kitchen opens to the great room, creating an ideal layout for gathering and entertaining, while the formal dining room could also serve as a bright home office. Upstairs, the primary suite features an ensuite bath and walk-in closet, along with two additional bedrooms, a hall bath, and convenient second-floor laundry. The finished walkout lower level offers a large family room that is perfect for movie nights or watching the big game, and plumbing drains are already stubbed for a future bathroom. Both the deck and patio provide peaceful views of the natural setting. Wonderfully located on a cul-de-sac street. Conveniently located near Mahaffie Elementary just down the street. The newly rebuilt, in 2024, Santa Fe Middle School is located just across Ridgeview.
Pending
Price cut: $16K (7/30)
$399,000
1412 N Anne Shirley Dr, Olathe, KS 66061
3beds
2,178sqft
Single Family Residence
Built in 1992
0.44 Acres Lot
$-- Zestimate®
$183/sqft
$-- HOA
What's special
Low-maintenance vinyl sidingVinyl windowsRefinished hardwood floors
- 43 days |
- 1,652 |
- 104 |
Likely to sell faster than
Zillow last checked:
Listing updated:
Listed by:
Brian Martin 913-709-8462,
RE/MAX State Line
Source: Heartland MLS as distributed by MLS GRID,MLS#: 2630696
Facts & features
Interior
Bedrooms & bathrooms
- Bedrooms: 3
- Bathrooms: 3
- Full bathrooms: 2
- 1/2 bathrooms: 1
Dining room
- Description: Breakfast Area,Formal
Heating
- Natural Gas, Forced Air
Cooling
- Electric
Appliances
- Included: Dishwasher, Disposal, Microwave, Refrigerator, Gas Range
- Laundry: Bedroom Level, In Bathroom
Features
- Ceiling Fan(s), Stained Cabinets, Walk-In Closet(s)
- Flooring: Carpet, Wood
- Doors: Storm Door(s)
- Windows: Thermal Windows
- Basement: Finished,Walk-Out Access
- Number of fireplaces: 1
- Fireplace features: Great Room
Interior area
- Total structure area: 2,178
- Total interior livable area: 2,178 sqft
- Finished area above ground: 1,718
- Finished area below ground: 460
Video & virtual tour
Property
Parking
- Total spaces: 2
- Parking features: Attached, Garage Faces Front
- Attached garage spaces: 2
Features
- Patio & porch: Deck, Patio
- Fencing: Wood
Lot
- Size: 0.44 Acres
- Features: Cul-De-Sac, Estate Lot
Details
- Additional structures: Shed(s)
- Parcel number: DP055000000324
Construction
Type & style
- Home type: SingleFamily
- Architectural style: Traditional
- Property subtype: Single Family Residence
Materials
- Frame, Vinyl Siding
- Roof: Composition
Condition
- Year built: 1992
Utilities & green energy
- Sewer: Public Sewer
- Water: Public
Community & HOA
Community
- Subdivision: Brittany Yesteryear
HOA
- Has HOA: No
Location
- Region: Olathe
Financial & listing details
- Price per square foot: $183/sqft
- Tax assessed value: $373,500
- Annual tax amount: $4,766
- Date on market: 7/10/2026
- Listing terms: Cash,Conventional,FHA,VA Loan
- Exclusions: Play Area & Shed
- Ownership: Private
Estimated market value
Not available
Estimated sales range
Not available
Not available
Price history
| Date | Event | Price |
|---|---|---|
| 8/17/2026 | Pending sale | $399,000$183/sqft |
Source:  Heartland MLS as distributed by MLS GRID #2630696 Report a problem Heartland MLS as distributed by MLS GRID #2630696 Report a problem | ||
| 7/30/2026 | Price change | $399,000-3.9%$183/sqft |
Source: Heartland MLS as distributed by MLS GRID #2630696 Report a problem | ||
| 7/16/2026 | Price change | $415,000-2.4%$191/sqft |
Source: Heartland MLS as distributed by MLS GRID #2630696 Report a problem | ||
| 7/10/2026 | Listed for sale | $425,000+136.1%$195/sqft |
Source: Heartland MLS as distributed by MLS GRID #2630696 Report a problem | ||
| 3/11/2010 | Sold | -- |
Source: Agent Provided Report a problem | ||
| 1/23/2010 | Listed for sale | $180,000$83/sqft |
Source: Wayne Janner #1650221 Report a problem | ||
Public tax history
| Year | Property taxes | Tax assessment |
|---|---|---|
| 2025 | $4,766 +13.5% | $42,952 +14.5% |
| 2024 | $4,197 -1.8% | $37,525 +0.4% |
| 2023 | $4,275 +16.8% | $37,363 +19.8% |
| 2022 | $3,659 | $31,176 +3% |
| 2021 | -- | $30,279 +1.3% |
| 2020 | $3,726 | $29,900 +4.7% |
| 2019 | -- | $28,555 +2.2% |
| 2018 | -- | $27,945 +7.5% |
| 2017 | $3,316 +11.3% | $26,002 +8.4% |
| 2016 | $2,979 +6.9% | $23,978 +6.7% |
| 2015 | $2,788 +0.7% | $22,471 +4.8% |
| 2013 | $2,768 +11.9% | $21,448 +9.6% |
| 2012 | $2,473 +871.1% | $19,573 -2.7% |
| 2010 | $255 -90.3% | $20,125 -7.8% |
| 2009 | $2,622 -6.5% | $21,839 -2.1% |
| 2008 | $2,804 +5.7% | $22,299 +3% |
| 2007 | $2,651 +3.6% | $21,655 +0.3% |
| 2006 | $2,559 | $21,597 +2% |
| 2005 | -- | $21,183 |
Find assessor info on the county website
Monthly payment
Est. payment
Payment breakdown
Explore the cost of this home by adjusting the details. Changes won't be saved.Climate risks
Neighborhood: Brittany Yesteryear
Nearby schools
GreatSchools rating
- 7/10Mahaffie Elementary SchoolGrades: PK-5Distance: 0.2 mi
- 6/10Santa Fe Trail Middle SchoolGrades: 6-8Distance: 0.6 mi
- 8/10Olathe North Senior High SchoolGrades: 9-12Distance: 1.2 mi
Schools provided by the listing agent
- Elementary: Mahaffie
- Middle: Santa Fe Trail
- High: Olathe North
Source: Heartland MLS as distributed by MLS GRID. This data may not be complete. We recommend contacting the local school district to confirm school assignments for this home.
- $417,1004 bd3 ba1.7k sqft1416 N Anne Shirley Dr, Olathe, KS 66061Off Market
- $437,0004 bd2 ba2.5k sqft1408 N Anne Shirley Dr, Olathe, KS 66061Off Market
- $431,5004 bd3 ba2.3k sqft975 E Charlotte Town Rd, Olathe, KS 66061Off Market
- $403,6004 bd3 ba1.6k sqft1420 N Anne Shirley Dr, Olathe, KS 66061Off Market
- $414,6004 bd3 ba1.5k sqft1404 N Anne Shirley Dr, Olathe, KS 66061Off Market
- $384,8003 bd4 ba1.8k sqft985 E Charlotte Town Rd, Olathe, KS 66061Off Market
- $394,6004 bd2 ba2.3k sqft931 E Oakview St, Olathe, KS 66061Off Market
- $389,2003 bd3 ba1.8k sqft1411 N Anne Shirley Dr, Olathe, KS 66061Off Market
A local agent can set up tours, give advice and negotiate with sellers.
A local lender can help you make sure your offer is ready when you are.
Similar homes
- $407,0003 bd4 ba2k sqft12264 S Crest Dr, Olathe, KS 66061For Sale
 MLS ID #2628443, Peter Garabedian, Real Broker, LLC. Heartland MLS as distributed by MLS GRID
 - $460,0004 bd3 ba2.2k sqft11945 S Monroe St, Olathe, KS 66061For Sale
 MLS ID #2636799, Aundria Ashkar, Worth Clark Realty. Heartland MLS as distributed by MLS GRID
 - $390,0003 bd3 ba2.6k sqft15780 S Bradley Dr, Olathe, KS 66062For Sale
 MLS ID #2638028, Kayleigh Valdez, 1st Class Real Estate KC. Heartland MLS as distributed by MLS GRID
 - $408,9004 bd3 ba2k sqft15306 W 121st Ter, Olathe, KS 66062For Sale
 MLS ID #2629562, Cyndee Sole, ReeceNichols - Lees Summit. Heartland MLS as distributed by MLS GRID
 - $375,0004 bd3 ba2.2k sqft1240 E Sleepy Hollow Dr, Olathe, KS 66062For SaleMLS ID #2635079, Scott Hilligus, KW Diamond Partners. Heartland MLS as distributed by MLS GRID
- $375,0003 bd3 ba2.2k sqft16120 W 141st St, Olathe, KS 66062For SaleMLS ID #2633155, Wayne Janner, KW Diamond Partners. Heartland MLS as distributed by MLS GRID
- $370,0004 bd2 ba1.6k sqft400 S Normandy Dr, Olathe, KS 66061For SaleMLS ID #2634053, Jennifer Turner, Platinum Realty LLC. Heartland MLS as distributed by MLS GRID
- $444,9004 bd4 ba2.3k sqft891 S Clearwater Creek Dr, Olathe, KS 66061For SaleMLS ID #2624801, Robert Salmons, Entera Realty. Heartland MLS as distributed by MLS GRID
- $400,0004 bd3 ba2.5k sqft6908 Millridge St, Shawnee, KS 66218For SaleMLS ID #2633925, Jo Chavez, Redfin Corporation. Heartland MLS as distributed by MLS GRID
- $370,0003 bd2 ba1.5k sqft17360 W 156th St, Olathe, KS 66062For SaleMLS ID #2627477, David Barraza, Real Broker, LLC. Heartland MLS as distributed by MLS GRID
- $305,0003 bd2 ba1.4k sqft1113 W Valley Rd, Olathe, KS 66061For SaleMLS ID #2634462, Sharon Larkin, Keller Williams Legacy Partner. Heartland MLS as distributed by MLS GRID
- $410,0004 bd3 ba1.8k sqft15624 W 81st St, Lenexa, KS 66219For SaleMLS ID #2630687, Alfred Kass, BHG Kansas City Homes. Heartland MLS as distributed by MLS GRID
- $410,0004 bd4 ba2.5k sqft10525 Bluejacket St, Overland Park, KS 66214For SaleMLS ID #2633126, Tyler Lopez, Engel & Volkers Kansas City. Heartland MLS as distributed by MLS GRID
- $385,0003 bd2 ba1.4k sqft21222 W 70th St, Shawnee, KS 66218For SaleMLS ID #2632683, Natasa Gacpar-Helixon, ReeceNichols - Overland Park. Heartland MLS as distributed by MLS GRID
- $399,9004 bd4 ba2.8k sqft10531 Wedd St, Overland Park, KS 66212For SaleMLS ID #2625401, YFA Team, Your Future Address, LLC. Heartland MLS as distributed by MLS GRID
- $410,0003 bd3 ba1.8k sqft13710 Barber Ave, Bonner Springs, KS 66012For SaleMLS ID #2634629, Sheila Brooks, ReeceNichols - Leawood. Heartland MLS as distributed by MLS GRID
- $385,0004 bd3 ba2k sqft10530 Wedd St, Overland Park, KS 66212For SaleMLS ID #2633911, Khoa Ho, Platinum Realty LLC. Heartland MLS as distributed by MLS GRID
- $365,0003 bd3 ba1.6k sqft11714 W 61st Ter, Shawnee, KS 66203For SaleMLS ID #2636305, Katie Casey, Crown Realty. Heartland MLS as distributed by MLS GRID
- $485,0003 bd3 ba2.8k sqft18366 157th Ter, Olathe, KS 66062For SaleMLS ID #2626980, Kimberly Maxon, Weichert, Realtors Welch & Co.. Heartland MLS as distributed by MLS GRID
- $400,0003 bd3 ba1.5k sqft4904 Rosehill Dr, Shawnee, KS 66216For SaleMLS ID #2630971, Dawn Weston, Team Weston Realty Group. Heartland MLS as distributed by MLS GRID
