Welcome home to this beautifully updated 3-bedroom, 2.5-bath split-level nestled on a quiet cul-de-sac! Offering the perfect blend of style, comfort, and functionality, this home features soaring ceilings that create an open, airy feel from the moment you step inside.
The updated kitchen is sure to impress with granite countertops, a stunning mosaic tile backsplash, stainless steel appliances, and newer luxury vinyl plank flooring that flows through the main living area. Just off the kitchen, step out onto the spacious deck overlooking the large, fully fenced backyard—ideal for morning coffee, outdoor entertaining, or simply relaxing.
The finished walkout lower level offers a generous family room with easy access to the patio and backyard, providing additional living space perfect for movie nights, a playroom, home office, or game room.
Situated on a spacious cul-de-sac lot with plenty of room to play, garden, or entertain, this home combines desirable updates with a fantastic layout in a location you'll love. Don't miss your opportunity to make this move-in-ready home yours—schedule your private showing today!
Coming soon 08/12
$400,000
4904 Rosehill Dr, Shawnee, KS 66216
3beds
1,548sqft
:
Get pre-qualified$2,630/mo
Single Family Residence
Built in 2000
0.34 Acres Lot
$-- Zestimate®
$258/sqft
$-- HOA
What's special
- --
- on Zillow |
- 983
- views |
- 35
- saves |
Zillow last checked:
Listing updated:
Listed by:
Dawn Weston 913-952-5888,
Team Weston Realty Group
Source: Heartland MLS as distributed by MLS GRID,MLS#: 2630971
Facts & features
Interior
Bedrooms & bathrooms
- Bedrooms: 3
- Bathrooms: 3
- Full bathrooms: 2
- 1/2 bathrooms: 1
Primary bedroom
- Features: Carpet, Ceiling Fan(s), Walk-In Closet(s)
- Level: Second
- Area: 182 Square Feet
- Dimensions: 13 x 14
Bedroom 2
- Features: All Carpet, Ceiling Fan(s)
- Level: Second
- Area: 100 Square Feet
- Dimensions: 10 x 10
Bedroom 3
- Features: All Carpet, Ceiling Fan(s)
- Level: Second
- Area: 100 Square Feet
- Dimensions: 10 x 10
Primary bathroom
- Features: Double Vanity, Marble
- Level: Second
Bathroom 2
- Level: Second
Kitchen
- Features: Ceramic Tiles, Granite Counters
- Level: Second
- Area: 187 Square Feet
- Dimensions: 17 x 11
Other
- Level: Basement
- Area: 176 Square Feet
- Dimensions: 16 x 11
Living room
- Features: All Carpet, Ceiling Fan(s), Fireplace
- Level: First
- Area: 169 Square Feet
- Dimensions: 13 x 13
Other
- Level: Basement
- Area: 182 Square Feet
- Dimensions: 13 x 14
Heating
- Forced Air
Cooling
- Electric
Appliances
- Laundry: Laundry Closet, Upper Level
Features
- Stained Cabinets, Vaulted Ceiling(s), Walk-In Closet(s)
- Flooring: Carpet
- Basement: Finished,Walk-Out Access
- Number of fireplaces: 1
- Fireplace features: Family Room
Interior area
- Total structure area: 1,548
- Total interior livable area: 1,548 sqft
- Finished area above ground: 1,190
- Finished area below ground: 358
Property
Parking
- Total spaces: 2
- Parking features: Attached, Garage Faces Front
- Attached garage spaces: 2
Features
- Patio & porch: Deck, Patio, Porch
- Fencing: Wood
Lot
- Size: 0.34 Acres
- Features: Acreage, Cul-De-Sac, Wooded
Details
- Parcel number: QP38400000 0012
Construction
Type & style
- Home type: SingleFamily
- Architectural style: Traditional
- Property subtype: Single Family Residence
Materials
- Concrete, Frame
- Roof: Composition
Condition
- Year built: 2000
Utilities & green energy
- Sewer: Public Sewer
- Water: City/Public - Verify
Community & HOA
Community
- Subdivision: Long View Resurvey
HOA
- Has HOA: No
Location
- Region: Shawnee
Financial & listing details
- Price per square foot: $258/sqft
- Tax assessed value: $341,500
- Annual tax amount: $4,128
- Date on market: 7/11/2026
- Listing terms: Cash,Conventional,FHA,VA Loan
- Ownership: Private
Estimated market value
Not available
Estimated sales range
Not available
Not available
Price history
| Date | Event | Price |
|---|---|---|
| 9/30/2025 | Listing removed | $2,295$1/sqft |
Source: Zillow Rentals Report a problem | ||
| 9/21/2025 | Price change | $2,295-6.3%$1/sqft |
Source: Zillow Rentals Report a problem | ||
| 8/29/2025 | Listed for rent | $2,450$2/sqft |
Source: Zillow Rentals Report a problem | ||
| 4/9/2020 | Sold | -- |
Source:  Heartland MLS as distributed by MLS GRID #2211147 Report a problem Heartland MLS as distributed by MLS GRID #2211147 Report a problem | ||
| 3/13/2020 | Pending sale | $247,500$160/sqft |
Source: Keller Williams Plaza Partners #2211147 Report a problem | ||
| 3/12/2020 | Price change | $247,500-9.8%$160/sqft |
Source: Keller Williams Plaza Partners #2211147 Report a problem | ||
| 10/31/2019 | Listed for sale | $274,500+14.4%$177/sqft |
Source: Keller Williams Plaza Partners #2195898 Report a problem | ||
| 10/6/2017 | Sold | -- |
Source: Heartland MLS as distributed by MLS GRID #45001_2057864 Report a problem | ||
| 8/20/2017 | Price change | $240,000-3.2%$155/sqft |
Source: BHG Kansas City Homes #2057864 Report a problem | ||
| 8/6/2017 | Price change | $248,000-6.4%$160/sqft |
Source: BHG Kansas City Homes #2057864 Report a problem | ||
| 7/27/2017 | Price change | $265,000-5.4%$171/sqft |
Source: BHG Kansas City Homes #2057864 Report a problem | ||
| 7/14/2017 | Listed for sale | $280,000$181/sqft |
Source: BHG Kansas City Homes #2057864 Report a problem | ||
Public tax history
| Year | Property taxes | Tax assessment |
|---|---|---|
| 2025 | $4,127 +0.7% | $39,273 +1.3% |
| 2024 | $4,100 +5.1% | $38,778 +6.5% |
| 2023 | $3,901 +12.3% | $36,398 +12.7% |
| 2022 | $3,473 | $32,292 +9.2% |
| 2021 | -- | $29,567 +0.7% |
| 2020 | $3,414 | $29,371 +5.5% |
| 2019 | -- | $27,830 +7.9% |
| 2018 | -- | $25,795 +14.9% |
| 2017 | $2,667 -23% | $22,448 +3.2% |
| 2016 | $3,462 +43.2% | $21,758 +4.1% |
| 2015 | $2,417 +4.7% | $20,895 +4.2% |
| 2013 | $2,309 -1.6% | $20,056 -0.5% |
| 2012 | $2,347 -1.1% | $20,159 -3.7% |
| 2010 | $2,372 +1.7% | $20,930 |
| 2009 | $2,332 -5.5% | $20,930 -1.9% |
| 2008 | $2,466 +2% | $21,332 +1% |
| 2007 | $2,418 +7.1% | $21,125 +1% |
| 2006 | $2,257 | $20,907 +1.6% |
| 2005 | -- | $20,585 |
Find assessor info on the county website
Monthly payment
Est. payment
Payment breakdown
Explore the cost of this home by adjusting the details. Changes won't be saved.Climate risks
Neighborhood: 66216
Nearby schools
GreatSchools rating
- 8/10Ray Marsh Elementary SchoolGrades: PK-6Distance: 0.9 mi
- 7/10Trailridge Middle SchoolGrades: 7-8Distance: 3.3 mi
- 7/10Shawnee Mission Northwest High SchoolGrades: 9-12Distance: 2.3 mi
Schools provided by the listing agent
- Elementary: Ray Marsh
- Middle: Trailridge
- High: SM Northwest
Source: Heartland MLS as distributed by MLS GRID. This data may not be complete. We recommend contacting the local school district to confirm school assignments for this home.
- $578,9003 bd3 ba1.6k sqft12703 W 49th St, Shawnee, KS 66216Off Market
- $412,4003 bd2 ba1.4k sqft4902 Rosehill Dr, Shawnee, KS 66216Off Market
- $455,4003 bd2 ba1.9k sqft4908 Rosehill Dr, Shawnee, KS 66216Off Market
- $--4 bd3 ba3k sqft12704 W 49th St, Shawnee, KS 66216Sold

- $581,4003 bd3 ba1.7k sqft12707 W 49th St, Shawnee, KS 66216Off Market
- $514,1003 bd3 ba2.8k sqft4901 Rosehill Dr, Shawnee, KS 66216Off Market
- $445,0003 bd3 ba2.1k sqft4912 Rosehill Dr, Shawnee, KS 66216Off Market
- $581,6003 bd3 ba2.7k sqft12708 W 49th St, Shawnee, KS 66216Off Market
A local agent can set up tours, give advice and negotiate with sellers.
Similar homes
- $375,0003 bd3 ba2.1k sqft11925 W 49th Ter, Shawnee, KS 66216For Sale
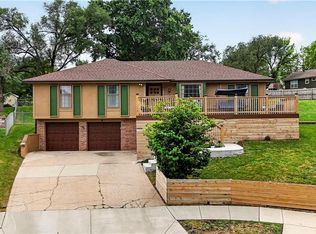 MLS ID #2629222, Heather Beckford, ReeceNichols - Leawood. Heartland MLS as distributed by MLS GRID
 - $--3 bd1 ba864 sqft2720 S 52nd Ct, Kansas City, KS 66106Auction
 Auction.com 2
 - $360,0003 bd2 ba1.8k sqft7321 Robinson St, Overland Park, KS 66204For Sale
 MLS ID #2632845, Nick Gadwood, NextHome Gadwood Group. Heartland MLS as distributed by MLS GRID
 - $395,0003 bd2 ba1.3k sqft15874 W 158th St, Olathe, KS 66062For Sale
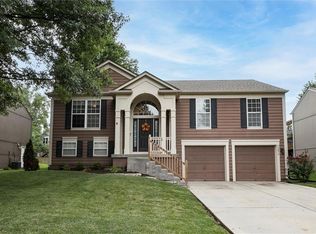 MLS ID #2633727, Rebekah Groebe, Real Broker, LLC. Heartland MLS as distributed by MLS GRID
 - $419,9504 bd2 ba1.9k sqft6318 W 54th St, Mission, KS 66202For SaleMLS ID #2630091, Sara Bash Reda, Compass Realty Group. Heartland MLS as distributed by MLS GRID
- $399,9504 bd3 ba1.8k sqft8938 Knox Ln, Overland Park, KS 66212For SaleMLS ID #2630378, Matt Jones, Keller Williams Realty Partners Inc.. Heartland MLS as distributed by MLS GRID
- $424,9004 bd3 ba2.1k sqft4927 Brockway St, Shawnee, KS 66226For SaleMLS ID #2630657, Karim Majed, Keller Williams Realty Partners Inc.. Heartland MLS as distributed by MLS GRID
- $420,0004 bd3 ba1.8k sqft15624 W 81st St, Lenexa, KS 66219For SaleMLS ID #2630687, Alfred Kass, BHG Kansas City Homes. Heartland MLS as distributed by MLS GRID
- $395,0004 bd2 ba1.4k sqft6407 W 80th Ter, Overland Park, KS 66204For SaleMLS ID #2633516, Larry Hedenkamp, HomeSmart Legacy. Heartland MLS as distributed by MLS GRID
- $415,0004 bd3 ba1.9k sqft8706 Mackey St, Overland Park, KS 66212For SaleMLS ID #2633515, Cari Spencer, ReeceNichols Premier Realty. Heartland MLS as distributed by MLS GRID
- $379,0004 bd3 ba1.9k sqft10603 W 98th Ter, Overland Park, KS 66214For SaleMLS ID #2627939, Becky Budke, ReeceNichols -Johnson County W. Heartland MLS as distributed by MLS GRID
- $385,0003 bd3 ba1.6k sqft1038 N Logan St, Olathe, KS 66061For SaleMLS ID #2633417, Edward Winchester, Kiloterra. Heartland MLS as distributed by MLS GRID
- $375,0003 bd2 ba1.5k sqft3718 W 52nd Ter, Roeland Park, KS 66205For SaleMLS ID #2628168, Mindy Von Wolf, Keller Williams Realty Partners Inc.. Heartland MLS as distributed by MLS GRID
- $415,0004 bd2 ba1.6k sqft5516 Rosewood St, Roeland Park, KS 66205For SaleMLS ID #2630397, Stephanie Halley, Real Broker, LLC. Heartland MLS as distributed by MLS GRID
- $379,0003 bd3 ba1.6k sqft1849 S 54th Ct, Kansas City, KS 66106For SaleMLS ID #2625782, Steve Clayton, Compass Realty Group. Heartland MLS as distributed by MLS GRID
- $450,0004 bd2 ba1.9k sqft8318 State Ave, Kansas City, KS 66112For SaleMLS ID #2631111, Hunter Shantz, Platinum Realty LLC. Heartland MLS as distributed by MLS GRID
- $455,0004 bd3 ba2.1k sqft21710 W 62nd St, Shawnee, KS 66218For SaleMLS ID #2603935, Maninderjit Kaur, Midwest USA Realty. Heartland MLS as distributed by MLS GRID
- $377,0003 bd3 ba1.9k sqft10304 NW 85th Ct, Kansas City, MO 64153For SaleMLS ID #2633063, Jenna Halvorson, Real Broker, LLC. Heartland MLS as distributed by MLS GRID
- $475,0004 bd3 ba2.1k sqft15331 W 84th Ter, Lenexa, KS 66219For SaleMLS ID #2631075, Collette Fultz, NextHome Gadwood Group. Heartland MLS as distributed by MLS GRID
- $420,0004 bd2 ba1.7k sqft9108 W 106th St, Overland Park, KS 66212For SaleMLS ID #2628850, Jim Bridges, List it for 1 Percent Realty. Heartland MLS as distributed by MLS GRID
