Outstanding new build opportunity offering modern finishes, functional living, and peace of mind! Situated on large lot and new cul-de-sac setting, this 3-bedroom, 2.5-bath layout delivers just shy of 1700 finished square feet. Enjoy an open-concept main floor designed for easy daily living, anchored by a warm fireplace and stylish kitchen layout with gas cooking, sizable pantry and walkout to rear private deck space. Downstairs, a bright daylight basement expands your options for flexible living or entertaining. Complete with a large 2-car garage providing generous extra storage for trash bins, garage freezers and more! 1-year builder warranty included for total confidence.
Large lot in cul-de-sac.....New Construction, in New Home Sub- Division **** 1689 SQ FT Finished Living Space
Active
Price cut: $9.5K (8/1)
$369,500
1849 S 54th Ct, Kansas City, KS 66106
3beds
1,689sqft
:
Get pre-qualified$2,587/mo
Single Family Residence
Built in 2026
0.32 Acres Lot
$-- Zestimate®
$219/sqft
$-- HOA
What's special
Warm fireplaceStylish kitchen layoutLarge lotGenerous extra storageOpen-concept main floorNew cul-de-sac settingBright daylight basement
- 53 days |
- 474 |
- 13 |
Zillow last checked:
Listing updated:
Listed by:
Steve Clayton 913-226-1025,
Compass Realty Group
Source: Heartland MLS as distributed by MLS GRID,MLS#: 2625782
Facts & features
Interior
Bedrooms & bathrooms
- Bedrooms: 3
- Bathrooms: 3
- Full bathrooms: 2
- 1/2 bathrooms: 1
Bedroom 1
- Features: All Carpet
- Level: Main
Bedroom 2
- Features: All Carpet
- Level: Main
Bedroom 3
- Features: All Carpet
- Level: Main
Bathroom 1
- Features: Granite Counters
- Level: Main
Bathroom 2
- Features: Ceramic Tiles
- Level: Main
Bathroom 3
- Features: Luxury Vinyl
- Level: Lower
Dining room
- Features: Wood Floor
- Level: Main
Family room
- Features: All Carpet
- Level: Lower
Great room
- Features: Fireplace
- Level: Main
Kitchen
- Features: Granite Counters
- Level: Main
Heating
- Forced Air
Cooling
- Electric
Appliances
- Included: Dishwasher, Disposal, Microwave, Gas Range
- Laundry: Main Level
Features
- Ceiling Fan(s), Stained Cabinets, Walk-In Closet(s)
- Basement: Daylight,Finished
- Number of fireplaces: 1
- Fireplace features: Great Room
Interior area
- Total structure area: 1,689
- Total interior livable area: 1,689 sqft
- Finished area above ground: 1,296
- Finished area below ground: 393
Property
Parking
- Total spaces: 2
- Parking features: Attached, Garage Faces Front
- Attached garage spaces: 2
Features
- Patio & porch: Deck
Lot
- Size: 0.32 Acres
- Dimensions: 94 x 148
- Features: City Lot, Cul-De-Sac
Details
- Parcel number: 218117
Construction
Type & style
- Home type: SingleFamily
- Architectural style: Traditional
- Property subtype: Single Family Residence
Materials
- Frame
- Roof: Composition
Condition
- Year built: 2026
Details
- Builder name: clayton house llc
Utilities & green energy
- Sewer: Public Sewer
- Water: Public
Community & HOA
Community
- Subdivision: Stonehaven #1
HOA
- Has HOA: No
Location
- Region: Kansas City
Financial & listing details
- Price per square foot: $219/sqft
- Tax assessed value: $40,860
- Annual tax amount: $803
- Date on market: 6/12/2026
- Ownership: Private
Estimated market value
Not available
Estimated sales range
Not available
Not available
Price history
| Date | Event | Price |
|---|---|---|
| 8/1/2026 | Price change | $369,500-2.5%$219/sqft |
Source:  Heartland MLS as distributed by MLS GRID #2625782 Report a problem Heartland MLS as distributed by MLS GRID #2625782 Report a problem | ||
| 7/11/2026 | Price change | $379,000-1.6%$224/sqft |
Source: Heartland MLS as distributed by MLS GRID #2625782 Report a problem | ||
| 6/19/2026 | Price change | $385,000-3.3%$228/sqft |
Source: Heartland MLS as distributed by MLS GRID #2625782 Report a problem | ||
| 6/12/2026 | Listed for sale | $398,000+574.6%$236/sqft |
Source: Heartland MLS as distributed by MLS GRID #2625782 Report a problem | ||
| 6/11/2022 | Listing removed | -- |
Source: Heartland MLS as distributed by MLS GRID #2344488 Report a problem | ||
| 11/6/2021 | Listed for sale | $59,000$35/sqft |
Source: Heartland MLS as distributed by MLS GRID #2344488 Report a problem | ||
Public tax history
| Year | Property taxes | Tax assessment |
|---|---|---|
| 2025 | $804 +14.5% | $4,903 +9.8% |
| 2024 | $702 -3.4% | $4,465 +4.9% |
| 2023 | $726 | $4,258 |
Find assessor info on the county website
Monthly payment
Est. payment
Payment breakdown
Explore the cost of this home by adjusting the details. Changes won't be saved.Climate risks
Neighborhood: Turner
Nearby schools
GreatSchools rating
- 6/10Turner Elementary SchoolGrades: PK-6Distance: 0.1 mi
- 4/10Turner Middle SchoolGrades: 6-8Distance: 0.7 mi
- 1/10Turner High SchoolGrades: 9-12Distance: 0.4 mi
- $--4 bd3 ba2k sqft1843 S 54th Ct, Kansas City, KS 66106Sold
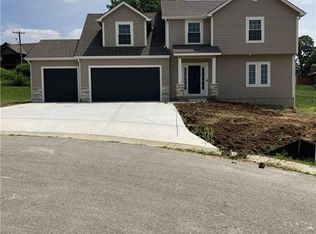
- $265,3003 bd2 ba1.2k sqft5340 Douglas Ave, Kansas City, KS 66106Off Market
- $375,4003 bd2 ba1.7k sqft5401 Douglas Ave, Kansas City, KS 66106Off Market
- $38,970-- bd-- ba-- sqft5409 Douglas Ave, Kansas City, KS 66106Off Market
- $284,5003 bd2 ba1.2k sqft5338 Douglas Ave, Kansas City, KS 66106Off Market
- $38,960-- bd-- ba-- sqft5417 Douglas Ave, Kansas City, KS 66106Off Market
- $356,3004 bd3 ba1.6k sqft1836 S 53rd Ter, Kansas City, KS 66106Off Market
- $60,090-- bd-- ba-- sqft1834 S 54th Ct, Kansas City, KS 66106Off Market
A local agent can set up tours, give advice and negotiate with sellers.
A local lender can help you make sure your offer is ready when you are.
Similar homes
- $292,0003 bd2 ba1.8k sqft7511 Orient Ave, Kansas City, KS 66112For Sale
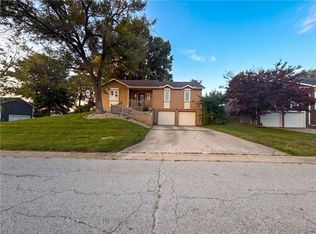 MLS ID #2634954, Benji Lytle, Opendoor Brokerage LLC. Heartland MLS as distributed by MLS GRID
 - $350,0003 bd2 ba1.1k sqft18405 E Truman Rd, Independence, MO 64057For Sale
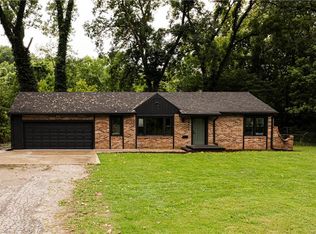 MLS ID #2634867, McQueeny Goodwin Group, Keller Williams Realty Partners Inc.. Heartland MLS as distributed by MLS GRID
 - $399,9004 bd4 ba1.9k sqft9629 W 51st St, Merriam, KS 66203For Sale
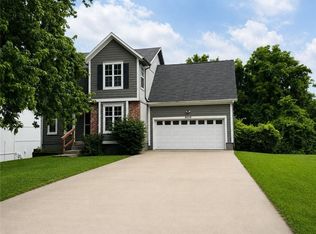 MLS ID #2627764, Amy Arndorfer, Premium Realty Group LLC. Heartland MLS as distributed by MLS GRID
 - $270,0003 bd2 ba1.5k sqft1300 Armstrong Ave, Kansas City, KS 66102For Sale
 MLS ID #2634828, Ryan Gritters, Keller Williams Platinum Prtnr. Heartland MLS as distributed by MLS GRID
 - $329,9503 bd3 ba1.4k sqft6708 N Broadway St, Kansas City, MO 64118For SaleMLS ID #2634714, Jaimie Macoubrie, Weichert, Realtors Welch & Co.. Heartland MLS as distributed by MLS GRID
- $369,0003 bd2 ba1.5k sqft705 NW 111th Ter, Kansas City, MO 64155For SaleMLS ID #2633862, Breeze Team, EXP Realty LLC. Heartland MLS as distributed by MLS GRID
- $358,5005 bd3 ba1.5k sqft3237 NE 47th Ter, Kansas City, MO 64117For Sale By Owner
- $499,0003 bd2 ba1.5k sqft4901 Antioch Rd, Overland Park, KS 66203For SaleMLS ID #2627364, Theresa Al Ani, Platinum Realty LLC. Heartland MLS as distributed by MLS GRID
- $437,0004 bd2 ba2.1k sqft7800 W 64th St, Overland Park, KS 66202For SaleMLS ID #2630927, Margaret Wichman, Platinum Realty LLC. Heartland MLS as distributed by MLS GRID
- $235,0004 bd2 ba1.3k sqft3046 N 27th St, Kansas City, KS 66104For SaleMLS ID #2633291, Carl Foreman, Platinum Realty LLC. Heartland MLS as distributed by MLS GRID
- $188,5004 bd1 ba1k sqft3115 S 34th St, Kansas City, KS 66106For SaleMLS ID #2622933, Devaune Johnson, Lifestyles Realty Missouri, INC. Heartland MLS as distributed by MLS GRID
- $400,0005 bd3 ba2.2k sqft16913 Juniper Dr, Basehor, KS 66007For SaleMLS ID #2633700, Dan Long Real Estate Team, Keller Williams Platinum Prtnr. Heartland MLS as distributed by MLS GRID
- $385,0005 bd4 ba2.4k sqft9102 W 81st Ter, Overland Park, KS 66204For SaleMLS ID #2626795, TimRay Team, HomeSmart Legacy. Heartland MLS as distributed by MLS GRID
- $365,0003 bd2 ba1.6k sqft7515 High Dr, Pleasant Valley, MO 64068For SaleMLS ID #2631161, Kathy Adkins, Riverview Realty. Heartland MLS as distributed by MLS GRID
- $420,0004 bd3 ba1.8k sqft15624 W 81st St, Lenexa, KS 66219For SaleMLS ID #2630687, Alfred Kass, BHG Kansas City Homes. Heartland MLS as distributed by MLS GRID
- $385,0004 bd3 ba2.4k sqft9060 E 51st St, Kansas City, MO 64133For SaleMLS ID #2627062, Marline Brown, Murrell Homes Real Estate Grp. Heartland MLS as distributed by MLS GRID
- $385,0003 bd2 ba1.9k sqft8505 N Arcola Ave, Kansas City, MO 64153For SaleMLS ID #2627515, Loughlin & Associates Team, Keller Williams KC North. Heartland MLS as distributed by MLS GRID
- $401,7404 bd3 ba1.8k sqft3020 NW 96th St, Kansas City, MO 64154New ConstructionMLS ID #2634892, Aimee Miller, ReeceNichols - Lees Summit. Heartland MLS as distributed by MLS GRID
- $243,0003 bd2 ba1.8k sqft12308 E 52nd Ter, Independence, MO 64055For SaleMLS ID #2634920, Erica Poyadue, Keller Williams Realty Partners Inc.. Heartland MLS as distributed by MLS GRID
- $275,0003 bd2 ba2.1k sqft8220 Freeman Ave, Kansas City, KS 66112For SaleMLS ID #2585263, Alicia Archambault, EXP Realty LLC. Heartland MLS as distributed by MLS GRID
