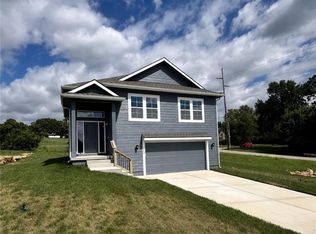
Step foot into this BRAND NEW 2-story home walking distance from Pierson Park.
Cul-de-sac living with 3 car garage (8 foot doors) and large drive. The fresh, bright kitchen with island and sunlit, walk in pantry is perfect for entertaining. All 4 bedrooms on the second level with sizeable laundry room and massive primary suite!
This primary has it's very own linen closet, bonus room and 2 big walk in closets. It is truly jaw-dropping!
Finally, the basement is a blank canvas ready for your touches! Plenty of storage or finish it out with a 5th bedroom and bathroom - egress and stubbing is in for you already!
Final touches and sod are left.
Set up showing through Broker Bay and go show
Sold
Price Unknown
1843 S 54th Ct, Kansas City, KS 66106
4beds
2,050sqft
Single Family Residence
Built in ----
0.33 Acres Lot
$415,800 Zestimate®
$--/sqft
$2,602 Estimated rent
Home value
$415,800
$345,000 - $503,000
$2,602/mo
Zestimate® history
Owner options
List your home for rent
$2,602/mo
Rent Zestimate®
Find your next renter with Zillow Rental Manager. Plus, with online applications, you can quickly screen prospective tenants – for free.
$2,602/mo
Rent Zestimate®
Refinance and save
Refinancing to a lower rate could help reduce your monthly payments and save thousands over the life of the loan.
Explore your selling options
Work with a Zillow partner agent
Leverage their expertise and Zillow's premium Showcase listings to get your home seen by more buyers.
Get startedList with your own agent
Get your home in front of millions of buyers by listing it on Zillow.
Learn how to do itSell it yourself
Take full control of how buyers see your home on Zillow by listing For Sale by Owner (FSBO).
List your homeWhat's special
Zillow last checked:
Listing updated:
Listed by:
Steve Clayton 913-226-1025,
Compass Realty Group
Bought with:
Ashley Mahoney, 00250318
Boss Realty
Source: Heartland MLS as distributed by MLS GRID,MLS#: 2560225
Facts & features
Interior
Bedrooms & bathrooms
- Bedrooms: 4
- Bathrooms: 3
- Full bathrooms: 2
- 1/2 bathrooms: 1
Bedroom 4
- Features: All Carpet, All Drapes/Curtains
- Level: Second
Primary bathroom
- Features: All Carpet
- Level: Second
Primary bathroom
- Level: Second
Bathroom 2
- Features: All Carpet
- Level: Second
Bathroom 2
- Level: Second
Bathroom 3
- Features: All Carpet
- Level: Second
Dining room
- Features: Wood Floor
- Level: First
Great room
- Features: Wood Floor
- Level: First
Half bath
- Level: First
Laundry
- Level: Second
Heating
- Natural Gas
Cooling
- Electric
Appliances
- Included: Dishwasher, Disposal, Microwave, Gas Range
- Laundry: Bedroom Level
Features
- Basement: Concrete,Egress Window(s),Interior Entry,Unfinished,Sump Pump
- Number of fireplaces: 1
Interior area
- Total structure area: 2,050
- Total interior livable area: 2,050 sqft
- Finished area above ground: 2,050
- Finished area below ground: 0
Property
Parking
- Total spaces: 3
- Parking features: Attached, Built-In
- Attached garage spaces: 3
Features
- Patio & porch: Deck
Lot
- Size: 0.33 Acres
Details
- Parcel number: 999999
Construction
Type & style
- Home type: SingleFamily
- Architectural style: Traditional
- Property subtype: Single Family Residence
Materials
- Frame
- Roof: Composition
Utilities & green energy
- Sewer: Public Sewer, Grinder Pump
- Water: Public
Community & HOA
Community
- Subdivision: Stonehaven #1
HOA
- Has HOA: No
Location
- Region: Kansas City
Financial & listing details
- Annual tax amount: $631
- Date on market: 7/2/2025
- Listing terms: Cash,Conventional
- Ownership: Private
Price history
| Date | Event | Price |
|---|---|---|
| 10/1/2025 | Sold | -- |
Source:  Heartland MLS as distributed by MLS GRID #2560225 Report a problem Heartland MLS as distributed by MLS GRID #2560225 Report a problem | ||
| 8/27/2025 | Pending sale | $425,000$207/sqft |
Source: Heartland MLS as distributed by MLS GRID #2560225 Report a problem | ||
| 7/2/2025 | Listed for sale | $425,000+574.6%$207/sqft |
Source: Heartland MLS as distributed by MLS GRID #2560225 Report a problem | ||
| 5/13/2024 | Listing removed | -- |
Source: Heartland MLS as distributed by MLS GRID #2344414 Report a problem | ||
| 9/15/2021 | Listed for sale | $63,000$31/sqft |
Source: Heartland MLS as distributed by MLS GRID #2344414 Report a problem | ||
Public tax history
Tax history is unavailable.
Neighborhood: Turner
Nearby homes
- $369,5003 bd3 ba1.6k sqft1849 S 54th Ct, Kansas City, KS 66106For Sale
- $265,3003 bd2 ba1.2k sqft5340 Douglas Ave, Kansas City, KS 66106Off Market
- $60,090-- bd-- ba-- sqft1834 S 54th Ct, Kansas City, KS 66106Off Market
- $38,970-- bd-- ba-- sqft5409 Douglas Ave, Kansas City, KS 66106Off Market
- $375,4003 bd2 ba1.7k sqft5401 Douglas Ave, Kansas City, KS 66106Off Market
- $38,960-- bd-- ba-- sqft5417 Douglas Ave, Kansas City, KS 66106Off Market
- $284,5003 bd2 ba1.2k sqft5338 Douglas Ave, Kansas City, KS 66106Off Market
- $--3 bd3 ba1.8k sqft5430 Douglas Ave, Kansas City, KS 66106Sold
Nearby schools
GreatSchools rating
- 6/10Turner Elementary SchoolGrades: PK-6Distance: 0.1 mi
- 4/10Turner Middle SchoolGrades: 6-8Distance: 0.7 mi
- 1/10Turner High SchoolGrades: 9-12Distance: 0.4 mi
Get a cash offer in 3 minutes
Find out how much your home could sell for in as little as 3 minutes with a no-obligation cash offer.
Estimated market value
$415,800
Get a cash offer in 3 minutes
Find out how much your home could sell for in as little as 3 minutes with a no-obligation cash offer.
Estimated market value
$415,800
- Kansas
- Wyandotte County
- Kansas City
- 66106
- Turner
- 1843 S 54th Ct
Nearby cities
Nearby neighborhoods
Nearby zip codes
Other Kansas City Topics
