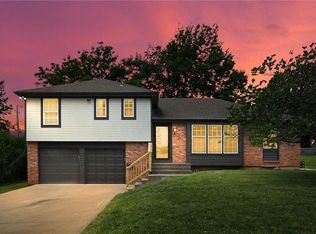
Quiet cul-de-sac Living and a Kitchen you'll fall for. The kitchen is totally reimagined and seriously cool. Features modern upgrades, smart storage and premium finishes perfect for hosting. With Stainless appliances, floating shelves, subway tile and large farm sink adding to the charm of the kitchen. This spacious split-level maximizes every square inch, giving everyone their own space to relax. The 4th BR is a dormer and is extra large- ideal for a teen retreat or upstairs game room. With carefree vinyl siding and brick accents- this one makes living easy.
The backyard: perfect for Summer hangout.
The Garage: deep and oversized. Easily fits your vehicles with extra room for lawn gear or toys.
Exceptional location with quick access to top-rated schools, parks, dining and shopping. Be the first in line to see this one!
Start smart here!
Coming soon 07/30
$379,000
10603 W 98th Ter, Overland Park, KS 66214
4beds
1,974sqft
:
Get pre-qualified$2,505/mo
Single Family Residence
Built in 1969
7,795 Square Feet Lot
$-- Zestimate®
$192/sqft
$13/mo HOA
What's special
- --
- on Zillow |
- 1,088
- views |
- 108
- saves |
Zillow last checked:
Listing updated:
Listed by:
Becky Budke 913-980-2760,
ReeceNichols -Johnson County W,
Brett Budke 913-980-2965,
ReeceNichols -Johnson County W
Source: Heartland MLS as distributed by MLS GRID,MLS#: 2627939
Facts & features
Interior
Bedrooms & bathrooms
- Bedrooms: 4
- Bathrooms: 3
- Full bathrooms: 2
- 1/2 bathrooms: 1
Primary bedroom
- Features: All Carpet, Ceiling Fan(s)
- Level: Second
- Area: 169 Square Feet
- Dimensions: 13 x 13
Bedroom 2
- Features: Ceiling Fan(s)
- Level: Second
- Area: 120 Square Feet
- Dimensions: 12 x 10
Bedroom 3
- Features: All Carpet, Ceiling Fan(s)
- Level: Second
- Area: 132 Square Feet
- Dimensions: 12 x 11
Bedroom 4
- Features: All Carpet, Walk-In Closet(s)
- Level: Third
- Area: 360 Square Feet
- Dimensions: 30 x 12
Primary bathroom
- Features: Ceramic Tiles
- Level: Second
- Area: 36 Square Feet
- Dimensions: 9 x 4
Bathroom 2
- Features: Ceramic Tiles, Shower Over Tub
- Level: Second
- Area: 60 Square Feet
- Dimensions: 10 x 6
Dining room
- Level: First
- Area: 120 Square Feet
- Dimensions: 12 x 10
Family room
- Features: Fireplace
- Level: First
- Area: 247 Square Feet
- Dimensions: 19 x 13
Half bath
- Level: First
- Area: 30 Square Feet
- Dimensions: 6 x 5
Kitchen
- Level: First
- Area: 156 Square Feet
- Dimensions: 13 x 12
Laundry
- Level: First
- Area: 25 Square Feet
- Dimensions: 5 x 5
Living room
- Level: First
- Area: 192 Square Feet
- Dimensions: 16 x 12
Recreation room
- Level: Basement
- Area: 360 Square Feet
- Dimensions: 30 x 12
Heating
- Forced Air
Cooling
- Electric
Appliances
- Included: Dishwasher, Disposal, Humidifier, Microwave, Refrigerator, Gas Range, Stainless Steel Appliance(s)
- Laundry: Main Level, Off The Kitchen
Features
- Ceiling Fan(s), Custom Cabinets, Painted Cabinets, Pantry, Walk-In Closet(s)
- Flooring: Carpet, Tile, Wood
- Doors: Storm Door(s)
- Basement: Concrete,Garage Entrance
- Number of fireplaces: 1
- Fireplace features: Family Room, Gas, Gas Starter, Masonry
Interior area
- Total structure area: 1,974
- Total interior livable area: 1,974 sqft
- Finished area above ground: 1,974
- Finished area below ground: 0
Property
Parking
- Total spaces: 2
- Parking features: Attached, Garage Faces Front
- Attached garage spaces: 2
Features
- Patio & porch: Patio
- Fencing: Wood
Lot
- Size: 7,795 Square Feet
- Features: City Lot, Cul-De-Sac
Details
- Parcel number: NP13800002 0032
Construction
Type & style
- Home type: SingleFamily
- Architectural style: Traditional
- Property subtype: Single Family Residence
Materials
- Brick Trim, Vinyl Siding
- Roof: Composition
Condition
- Year built: 1969
Details
- Builder model: Tri Level
Utilities & green energy
- Sewer: Public Sewer
- Water: Public
Community & HOA
Community
- Security: Smoke Detector(s)
- Subdivision: Craigmont
HOA
- Has HOA: Yes
- Amenities included: Tennis Court(s)
- Services included: All Amenities
- HOA fee: $150 annually
- HOA name: craigmont homes association
Location
- Region: Overland Park
Financial & listing details
- Price per square foot: $192/sqft
- Tax assessed value: $374,100
- Annual tax amount: $4,124
- Date on market: 7/22/2026
- Listing terms: Cash,Conventional,FHA,VA Loan
- Ownership: Private
- Road surface type: Paved
Estimated market value
Not available
Estimated sales range
Not available
Not available
Price history
| Date | Event | Price |
|---|---|---|
| 3/28/2013 | Sold | -- |
Source:  Heartland MLS as distributed by MLS GRID #45001_1800972 Report a problem Heartland MLS as distributed by MLS GRID #45001_1800972 Report a problem | ||
Public tax history
| Year | Property taxes | Tax assessment |
|---|---|---|
| 2025 | $4,125 +8.7% | $43,021 +9.2% |
| 2024 | $3,794 +6.3% | $39,399 +8% |
| 2023 | $3,567 +5% | $36,489 +4.2% |
| 2022 | $3,399 | $35,006 +9.1% |
| 2021 | -- | $32,097 +6% |
| 2020 | $3,088 | $30,279 +11.1% |
| 2019 | -- | $27,255 +5.3% |
| 2018 | -- | $25,875 +6.2% |
| 2017 | $2,531 +2.6% | $24,357 +4.3% |
| 2016 | $2,466 +7.7% | $23,345 +5.5% |
| 2015 | $2,290 +4.8% | $22,126 +11.4% |
| 2013 | $2,185 +9.5% | $19,861 +0.4% |
| 2012 | $1,996 +2.8% | $19,780 -0.8% |
| 2010 | $1,942 -0.4% | $19,941 -2.3% |
| 2009 | $1,950 -6.4% | $20,413 -2.7% |
| 2008 | $2,083 +3.2% | $20,976 +2% |
| 2007 | $2,019 +6.5% | $20,562 |
| 2006 | $1,896 | $20,562 +4% |
| 2005 | -- | $19,769 |
Find assessor info on the county website
Monthly payment
Est. payment
Payment breakdown
Explore the cost of this home by adjusting the details. Changes won't be saved.Climate risks
Neighborhood: 66214
Nearby schools
GreatSchools rating
- 8/10Oak Park-Carpenter Elementary SchoolGrades: PK-6Distance: 0.5 mi
- 8/10Indian Woods Middle SchoolGrades: 7-8Distance: 2.9 mi
- 8/10Shawnee Mission South High SchoolGrades: 9-12Distance: 3.1 mi
Schools provided by the listing agent
- Elementary: Oak Park Carpenter
- Middle: Indian Woods
- High: SM South
Source: Heartland MLS as distributed by MLS GRID. This data may not be complete. We recommend contacting the local school district to confirm school assignments for this home.
- $383,2004 bd2 ba1.6k sqft10605 W 98th Ter, Overland Park, KS 66214Off Market

- $415,1004 bd3 ba1.7k sqft9824 Larsen St, Overland Park, KS 66214Off Market

- $411,5003 bd3 ba1.6k sqft10601 W 98th Ter, Overland Park, KS 66214Off Market
- $434,7004 bd2 ba2.3k sqft10608 W 99th St, Overland Park, KS 66214Off Market

- $409,2003 bd2 ba2.2k sqft10611 W 98th Ter, Overland Park, KS 66214Off Market
- $396,0004 bd2 ba1.4k sqft9830 Larsen St, Overland Park, KS 66214Off Market
- $425,9004 bd2 ba2k sqft10604 W 98th Ter, Overland Park, KS 66214Off Market
- $395,0004 bd3 ba1.5k sqft10616 W 99th St, Overland Park, KS 66214Off Market
A local agent can set up tours, give advice and negotiate with sellers.
Similar homes
- $445,0004 bd3 ba2.1k sqft12606 W 69th St, Shawnee, KS 66216For Sale
 MLS ID #2633230, Micah Roos, Keller Williams Realty Partners Inc.. Heartland MLS as distributed by MLS GRID
 - $394,0005 bd4 ba2.4k sqft9102 W 81st Ter, Overland Park, KS 66204For Sale
 MLS ID #2626795, TimRay Team, HomeSmart Legacy. Heartland MLS as distributed by MLS GRID
 - $439,9504 bd2 ba1.7k sqft10407 Long St, Overland Park, KS 66215For Sale
 MLS ID #2627671, Micheala Miller, Compass Realty Group. Heartland MLS as distributed by MLS GRID
 - $399,9004 bd2 ba2k sqft6700 Mastin Dr, Shawnee, KS 66203For Sale
 MLS ID #2625823, Carly Estes, United Real Estate Kansas City. Heartland MLS as distributed by MLS GRID
 - $439,0005 bd3 ba2.8k sqft12802 W 101st St, Lenexa, KS 66215For SaleMLS ID #2618939, Kerri Lightwine, ReeceNichols - Overland Park. Heartland MLS as distributed by MLS GRID
- $437,0004 bd2 ba2.1k sqft7800 W 64th St, Overland Park, KS 66202For SaleMLS ID #2630927, Margaret Wichman, Platinum Realty LLC. Heartland MLS as distributed by MLS GRID
- $434,0004 bd2 ba1.8k sqft8340 Riggs St, Overland Park, KS 66212For SaleMLS ID #2581272, Heather Walker, ReeceNichols - Lees Summit. Heartland MLS as distributed by MLS GRID
- $389,9003 bd3 ba2.5k sqft11123 Grand Ave, Kansas City, MO 64114For SaleMLS ID #2626700, Madison Moss (Harpst), RE/MAX Innovations. Heartland MLS as distributed by MLS GRID
- $409,9505 bd3 ba2.5k sqft107 W 104th St, Kansas City, MO 64114For SaleMLS ID #2624618, Stacey Johnson-Cosby, ReeceNichols - Country Club Plaza. Heartland MLS as distributed by MLS GRID
- $310,0004 bd3 ba2.6k sqft7421 Forest Ave, Kansas City, MO 64131For SaleMLS ID #2628634, Jessica Thomas, Realty ONE Group Esteem. Heartland MLS as distributed by MLS GRID
- $370,0004 bd4 ba2.5k sqft1462 E 78th St, Kansas City, MO 64131For SaleMLS ID #2627912, The Butler Group, Keller Williams Realty Partners Inc.. Heartland MLS as distributed by MLS GRID
- $310,0003 bd4 ba2.2k sqft10577 Riley St, Overland Park, KS 66212For SaleMLS ID #2630447, Doug Mitts, Keller Williams Realty Partners Inc.. Heartland MLS as distributed by MLS GRID
- $425,0003 bd1 ba1.4k sqft5537 Holmes St, Kansas City, MO 64110For Sale By Owner
- $400,0004 bd2 ba2.3k sqft33655 Hillcrest St, De Soto, KS 66018For SaleMLS ID #2626444, Jerry Woodward, KW KANSAS CITY METRO. Heartland MLS as distributed by MLS GRID
- $399,0004 bd3 ba2.8k sqft4507 S Fremont Rd, Independence, MO 64055For SaleMLS ID #2632838, Leslie Hogan, BHG Kansas City Homes. Heartland MLS as distributed by MLS GRID
- $430,0004 bd4 ba2.5k sqft6104 Albervan St, Shawnee, KS 66216For SaleMLS ID #2616330, Emra Osmancevic, RE/MAX Revolution. Heartland MLS as distributed by MLS GRID
- $425,0004 bd3 ba2.2k sqft15026 W 146th St, Olathe, KS 66062For SaleMLS ID #2630008, Peyton Young, Kansas City Realty. Heartland MLS as distributed by MLS GRID
- $319,0004 bd3 ba2.5k sqft4444 E 107th Ter, Kansas City, MO 64137For SaleMLS ID #2629746, Riyad Naser, Keller Williams Platinum Prtnr. Heartland MLS as distributed by MLS GRID
- $374,9004 bd3 ba2.2k sqft2617 N 83rd St, Kansas City, KS 66109For SaleMLS ID #2628955, Estefany Zelaya Oliva, United Real Estate Kansas City. Heartland MLS as distributed by MLS GRID
- $375,0004 bd3 ba2.4k sqft2908 Cheyenne Cir, Kansas City, MO 64116For SaleMLS ID #2615896, Christina Boveri, Boveri Realty Group L L C. Heartland MLS as distributed by MLS GRID
