2909 Sagebrush Dr is a split-level Lawrence home built in 1971. The kitchen centers on a large island with a gas cooktop, stainless steel appliances, wood cabinetry, and pendant lighting, and it opens to the dining and living areas. The main living space is anchored by a floor-to-ceiling brick fireplace and finished with hardwood flooring and abundant natural light. Four bedrooms are spread across the levels, and the bathrooms include a full bath with a double vanity and a walk-in shower plus a half bath. A finished lower level adds flexible living space beyond the main floor. Out back, an elevated deck overlooks a fully fenced yard. A two-car garage completes the layout across the split-level design.. Included 100-Day Home Warranty with buyer activation
Active
$395,000
2909 Sage Brush Dr, Lawrence, KS 66047
4beds
2,004sqft
:
Get pre-qualified$2,631/mo
Single Family Residence
Built in 1971
10,019 Square Feet Lot
$384,800 Zestimate®
$197/sqft
$-- HOA
What's special
Floor-to-ceiling brick fireplaceHalf bathHardwood flooringElevated deckTwo-car garageStainless steel appliancesFully fenced yard
- 2 days |
- 193 |
- 10 |
Zillow last checked:
Listing updated:
Listed by:
Benji Lytle 480-462-5392,
Opendoor Brokerage LLC,
Shelby Hernandez 469-575-3157,
Opendoor Brokerage LLC
Source: Heartland MLS as distributed by MLS GRID,MLS#: 2634237
Facts & features
Interior
Bedrooms & bathrooms
- Bedrooms: 4
- Bathrooms: 3
- Full bathrooms: 2
- 1/2 bathrooms: 1
Bedroom 1
- Level: Main
- Area: 230 Square Feet
- Dimensions: 17 x 13.5
Bedroom 2
- Level: Main
- Area: 136 Square Feet
- Dimensions: 12 x 11.5
Bedroom 3
- Level: Main
- Area: 123 Square Feet
- Dimensions: 11 x 11.5
Bedroom 4
- Level: Lower
- Area: 141 Square Feet
- Dimensions: 13 x 11
Basement
- Level: Lower
- Area: 321 Square Feet
- Dimensions: 14 x 23.5
Dining room
- Level: Main
- Area: 146 Square Feet
- Dimensions: 10.5 x 14
Kitchen
- Level: Main
- Area: 147 Square Feet
- Dimensions: 10.5 x 14
Laundry
- Level: Lower
- Area: 46 Square Feet
- Dimensions: 5.5 x 8.5
Living room
- Level: Main
- Area: 235 Square Feet
- Dimensions: 15.5 x 15
Heating
- Forced Air
Cooling
- Electric
Appliances
- Included: Dishwasher, Microwave, Gas Range, Stainless Steel Appliance(s)
Features
- Basement: Finished
- Number of fireplaces: 1
Interior area
- Total structure area: 2,004
- Total interior livable area: 2,004 sqft
- Finished area above ground: 1,332
- Finished area below ground: 672
Property
Parking
- Total spaces: 2
- Parking features: Attached
- Attached garage spaces: 2
Lot
- Size: 10,019 Square Feet
Details
- Parcel number: 0231111102003003.000
Construction
Type & style
- Home type: SingleFamily
- Property subtype: Single Family Residence
Materials
- Wood Siding
- Roof: Composition
Condition
- Year built: 1971
Utilities & green energy
- Sewer: Public Sewer
- Water: Public
Community & HOA
Community
- Subdivision: Prairie Meadows
HOA
- Has HOA: No
Location
- Region: Lawrence
Financial & listing details
- Price per square foot: $197/sqft
- Tax assessed value: $290,700
- Annual tax amount: $4,418
- Date on market: 8/4/2026
- Listing terms: Cash,Conventional,1031 Exchange,VA Loan
- Ownership: Private
Estimated market value
$384,800
$366,000 - $404,000
$2,011/mo
Price history
| Date | Event | Price |
|---|---|---|
| 8/4/2026 | Listed for sale | $395,000$197/sqft |
Source:  Heartland MLS as distributed by MLS GRID #2634237 Report a problem Heartland MLS as distributed by MLS GRID #2634237 Report a problem | ||
Public tax history
| Year | Property taxes | Tax assessment |
|---|---|---|
| 2024 | $4,117 +4.9% | $33,431 +9% |
| 2023 | $3,925 +4.6% | $30,671 +5.3% |
| 2022 | $3,751 +13.2% | $29,117 +17% |
| 2021 | $3,315 +12.5% | $24,886 +11.7% |
| 2019 | $2,946 +7.8% | $22,287 +8.4% |
| 2018 | $2,733 +4.5% | $20,551 +5.6% |
| 2017 | $2,615 +6.9% | $19,458 +2.2% |
| 2016 | $2,447 -0.8% | $19,032 -0.8% |
| 2015 | $2,467 | $19,182 +1.2% |
| 2014 | $2,467 | $18,963 +1.7% |
| 2013 | -- | $18,654 -3.9% |
| 2012 | -- | $19,413 +1.6% |
| 2011 | -- | $19,102 -0.7% |
| 2006 | -- | $19,240 +4.2% |
| 2005 | -- | $18,457 +8.6% |
| 2004 | -- | $16,998 +0.9% |
| 2003 | -- | $16,847 +5.9% |
| 2002 | -- | $15,905 +10.8% |
| 2000 | -- | $14,353 |
Find assessor info on the county website
Monthly payment
Est. payment
Payment breakdown
Explore the cost of this home by adjusting the details. Changes won't be saved.Climate risks
Neighborhood: 66047
Nearby schools
GreatSchools rating
- 4/10Schwegler Elementary SchoolGrades: K-5Distance: 0.8 mi
- 4/10Lawrence South Middle SchoolGrades: 6-8Distance: 1.7 mi
- 5/10Lawrence High SchoolGrades: 9-12Distance: 1.5 mi
Schools provided by the listing agent
- Elementary: Schwegler
- Middle: South Middle
- High: Lawrence
Source: Heartland MLS as distributed by MLS GRID. This data may not be complete. We recommend contacting the local school district to confirm school assignments for this home.
- $--3 bd3 ba1.5k sqft2905 Sage Brush Dr, Lawrence, KS 66047Sold
- $353,3003 bd3 ba1.5k sqft2913 Sage Brush Dr, Lawrence, KS 66047Off Market
- $439,6004 bd3 ba3.1k sqft2908 Chisholm Dr, Lawrence, KS 66047Off Market

- $338,4004 bd2 ba1.3k sqft2915 Sage Brush Dr, Lawrence, KS 66047Off Market
- $373,2004 bd3 ba2.8k sqft2912 Chisholm Dr, Lawrence, KS 66047Off Market
- $262,9003 bd2 ba1.3k sqft2901 Sagebrush Dr, Lawrence, KS 66064Off Market
- $365,8004 bd3 ba2.3k sqft2901 Sage Brush Dr, Lawrence, KS 66047Off Market
- $377,6004 bd3 ba2.3k sqft2901 Sage Brush, Lawrence, KS 66047Off Market
A local agent can set up tours, give advice and negotiate with sellers.
A local lender can help you make sure your offer is ready when you are.
Similar homes
- $345,0004 bd3 ba1.8k sqft837 W 22nd St, Lawrence, KS 66046For Sale
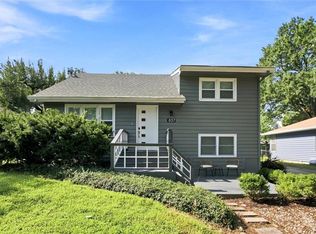 MLS ID #2634540, Sonya Muller, RE/MAX Realty Suburban Inc. Heartland MLS as distributed by MLS GRID
 - $399,0003 bd3 ba2.2k sqft1597 El Dorado Dr, Lawrence, KS 66047For Sale
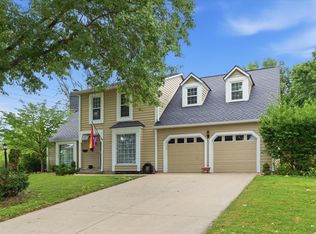 MLS ID #166137, CARSON LEVINE, KW INTEGRITY. LBORMLS as distributed by MLS GRID
 - $349,9004 bd2 ba2.3k sqft1617 Alvamar Dr, Lawrence, KS 66047For Sale
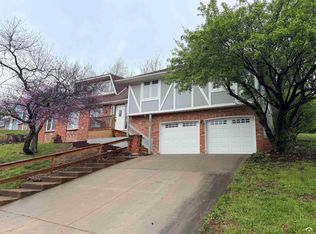 MLS ID #165300, JACLYN GIROUX, KELLER WILLIAMS ONE LEGACY PARTNERS, LLC. LBORMLS as distributed by MLS GRID
 - $450,0004 bd4 ba2.5k sqft5217 Carson Dr, Lawrence, KS 66049For Sale
 MLS ID #2635075, Donna Sulek, Keller Williams Realty Partners Inc.. Heartland MLS as distributed by MLS GRID
 - $299,0003 bd3 ba2.1k sqft2920 Yellowstone Dr, Lawrence, KS 66047For SaleMLS ID #166161, BETHANY HARNESS, CRYSTAL CLEAR REALTY. LBORMLS as distributed by MLS GRID
- $299,9004 bd2 ba1.8k sqft2009 Atchison Ave, Lawrence, KS 66047For SaleMLS ID #166186, ANNA CLEMENTE, MCGREW REAL ESTATE. LBORMLS as distributed by MLS GRID
- $375,0003 bd2 ba2.1k sqft2009 Learnard Ave, Lawrence, KS 66046For SaleMLS ID #166211, SARAH STEGMAN, KW INTEGRITY. LBORMLS as distributed by MLS GRID
- $399,0004 bd3 ba2.2k sqft927 W 20th Ter, Lawrence, KS 66046For SaleMLS ID #165892, LARRY NORTHROP, COMPASS REALTY, LLC (Lawrence). LBORMLS as distributed by MLS GRID
- $435,0004 bd2 ba1.9k sqft5245 Carson Pl, Lawrence, KS 66049For SaleMLS ID #166164, SCOT HOFFMAN, STEPHENS REAL ESTATE, INC. LBORMLS as distributed by MLS GRID
- $389,9003 bd3 ba2k sqft2018 Crossgate Dr, Lawrence, KS 66047For SaleMLS ID #165540, CHRISTOPHER A SCHMID, MCGREW REAL ESTATE. LBORMLS as distributed by MLS GRID
- $440,0004 bd3 ba1.9k sqft2737 Alabama St, Lawrence, KS 66046For SaleMLS ID #166176, ALEX KNUDSON, KW INTEGRITY. LBORMLS as distributed by MLS GRID
- $389,9004 bd3 ba2.5k sqft3817 Stetson Dr, Lawrence, KS 66049For SaleMLS ID #166097, BAILEY STUART, MCGREW REAL ESTATE. LBORMLS as distributed by MLS GRID
- $369,9005 bd3 ba2.7k sqft805 N Field Stone Dr, Lawrence, KS 66049For SaleMLS ID #2634139, SBD Team, SBD Housing Solutions LLC. Heartland MLS as distributed by MLS GRID
- $464,9505 bd3 ba2.7k sqft1327 New Jersey St, Lawrence, KS 66044For SaleMLS ID #2634610, Lindsay Sierens Schulze, ReeceNichols - Leawood. Heartland MLS as distributed by MLS GRID
- $315,0004 bd2 ba1.7k sqft4804 McCormick St, Lawrence, KS 66047For SaleMLS ID #166133, GILLETTE WOODWARD, KELLER WILLIAMS REALTY PARTNERS. LBORMLS as distributed by MLS GRID
- $299,9003 bd2 ba1.5k sqft1112 Randall Rd, Lawrence, KS 66049For SaleMLS ID #166193, CHERI DRAKE, MCGREW REAL ESTATE. LBORMLS as distributed by MLS GRID
- $255,0003 bd2 ba1.2k sqft3729 Brush Creek Dr, Lawrence, KS 66047For SaleMLS ID #2626618, Jason Guerrero, Engel & Volkers Kansas City. Heartland MLS as distributed by MLS GRID
- $370,0005 bd3 ba2.8k sqft2429 Via Linda Dr, Lawrence, KS 66047For SaleMLS ID #165454, GRETA CARTER-WILSON, COLDWELL BANKER AMERICAN HOME - LAWRENCE. LBORMLS as distributed by MLS GRID
- $312,5003 bd2 ba1.3k sqft2908 Meadow Dr, Lawrence, KS 66047For SaleMLS ID #2615396, Stroud & Associates Team, Real Broker, LLC. Heartland MLS as distributed by MLS GRID
- $420,0003 bd4 ba2.5k sqft316 Boulder St, Lawrence, KS 66049For SaleMLS ID #166145, BROOKE REINERTSEN, REDFIN CORPORATION. LBORMLS as distributed by MLS GRID
