Well-maintained two-story home in the desirable Park West neighborhood of West Lawrence. The main level features a main level office, formal dining room and a spacious lwindow lined iving room with a cozy fireplace. The kitchen offers a charming breakfast area. The welcoming primary suite features a private bath and generous walk-in closet. Convenient 2nd level laundry & one in basement too. The finished lower level offers a full bath, recreation room & plenty of space for relaxing movie nights.
With its functional floor plan, abundant natural light, and flexible living spaces, this Park West home is ready to welcome its next owner! Conveniently located near 6th & Wakarusa, just minutes from Rock Chalk Park, with quick access to shopping, dining, parks, and major commuting routes. This home offers comfortable living, functionality and an excellent location.
Active
$450,000
5217 Carson Dr, Lawrence, KS 66049
4beds
2,589sqft
Single Family Residence
Built in 2004
8,863 Square Feet Lot
$442,300 Zestimate®
$174/sqft
$-- HOA
What's special
Cozy fireplaceFormal dining roomRecreation roomWelcoming primary suiteMain level officeCharming breakfast areaFlexible living spaces
- 14 days |
- 950 |
- 42 |
Likely to sell faster than
Zillow last checked:
Listing updated:
Listed by:
Donna Sulek 816-507-5062,
Keller Williams Realty Partners Inc.,
Red Door Group 913-323-7227,
Keller Williams Realty Partners Inc.
Source: Heartland MLS as distributed by MLS GRID,MLS#: 2635075
Facts & features
Interior
Bedrooms & bathrooms
- Bedrooms: 4
- Bathrooms: 4
- Full bathrooms: 3
- 1/2 bathrooms: 1
Primary bedroom
- Features: Carpet, Ceiling Fan(s), Walk-In Closet(s)
- Level: Second
Bedroom 2
- Features: Carpet, Ceiling Fan(s)
- Level: Second
Bedroom 3
- Features: Carpet, Ceiling Fan(s)
- Level: Second
Bedroom 4
- Level: Second
Bathroom 1
- Features: Ceramic Tiles, Double Vanity, Shower Over Tub
- Level: Second
Bathroom 3
- Features: Shower Over Tub
- Level: Basement
Dining room
- Features: Wood Floor
- Level: Main
Family room
- Features: Carpet, Ceiling Fan(s)
- Level: Basement
Half bath
- Features: Ceramic Tiles
- Level: Main
Kitchen
- Features: Wood Floor
- Level: Main
Laundry
- Level: Second
Laundry
- Level: Basement
Living room
- Features: Built-in Features, Carpet, Ceiling Fan(s), Fireplace
- Level: Main
Office
- Features: Carpet, Ceiling Fan(s)
- Level: Main
Heating
- Forced Air
Cooling
- Electric
Appliances
- Included: Dishwasher, Disposal, Dryer, Microwave, Refrigerator, Stainless Steel Appliance(s), Washer
- Laundry: Bedroom Level, Laundry Room
Features
- Ceiling Fan(s), Pantry, Walk-In Closet(s)
- Flooring: Carpet, Ceramic Tile, Wood
- Windows: Thermal Windows
- Basement: Daylight
- Number of fireplaces: 1
- Fireplace features: Gas Starter, Living Room
Interior area
- Total structure area: 2,589
- Total interior livable area: 2,589 sqft
- Finished area above ground: 2,034
- Finished area below ground: 555
Property
Parking
- Total spaces: 2
- Parking features: Attached
- Attached garage spaces: 2
Features
- Patio & porch: Deck
Lot
- Size: 8,863 Square Feet
- Features: Level
Details
- Parcel number: 0230682800008005.000
Construction
Type & style
- Home type: SingleFamily
- Architectural style: Traditional
- Property subtype: Single Family Residence
Materials
- Frame
- Roof: Composition
Condition
- Year built: 2004
Utilities & green energy
- Sewer: Public Sewer
- Water: Public
Community & HOA
Community
- Subdivision: PARK WEST
HOA
- Has HOA: Yes
Location
- Region: Lawrence
Financial & listing details
- Price per square foot: $174/sqft
- Tax assessed value: $422,500
- Annual tax amount: $6,236
- Date on market: 8/6/2026
- Listing terms: Cash,Conventional,FHA,VA Loan
- Ownership: Private
Estimated market value
$442,300
$420,000 - $464,000
$2,637/mo
Price history
| Date | Event | Price |
|---|---|---|
| 8/6/2026 | Listed for sale | $450,000+5.9%$174/sqft |
Source:  Heartland MLS as distributed by MLS GRID #2635075 Report a problem Heartland MLS as distributed by MLS GRID #2635075 Report a problem | ||
| 11/15/2024 | Sold | -- |
Source: Agent Provided Report a problem | ||
| 10/14/2024 | Contingent | $425,000$164/sqft |
Source:  LBORMLS as distributed by MLS GRID #162123 Report a problem LBORMLS as distributed by MLS GRID #162123 Report a problem | ||
| 10/2/2024 | Listed for sale | $425,000$164/sqft |
Source: LBORMLS as distributed by MLS GRID #162123 Report a problem | ||
| 10/1/2024 | Listing removed | $425,000$164/sqft |
Source: LBORMLS as distributed by MLS GRID #161637 Report a problem | ||
| 9/19/2024 | Price change | $425,000-1.2%$164/sqft |
Source: LBORMLS as distributed by MLS GRID #161637 Report a problem | ||
| 7/18/2024 | Listed for sale | $430,000$166/sqft |
Source: LBORMLS as distributed by MLS GRID #161637 Report a problem | ||
Public tax history
| Year | Property taxes | Tax assessment |
|---|---|---|
| 2024 | $6,061 +6.1% | $48,588 +9.7% |
| 2023 | $5,710 +6.4% | $44,287 +7.1% |
| 2022 | $5,365 +15.8% | $41,343 +19.4% |
| 2021 | $4,632 +8.4% | $34,638 +7.7% |
| 2019 | $4,272 +3% | $32,166 +3.7% |
| 2018 | $4,148 +4.9% | $31,016 +6.1% |
| 2017 | $3,953 +10.1% | $29,245 +5.3% |
| 2016 | $3,591 +6.8% | $27,773 +6.8% |
| 2015 | $3,362 | $26,013 +0.9% |
| 2014 | $3,362 | $25,783 -0.3% |
| 2013 | -- | $25,864 -2.4% |
| 2012 | -- | $26,508 -1% |
| 2011 | -- | $26,784 |
Find assessor info on the county website
Monthly payment
Est. payment
Payment breakdown
Explore the cost of this home by adjusting the details. Changes won't be saved.Climate risks
Neighborhood: 66049
Nearby schools
GreatSchools rating
- 8/10Quail Run Elementary SchoolGrades: K-5Distance: 1.3 mi
- 7/10Lawrence West Middle SchoolGrades: 6-8Distance: 2.6 mi
- 8/10Lawrence Free State High SchoolGrades: 9-12Distance: 0.6 mi
Schools provided by the listing agent
- Elementary: Quail Run
- Middle: West
- High: Lawrence Free State
Source: Heartland MLS as distributed by MLS GRID. This data may not be complete. We recommend contacting the local school district to confirm school assignments for this home.
- $526,5006 bd3 ba3.6k sqft5213 Carson Dr, Lawrence, KS 66049Off Market
- $510,4005 bd3 ba2.9k sqft5221 Carson Dr, Lawrence, KS 66049Off Market
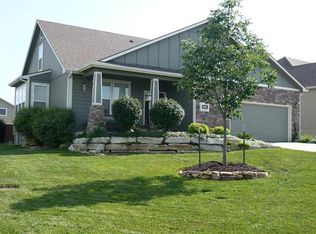
- $484,1004 bd3 ba2.6k sqft5225 Carson Dr, Lawrence, KS 66049Off Market
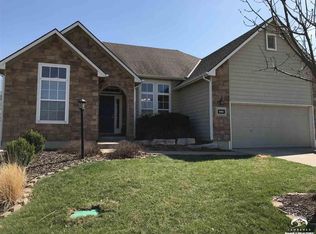
- $300,6004 bd3 ba1.6k sqft5225 Carson Dr, Lawrence, KS 66049Off Market
- $300,6004 bd3 ba1.6k sqft5225 Carson Dr, Lawrence, KS 66049Off Market
- $538,2004 bd3 ba1.9k sqft5218 Carson Pl, Lawrence, KS 66049Off Market
- $--3 bd2 ba1.9k sqft5209 Carson Dr, Lawrence, KS 66049Sold
- $477,0004 bd3 ba2.6k sqft5214 Carson Pl, Lawrence, KS 66049Off Market
A local agent can set up tours, give advice and negotiate with sellers.
Similar homes
- $435,0004 bd2 ba1.9k sqft5245 Carson Pl, Lawrence, KS 66049For Sale
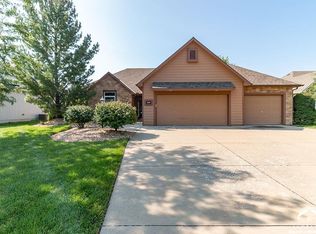 MLS ID #166164, SCOT HOFFMAN, STEPHENS REAL ESTATE, INC. LBORMLS as distributed by MLS GRID
 - $444,9004 bd3 ba2.3k sqft5714 Silverstone Dr, Lawrence, KS 66049For Sale
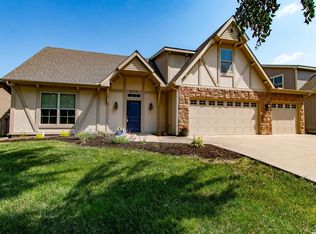 MLS ID #166178, BAILEY STUART, MCGREW REAL ESTATE. LBORMLS as distributed by MLS GRID
 - $415,0003 bd4 ba2.5k sqft316 Boulder St, Lawrence, KS 66049For Sale
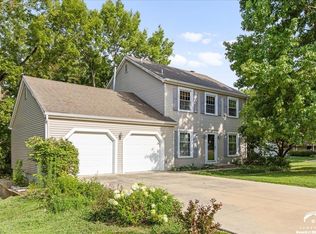 MLS ID #166145, BROOKE REINERTSEN, REDFIN CORPORATION. LBORMLS as distributed by MLS GRID
 - $419,9004 bd4 ba2.3k sqft3810 W 14th Ct, Lawrence, KS 66049For Sale
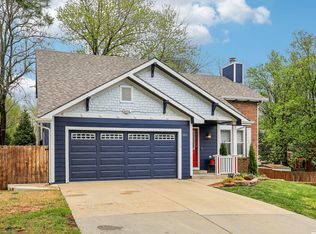 MLS ID #165748, JASON P ROBINSON, KW INTEGRITY. LBORMLS as distributed by MLS GRID
 - $515,0003 bd2 ba1.8k sqft1203 N 1800th Rd, Lawrence, KS 66049For SaleMLS ID #166095, LUCY HARRIS, MCGREW REAL ESTATE. LBORMLS as distributed by MLS GRID
- $475,0003 bd3 ba2.2k sqft3000 University Dr, Lawrence, KS 66049For SaleMLS ID #165787, JUDY BRYNDS, MCGREW REAL ESTATE. LBORMLS as distributed by MLS GRID
- $390,0004 bd3 ba2k sqft2909 Sage Brush Dr, Lawrence, KS 66047For SaleMLS ID #2634237, Benji Lytle, Opendoor Brokerage LLC. Heartland MLS as distributed by MLS GRID
- $364,9004 bd2 ba1.7k sqft125 Sharon Dr, Lawrence, KS 66049For SaleMLS ID #166076, HOLLY GARBER, AMERICAN DREAM REALTY. LBORMLS as distributed by MLS GRID
- $464,9505 bd3 ba2.7k sqft1327 New Jersey St, Lawrence, KS 66044For SaleMLS ID #2634610, Lindsay Sierens Schulze, ReeceNichols - Leawood. Heartland MLS as distributed by MLS GRID
- $480,0003 bd3 ba2.6k sqft1627 Alvamar Dr, Lawrence, KS 66047For SaleMLS ID #166232, LINDSAY SCHOFIELD, FREE STATE REALTY, LLC. LBORMLS as distributed by MLS GRID
- $319,0003 bd2 ba1.8k sqft3229 Bighorn Ct, Lawrence, KS 66049For SaleMLS ID #166034, RICK DAVIS, BRICKHAVEN.REALESTATE, LLC. LBORMLS as distributed by MLS GRID
- $349,9004 bd2 ba2.3k sqft1617 Alvamar Dr, Lawrence, KS 66047For SaleMLS ID #165300, JACLYN GIROUX, KELLER WILLIAMS ONE LEGACY PARTNERS, LLC. LBORMLS as distributed by MLS GRID
- $489,9003 bd3 ba1.8k sqft2600 Oxford Rd, Lawrence, KS 66049For SaleMLS ID #165886, REGAN J FLOOD, STEPHENS REAL ESTATE, INC. LBORMLS as distributed by MLS GRID
- $489,9005 bd4 ba2.7k sqft4178 Blackjack Oak Dr, Lawrence, KS 66047For SaleMLS ID #165936, ZACH DODSON, STEPHENS REAL ESTATE, INC. LBORMLS as distributed by MLS GRID
- $345,0004 bd4 ba2.2k sqft1465 Legends Cir, Lawrence, KS 66049For SaleMLS ID #165732, MICHELLE KERN, PLATINUM REALTY. LBORMLS as distributed by MLS GRID
- $401,0004 bd2 ba1.6k sqft4321 W 26th Ter, Lawrence, KS 66047For SaleMLS ID #166116, ADNAN PEKUSIC, PLATINUM REALTY. LBORMLS as distributed by MLS GRID
- $429,9004 bd3 ba2.5k sqft3434 SE Shawnee Heights Rd, Tecumseh, KS 66542For SaleMLS ID #245883, Morgan Whitney, Stone & Story RE Group, LLC. Sunflower AOR as distributed by MLS GRID
- $399,0003 bd3 ba2.2k sqft1597 El Dorado Dr, Lawrence, KS 66047For SaleMLS ID #166137, CARSON LEVINE, KW INTEGRITY. LBORMLS as distributed by MLS GRID
- $284,9004 bd2 ba1.8k sqft522-524 Florida St, Lawrence, KS 66044For SaleMLS ID #166294, STEVEN B LARUE, MCGREW REAL ESTATE. LBORMLS as distributed by MLS GRID
- $289,9003 bd2 ba1.5k sqft1112 Randall Rd, Lawrence, KS 66049For SaleMLS ID #166193, CHERI DRAKE, MCGREW REAL ESTATE. LBORMLS as distributed by MLS GRID
