Skip main navigation
Sold
  • Price Unknown

    5213 Carson Dr, Lawrence, KS 66049

    6beds
    3,373sqft
    Single Family Residence
    Built in 2004
    8,778 Square Feet Lot
    $512,500 Zestimate®
    $--/sqft
    $3,323 Estimated rent

    Home value

    $512,500

    $487,000 - $538,000

    $3,323/mo

    Zestimate® history
    Loading
    Loading...

    Owner options

    List your home for rent

    $3,323/mo

    Rent Zestimate®

    Find your next renter with Zillow Rental Manager. Plus, with online applications, you can quickly screen prospective tenants – for free.

    Learn more

    $3,323/mo

    Rent Zestimate®

    Refinance and save

    Refinancing to a lower rate could help reduce your monthly payments and save thousands over the life of the loan.

    See today's rates

    Explore your selling options

    Work with a Zillow partner agent

    Leverage their expertise and Zillow's premium Showcase listings to get your home seen by more buyers.

    Get started

    List with your own agent

    Get your home in front of millions of buyers by listing it on Zillow.

    Learn how to do it

    Sell it yourself

    Take full control of how buyers see your home on Zillow by listing For Sale by Owner (FSBO).

    List your home

    What's special

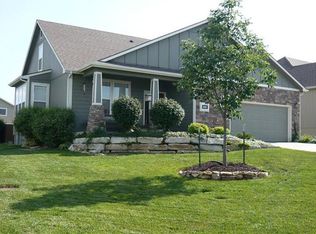
    Beautiful and spacious one level living with a finished daylight basement! New professionally landscaped front patio with a shaded sitting area! Space where you need it and flexibility for the way you actually live. Want true main-level living without giving up room for guests and a home office? Want bedrooms close by on the main level now, with space to spread out downstairs later? Want a home that can adapt to whatever comes next? This home offers the flexibility to work for you now — and as life changes. This almost 3,400 square-foot ranch offers the primary suite with attached bath and walk-in closet, three additional bedrooms, laundry, kitchen and main living spaces all on one level. With six bedrooms total, there is room to be together — and room to spread out. The vaulted main living room centers on a floor-to-ceiling stone fireplace and flows into the kitchen, breakfast area and bright sunroom overlooking the new deck and fenced backyard. Downstairs, the daylight lower level offers a second living area, with an expansive family and recreation space, wet bar with refrigerator, two spacious bedrooms, a full bath, and several hundred square feet of unfinished storage. Fresh neutral paint, new carpet, hardwood floors and new stainless kitchen appliances make this home move-in ready. This property will go live in the MLS on 9/18 after the planned front porch and patio improvements, along with new landscaping have been completed. Conveniently located near the Sports Pavilion, restaurants and shopping. Don't miss the electric car charging station.

    Zillow last checked:

    Listing updated:

    Listed by:

    Debra Wieden 785-979-6683,

    Platinum Realty LLC

    Bought with:

    9999-Non MLS

    Non-MLS Office

    Source: Heartland MLS as distributed by MLS GRID,MLS#: 2641952MLS Logo

    Facts & features

    Interior

    Bedrooms & bathrooms
    • Bedrooms: 6
    • Bathrooms: 3
    • Full bathrooms: 3
    Bedroom 1
    • Level: First
    Bedroom 2
    • Level: First
    Bedroom 3
    • Level: First
    Bedroom 4
    • Level: Basement
    Bedroom 5
    • Level: Basement
    Office
    • Level: First
    Heating
    • Forced Air
    Cooling
    • Electric
    Appliances
    • Included: Dishwasher, Disposal, Microwave, Refrigerator, Electric Range, Stainless Steel Appliance(s)
    • Laundry: Laundry Room, Off The Kitchen
    Features
    • Flooring: Carpet, Vinyl, Wood
    • Basement: Concrete,Daylight,Finished,Full
    • Number of fireplaces: 1
    • Fireplace features: Living Room
    Interior area
    • Total structure area: 3,373
    • Total interior livable area: 3,373 sqft
    • Finished area above ground: 1,940
    • Finished area below ground: 1,433

    Property

    Parking
    • Total spaces: 2
    • Parking features: Attached, Electric Vehicle Charging Station(s), Garage Faces Front
    • Attached garage spaces: 2
    Features
    • Patio & porch: Deck
    Lot
    • Size: 8,778 Square Feet
    • Features: City Lot
    Details
    • Parcel number: 0230682800008004.000

    Construction

    Type & style
    • Home type: SingleFamily
    • Architectural style: Traditional
    • Property subtype: Single Family Residence
    Materials
    • Frame, Lap Siding, Wood Siding
    • Roof: Composition
    Condition
    • Year built: 2004
    Details
    • Builder name: Mallard Homes

    Utilities & green energy

    • Sewer: Public Sewer
    • Water: Public

    Community & HOA

    Community
    • Subdivision: PARK WEST
    HOA
    • Has HOA: No
    Location
    • Region: Lawrence

    Financial & listing details

    • Tax assessed value: $468,600
    • Annual tax amount: $7,236
    • Date on market: 9/18/2026
    • Listing terms: Cash,Conventional,FHA,VA Loan
    • Ownership: Private
    • Road surface type: Paved

    Price history

    DateEventPrice
    10/30/2026Sold--
    Source: Heartland MLS as distributed by MLS GRID #2641952 Report a problem
    9/20/2026Pending sale$515,000$153/sqft
    Source: Heartland MLS as distributed by MLS GRID #2641952 Report a problem
    9/18/2026Listed for sale$515,000+74.6%$153/sqft
    Source: Heartland MLS as distributed by MLS GRID #2641952 Report a problem
    4/28/2015Sold--
    Source: Agent Provided Report a problem
    1/5/2015Sold--
    Source: Agent Provided Report a problem
    9/3/2014Listed for sale$295,000+29.7%$87/sqft
    Source: Stephens Real Estate, Inc. #134881 Report a problem
    7/24/2009Sold--
    Source: Agent Provided Report a problem
    5/18/2008Listing removed$227,500$67/sqft
    Source: Visual Tour #116174 Report a problem
    5/6/2008Listed for sale$227,500$67/sqft
    Source: Visual Tour #116174 Report a problem

    Public tax history

    YearProperty taxesTax assessment
    2024$6,742 +2.7%$53,889 +6.1%
    2023$6,564 +6.1%$50,796 +6.8%
    2022$6,186 +8.4%$47,564 +11.6%
    2021$5,708 +7.1%$42,608 +6.4%
    2019$5,328 +1.8%$40,032 +2.6%
    2018$5,231 +5.3%$39,028 +6.5%
    2017$4,966 +13%$36,651 +8.1%
    2016$4,393 +2.5%$33,891 +2.5%
    2015$4,285 $33,063 +1.4%
    2014$4,285 $32,603 -1.5%
    2013-- $33,086 -1.3%
    2012-- $33,534 -0.4%
    2011-- $33,673 -2.6%
    2006-- $34,581
    Find assessor info on the county website

    Neighborhood: 66049

    Nearby schools

    GreatSchools rating
    Schools provided by the listing agent
    • Elementary: Quail Run
    • Middle: West
    • High: Lawrence Free State

    Source: Heartland MLS as distributed by MLS GRID. This data may not be complete. We recommend contacting the local school district to confirm school assignments for this home.

    Get a cash offer in 3 minutes
    Find out how much your home could sell for in as little as 3 minutes with a no-obligation cash offer.
    Estimated market value

    $512,500

    Get a cash offer in 3 minutes
    Find out how much your home could sell for in as little as 3 minutes with a no-obligation cash offer.
    Estimated market value

    $512,500