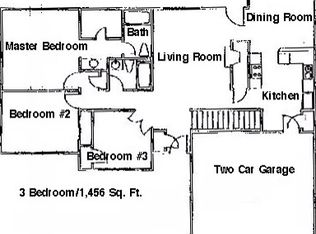
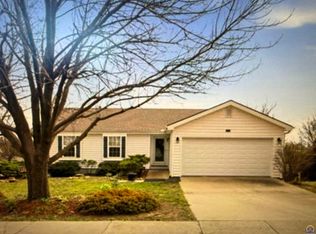
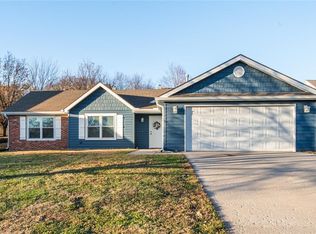
A flexible floor plan, a spacious yard, and a hard-to-find 3-car garage make this Lawrence home one to see! The thoughtfully arranged layout features two bedrooms on the main level with a full bath conveniently located between them, plus two additional bedrooms upstairs with another full bath. This balanced design provides comfortable separation and plenty of possibilities for family, guests, shared living, a home office, or a Lawrence home base during the college years. Set on a slab for straightforward, low-maintenance living, the home also offers comfortable gathering spaces and a nicely sized yard with room to relax, play, garden, or entertain. The generous 3-car garage provides valuable space for vehicles, hobbies, bikes, and extra storage—a feature that can be difficult to find in this area. With four bedrooms, two full baths, and a versatile layout designed to adapt to a variety of needs, 4804 McCormick Street is ready to welcome its next owner home.
Under contract
$315,000
4804 McCormick St, Lawrence, KS 66047
4beds
1,705sqft
Single Family Residence, Residential
Built in 1994
-- sqft lot
$-- Zestimate®
$185/sqft
$-- HOA
What's special
Comfortable gathering spacesFour bedroomsTwo additional bedrooms upstairsSpacious yardFlexible floor planThoughtfully arranged layout
- 44 days
- 41
- 2
Zillow last checked:
Listing updated:
Listed by:
GILLETTE WOODWARD 913-269-6002,
KELLER WILLIAMS REALTY PARTNERS
Source: LBORMLS as distributed by MLS GRID,MLS#: 166133
Facts & features
Interior
Bedrooms & bathrooms
- Bedrooms: 4
- Bathrooms: 2
- Full bathrooms: 1
- 3/4 bathrooms: 1
Utility room
- Level: First
Heating
- Natural Gas
Cooling
- Central Air
Appliances
- Included: Electric Range, Dishwasher, Disposal, Microwave
Features
- Eat-in Kitchen
- Flooring: Carpet, Tile, Luxury Vinyl
- Number of fireplaces: 1
- Fireplace features: One, Living Room
Interior area
- Total structure area: 1,705
- Total interior livable area: 1,705 sqft
Property
Parking
- Total spaces: 3
- Parking features: Garage Door Opener
- Attached garage spaces: 3
- Details: Attached
Features
- Levels: 1.5 Level
- Patio & porch: Patio
- Fencing: Fenced
Details
- Additional structures: None
- Parcel number: 0231120901007024000
Construction
Type & style
- Home type: SingleFamily
- Property subtype: Single Family Residence, Residential
Materials
- Wood Siding
- Foundation: Slab
- Roof: Composition
Condition
- New construction: No
- Year built: 1994
Utilities & green energy
- Sewer: Public Sewer
- Water: Public
- Utilities for property: Natural Gas Connected, Electricity
Community & HOA
Community
- Subdivision: Parkway West
Location
- Region: Lawrence
Financial & listing details
- Price per square foot: $185/sqft
- Tax assessed value: $281,400
- Annual tax amount: $3,980
- Date on market: 7/28/2026
- Listing terms: Cash,New Loan
- Ownership type: Private
- Electric utility on property: Yes
Estimated market value
Not available
Estimated sales range
Not available
Not available
Price history
| Date | Event | Price |
|---|---|---|
| 8/8/2026 | Pending sale | $315,000$185/sqft |
Source: | ||
| 8/8/2026 | Contingent | $315,000$185/sqft |
Source: | ||
| 7/24/2026 | Listed for sale | $315,000+85.4%$185/sqft |
Source: | ||
| 9/11/2013 | Sold | -- |
Source: Agent Provided Report a problem | ||
| 4/6/2013 | Listed for sale | $169,900$100/sqft |
Source: Stephens Real Estate, Inc. #130414 Report a problem | ||
| 9/23/2005 | Sold | -- |
Source: Agent Provided Report a problem | ||
Public tax history
| Year | Property taxes | Tax assessment |
|---|---|---|
| 2024 | $3,980 +6.8% | $32,361 +11% |
| 2023 | $3,727 +7.4% | $29,164 +8.1% |
| 2022 | $3,471 +14.5% | $26,991 +18.5% |
| 2021 | $3,031 +8.5% | $22,782 +7.7% |
| 2019 | $2,793 -0.7% | $21,149 |
| 2018 | $2,814 +5.4% | $21,149 +6.5% |
| 2017 | $2,669 +8% | $19,851 +3.3% |
| 2016 | $2,471 | $19,217 -0.3% |
| 2015 | -- | $19,274 -1.4% |
| 2014 | -- | $19,539 -5.3% |
| 2013 | -- | $20,631 |
| 2012 | -- | $20,631 -0.3% |
| 2011 | -- | $20,698 +3.4% |
| 2006 | -- | $20,010 +5.6% |
| 2005 | -- | $18,952 +2.4% |
| 2004 | -- | $18,515 +6.8% |
| 2003 | -- | $17,331 +6.3% |
| 2002 | -- | $16,307 +21.8% |
| 2000 | -- | $13,386 |
Find assessor info on the county website
Monthly payment
Est. payment
Payment breakdown
Explore the cost of this home by adjusting the details. Changes won't be saved.Climate risks
Neighborhood: 66047
Nearby schools
Schools provided by the listing agent
- Elementary: Sunflower
- Middle: Southwest
- High: Lawrence High
Source: LBORMLS as distributed by MLS GRID. This data may not be complete. We recommend contacting the local school district to confirm school assignments for this home.