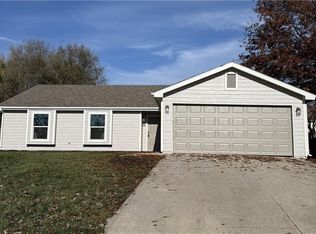
Opportunity awaits at 4716 McCormick Street! Located in Lawrence's Parkway West neighborhood, this 3-bedroom, 2-bath ranch offers 1502 square feet of single-level living with plenty of potential to make it your own. Inside, you'll find a functional layout featuring a spacious living room with vaulted ceilings and a fireplace, a dedicated dining area, and a kitchen with painted cabinetry, stainless steel appliances, and generous counter space. Three comfortable bedrooms, two full bathrooms, and a dedicated laundry area round out the home's practical layout. Outside, enjoy a fenced backyard with room for outdoor activities, gardening, or entertaining, along with an attached two-car garage for additional storage and convenience. With its established neighborhood setting, practical floor plan, and generous living space, 4716 McCormick Street offers an opportunity to reimagine the property and make it your own. Several projects in progress & ready for your completion. Bring your ideas and explore the possibilities!
Active
Price cut: $25K (10/23)
$270,000
4716 McCormick St, Lawrence, KS 66047
3beds
1,502sqft
Single Family Residence, Residential
Built in 1994
-- sqft lot
$-- Zestimate®
$180/sqft
$-- HOA
What's special
Dedicated laundry areaKitchen with painted cabinetryGenerous counter spaceStainless steel appliancesDedicated dining areaThree comfortable bedrooms
- 3 days
- 340
- 19
Zillow last checked:
Listing updated:
Listed by:
BETH HAM 785-766-3664,
HEDGES REALTY EXECUTIVES,
Randy Ham 785-766-7575,
HEDGES REALTY EXECUTIVES
Source: LBORMLS as distributed by MLS GRID,MLS#: 166760
Facts & features
Interior
Bedrooms & bathrooms
- Bedrooms: 3
- Bathrooms: 2
- Full bathrooms: 2
Primary bedroom
- Level: First
Bedroom 2
- Level: First
Bedroom 3
- Level: First
Dining room
- Level: First
Kitchen
- Level: First
Living room
- Level: First
Utility room
- Level: First
Heating
- Forced Air
Cooling
- Central Air
Appliances
- Included: Electric Range, Dishwasher, Disposal, Refrigerator, Microwave, Washer, Dryer
Features
- Flooring: Carpet, Tile, Luxury Vinyl
- Number of fireplaces: 1
- Fireplace features: One, Living Room
Interior area
- Total structure area: 1,502
- Total interior livable area: 1,502 sqft
Property
Parking
- Total spaces: 2
- Parking features: Garage - Attached
- Attached garage spaces: 2
- Details: Attached
Features
- Levels: One Level
- Fencing: Fenced,Wood
Details
- Parcel number: 0231120901007026000
Construction
Type & style
- Home type: SingleFamily
- Architectural style: Ranch
- Property subtype: Single Family Residence, Residential
Materials
- Frame
- Foundation: Slab
- Roof: Composition
Condition
- New construction: No
- Year built: 1994
Utilities & green energy
- Water: Public
Community & HOA
Community
- Subdivision: Parkway West
Location
- Region: Lawrence
Financial & listing details
- Price per square foot: $180/sqft
- Tax assessed value: $243,300
- Annual tax amount: $3,417
- Date on market: 10/23/2026
- Listing terms: Cash,New Loan
- Ownership type: Private
Estimated market value
Not available
Estimated sales range
Not available
Not available
Price history
| Date | Event | Price |
|---|---|---|
| 10/23/2026 | Price change | $270,000-8.5%$180/sqft |
Source:  LBORMLS as distributed by MLS GRID #166760 Report a problem | ||
| 9/20/2026 | Listed for sale | $295,000+85%$196/sqft |
Source: Owner Report a problem | ||
| 5/12/2008 | Listing removed | $159,500$106/sqft |
Source: Visual Tour #114315 Report a problem | ||
| 1/18/2008 | Listed for sale | $159,500$106/sqft |
Source: Visual Tour #114315 Report a problem | ||
| 7/1/2001 | Sold | -- |
Source: Agent Provided Report a problem | ||
Public tax history
| Year | Property taxes | Tax assessment |
|---|---|---|
| 2024 | $3,417 -2.2% | $27,980 +2.1% |
| 2023 | $3,495 +1.4% | $27,393 +2.2% |
| 2022 | $3,446 +18.5% | $26,807 +22.6% |
| 2021 | $2,908 +12.7% | $21,873 +11.8% |
| 2019 | $2,580 +2.6% | $19,562 +3.3% |
| 2018 | $2,515 +3.6% | $18,941 +4.7% |
| 2017 | $2,428 +9.5% | $18,090 +4.7% |
| 2016 | $2,216 | $17,273 +1% |
| 2015 | -- | $17,101 +0.7% |
| 2014 | -- | $16,974 +0.4% |
| 2013 | -- | $16,906 -3.6% |
| 2012 | -- | $17,538 -1.4% |
| 2011 | -- | $17,780 -2.2% |
| 2006 | -- | $18,171 +1.5% |
| 2005 | -- | $17,906 +7.1% |
| 2004 | -- | $16,721 +9.2% |
| 2003 | -- | $15,319 +5% |
| 2002 | -- | $14,583 |
Find assessor info on the county website
Monthly payment
Est. payment
Payment breakdown
Explore the cost of this home by adjusting the details. Changes won't be saved.Climate risks
Neighborhood: 66047
Nearby schools
Schools provided by the listing agent
- Elementary: Sunflower
- Middle: Southwest
- High: Lawrence High
Source: LBORMLS as distributed by MLS GRID. This data may not be complete. We recommend contacting the local school district to confirm school assignments for this home.

Similar homes
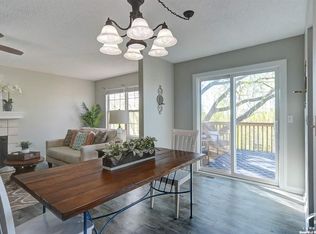
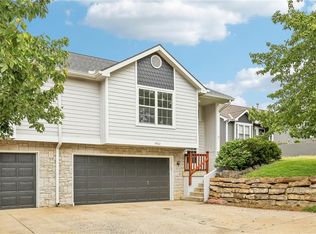
- $269,0003 bd3 ba1.6k sqft4932 Stoneback Pl, Lawrence, KS 66047For Sale
 MLS ID #2645742, Drew Deck, ReeceNichols Preferred Realty. Heartland MLS as distributed by MLS GRID
- $269,9003 bd2 ba1.4k sqft3808 W 24th Ter, Lawrence, KS 66047For Sale
 MLS ID #166610, DREW DECK, REECENICHOLS PREFERRED REALTY. LBORMLS as distributed by MLS GRID
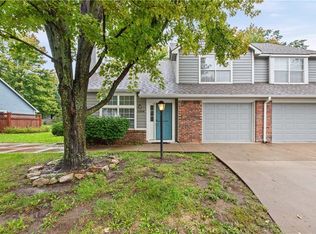
- $275,0004 bd2 ba1.5k sqft2204 Breckenridge Dr, Lawrence, KS 66047For Sale
 MLS ID #2645310, The REKC Team, RE/MAX Innovations. Heartland MLS as distributed by MLS GRID
- $265,0003 bd3 ba1.5k sqft4913 Stoneback Pl, Lawrence, KS 66047For Sale
 MLS ID #166584, HEIDI MINNIS, STEPHENS REAL ESTATE, INC. LBORMLS as distributed by MLS GRID
