Welcome to this charming and updated ranch on Shadybrook Lane! This well-designed 3 bedroom, 1 bathroom floor plan offers easy living with durable laminate tile flooring, vaulted ceilings, and newer interior paint throughout. Recent upgrades include thermal windows, modern lighting fixtures, and a beautifully remodeled bathroom featuring classic subway tile, a new vanity, and a new toilet. A Nest thermostat adds comfort and efficiency. The double-wide driveway provides ample parking in addition to the attached one-car garage.
New sliding glass door and radon mitigation system! Step outside to the private, fully fenced backyard and patio—perfect for grilling, relaxing, or entertaining. Exceptionally well maintained and truly move-in ready, this home is an outstanding opportunity for its next owner. Well maintained and move in ready! Tour today!
Active
$238,500
3804 Shadybrook Ln, Lawrence, KS 66047
3beds
984sqft
Single Family Residence
Built in 1980
8,250 Square Feet Lot
$-- Zestimate®
$242/sqft
$-- HOA
What's special
Newer interior paint throughoutNew vanityModern lighting fixturesClassic subway tileBeautifully remodeled bathroomAttached one-car garageNew sliding glass door
- 24 days
- 977
- 76
Likely to sell faster than
Zillow last checked:
Listing updated:
Listed by:
Jessica Fields Leone 913-636-4199,
ReeceNichols - Overland Park
Source: Heartland MLS as distributed by MLS GRID,MLS#: 2646549
Facts & features
Interior
Bedrooms & bathrooms
- Bedrooms: 3
- Bathrooms: 1
- Full bathrooms: 1
Primary bedroom
- Features: Ceiling Fan(s)
- Level: Main
- Dimensions: 12 x 10
Bedroom 1
- Features: Ceiling Fan(s)
- Level: Main
- Dimensions: 11 x 8
Bedroom 2
- Features: Ceiling Fan(s)
- Level: Main
- Dimensions: 13 x 8
Bathroom 1
- Features: Granite Counters, Shower Over Tub
- Level: Main
Kitchen
- Features: Laminate Counters, Pantry
- Level: Main
- Dimensions: 15 x 10
Living room
- Level: Main
- Dimensions: 16 x 11
Heating
- Forced Air
Cooling
- Electric
Appliances
- Included: Dishwasher, Microwave, Refrigerator, Electric Range
- Laundry: Laundry Room
Features
- Ceiling Fan(s), Painted Cabinets, Pantry, Smart Thermostat, Vaulted Ceiling(s)
- Flooring: Laminate
- Doors: Storm Door(s)
- Windows: Thermal Windows
- Basement: Slab
- Has fireplace: No
Interior area
- Total structure area: 984
- Total interior livable area: 984 sqft
- Finished area above ground: 984
- Finished area below ground: 0
Property
Parking
- Total spaces: 1
- Parking features: Attached, Garage Faces Front
- Attached garage spaces: 1
Features
- Patio & porch: Patio
- Exterior features: Sat Dish Allowed
- Fencing: Privacy,Wood
Lot
- Size: 8,250 Square Feet
- Features: City Lot, Level, Many Trees
Details
- Parcel number: 0231121001013014.000
Construction
Type & style
- Home type: SingleFamily
- Architectural style: Traditional
- Property subtype: Single Family Residence
Materials
- Vinyl Siding
- Roof: Composition
Condition
- Year built: 1980
Utilities & green energy
- Sewer: Public Sewer
- Water: Public
Community & HOA
Community
- Subdivision: Other
HOA
- Has HOA: No
Location
- Region: Lawrence
Financial & listing details
- Price per square foot: $242/sqft
- Tax assessed value: $201,260
- Annual tax amount: $3,074
- Date on market: 10/12/2026
- Listing terms: Cash,Conventional,FHA,VA Loan
- Ownership: Private
- Road surface type: Paved
Estimated market value
Not available
Estimated sales range
Not available
Not available
Price history
| Date | Event | Price |
|---|---|---|
| 10/12/2026 | Listed for sale | $238,500$242/sqft |
Source:  Heartland MLS as distributed by MLS GRID #2646549 Report a problem | ||
| 7/8/2026 | Listing removed | $238,500$242/sqft |
Source:  ReeceNichols Real Estate #2615725 Report a problem | ||
| 6/26/2026 | Listed for sale | $238,500$242/sqft |
Source: Heartland MLS as distributed by MLS GRID #2615725 Report a problem | ||
| 6/15/2026 | Contingent | $238,500$242/sqft |
Source: Heartland MLS as distributed by MLS GRID #2615725 Report a problem | ||
| 5/21/2026 | Listed for sale | $238,500$242/sqft |
Source: Heartland MLS as distributed by MLS GRID #2615725 Report a problem | ||
| 5/5/2026 | Contingent | $238,500$242/sqft |
Source: Heartland MLS as distributed by MLS GRID #2615725 Report a problem | ||
| 4/30/2026 | Listed for sale | $238,500+50%$242/sqft |
Source: Heartland MLS as distributed by MLS GRID #2615725 Report a problem | ||
| 3/31/2022 | Sold | -- |
Source: Heartland MLS as distributed by MLS GRID #2368502 Report a problem | ||
| 3/11/2022 | Pending sale | $159,000$162/sqft |
Source: Heartland MLS as distributed by MLS GRID #2368502 Report a problem | ||
| 3/11/2022 | Contingent | $159,000$162/sqft |
Source:  LBORMLS as distributed by MLS GRID #156036 Report a problem | ||
| 3/7/2022 | Listed for sale | $159,000$162/sqft |
Source: LBORMLS as distributed by MLS GRID #156036 Report a problem | ||
Public tax history
| Year | Property taxes | Tax assessment |
|---|---|---|
| 2024 | $2,797 +6.9% | $23,145 +11.8% |
| 2023 | $2,618 +8.5% | $20,700 +9.1% |
| 2022 | $2,413 +13.4% | $18,975 +17.9% |
| 2021 | $2,127 +13.6% | $16,089 +12.5% |
| 2019 | $1,873 +1% | $14,295 +1.7% |
| 2018 | $1,854 +5.8% | $14,053 +6.8% |
| 2017 | $1,753 +4.4% | $13,156 -0.1% |
| 2016 | $1,679 +3.8% | $13,168 +3.7% |
| 2015 | $1,617 | $12,696 +1% |
| 2014 | $1,617 | $12,570 +1.9% |
| 2013 | -- | $12,339 -4.3% |
| 2012 | -- | $12,891 -8% |
| 2011 | -- | $14,007 -0.1% |
| 2006 | -- | $14,018 +5% |
| 2005 | -- | $13,351 +9.8% |
| 2004 | -- | $12,155 +3.6% |
| 2003 | -- | $11,730 |
| 2002 | -- | $11,730 +32.3% |
| 2000 | -- | $8,866 |
Find assessor info on the county website
Monthly payment
Est. payment
Payment breakdown
Explore the cost of this home by adjusting the details. Changes won't be saved.Climate risks
Neighborhood: 66047
Nearby schools
Schools provided by the listing agent
- Elementary: Sunflower
- Middle: Southwest
- High: Lawrence
Source: Heartland MLS as distributed by MLS GRID. This data may not be complete. We recommend contacting the local school district to confirm school assignments for this home.

Similar homes
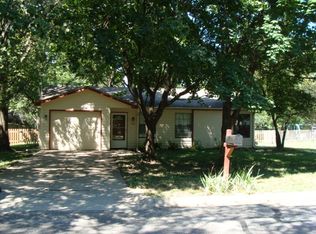
- $269,9003 bd2 ba1.4k sqft3808 W 24th Ter, Lawrence, KS 66047For Sale
 MLS ID #166610, DREW DECK, REECENICHOLS PREFERRED REALTY. LBORMLS as distributed by MLS GRID
- $224,5003 bd2 ba1.4k sqft2222 Breckenridge Dr, Lawrence, KS 66047For Sale
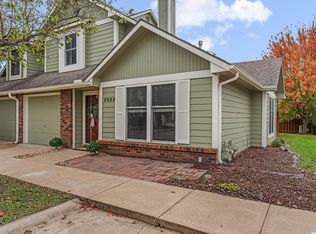 MLS ID #166542, ALEX KABERLINE, BERKSHIRE HATHAWAY FIRST REALTORS. LBORMLS as distributed by MLS GRID
- $225,0003 bd2 ba1k sqft2527 Morningside Dr, Lawrence, KS 66047For Sale
 MLS ID #165694, CHRISTOPHER A SCHMID, MCGREW REAL ESTATE. LBORMLS as distributed by MLS GRID
- $294,9003 bd2 ba1.3k sqft2908 Meadow Dr, Lawrence, KS 66047For Sale
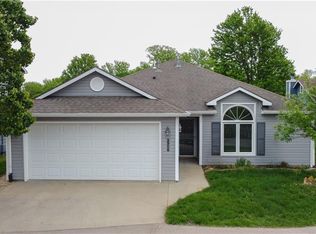 MLS ID #2615396, Stroud & Associates Team, Real Broker, LLC. Heartland MLS as distributed by MLS GRID
