Clean and move-in ready! Close to highways, stores, restaurants and more. Freshly painted inside and out. New roof 2026, new carpet in the bedrooms, new tile in bathrooms, new luxury vinyl plank flooring on main level, new kitchen backsplash, quartz countertops, lighting and much more. Fenced back yard with a good sized concrete patio, perfect for entertaining friends and family. Seller is related to the listing agent. Buyer to verify taxes and sq footage.
Active
$215,000
303 Northwood Ln, Lawrence, KS 66044
2beds
1,257sqft
Townhouse
Built in 1983
5,208 Square Feet Lot
$-- Zestimate®
$171/sqft
$-- HOA
What's special
Quartz countertopsNew kitchen backsplashNew tile in bathrooms
- 26 days |
- 567 |
- 50 |
Zillow last checked:
Listing updated:
Listed by:
Margaret Stauffer 816-772-5856,
United Real Estate Kansas City
Source: Heartland MLS as distributed by MLS GRID,MLS#: 2632586
Facts & features
Interior
Bedrooms & bathrooms
- Bedrooms: 2
- Bathrooms: 2
- Full bathrooms: 1
- 1/2 bathrooms: 1
Primary bedroom
- Features: Carpet
- Level: Second
Bedroom 3
- Features: Carpet
- Level: Second
Bathroom 1
- Features: Ceramic Tiles, Quartz Counter
- Level: Second
Half bath
- Features: Luxury Vinyl
- Level: First
Kitchen
- Features: Luxury Vinyl, Quartz Counter
- Level: First
Living room
- Features: Ceiling Fan(s), Fireplace, Luxury Vinyl
- Level: First
Heating
- Natural Gas
Cooling
- Electric
Appliances
- Included: Dishwasher, Disposal, Microwave
- Laundry: Main Level
Features
- Ceiling Fan(s)
- Flooring: Carpet, Ceramic Tile, Luxury Vinyl
- Windows: Window Coverings
- Basement: Slab
- Number of fireplaces: 1
- Fireplace features: Living Room
Interior area
- Total structure area: 1,257
- Total interior livable area: 1,257 sqft
- Finished area above ground: 1,257
- Finished area below ground: 0
Property
Parking
- Total spaces: 1
- Parking features: Built-In, Garage Faces Front
- Attached garage spaces: 1
Features
- Patio & porch: Patio
- Fencing: Wood
Lot
- Size: 5,208 Square Feet
Details
- Parcel number: 0230672503006029.000
Construction
Type & style
- Home type: Townhouse
- Architectural style: Tudor
- Property subtype: Townhouse
Materials
- Frame, Stone Veneer, Wood Siding
- Roof: Composition
Condition
- Year built: 1983
Utilities & green energy
- Sewer: Public Sewer
- Water: Public
Community & HOA
Community
- Subdivision: Northwood Heights
HOA
- Has HOA: No
Location
- Region: Lawrence
Financial & listing details
- Price per square foot: $171/sqft
- Tax assessed value: $161,200
- Annual tax amount: $2,230
- Date on market: 7/20/2026
- Listing terms: Cash,Conventional,FHA,VA Loan
- Exclusions: Fireplace & Chimney
- Ownership: Investor
Estimated market value
Not available
Estimated sales range
Not available
Not available
Price history
| Date | Event | Price |
|---|---|---|
| 7/20/2026 | Listed for sale | $215,000$171/sqft |
Source:  Heartland MLS as distributed by MLS GRID #2632586 Report a problem Heartland MLS as distributed by MLS GRID #2632586 Report a problem | ||
| 7/10/2026 | Listing removed | $215,000$171/sqft |
Source: Heartland MLS as distributed by MLS GRID #2624250 Report a problem | ||
| 6/8/2026 | Pending sale | $215,000$171/sqft |
Source: Heartland MLS as distributed by MLS GRID #2624250 Report a problem | ||
| 6/4/2026 | Listed for sale | $215,000$171/sqft |
Source: Heartland MLS as distributed by MLS GRID #2624250 Report a problem | ||
| 6/4/2026 | Listing removed | $215,000$171/sqft |
Source: Heartland MLS as distributed by MLS GRID #2618411 Report a problem | ||
| 5/5/2026 | Listed for sale | $215,000$171/sqft |
Source: Heartland MLS as distributed by MLS GRID #2618411 Report a problem | ||
| 4/20/2015 | Sold | -- |
Source: Agent Provided Report a problem | ||
Public tax history
| Year | Property taxes | Tax assessment |
|---|---|---|
| 2024 | $2,206 +8.1% | $18,538 +13.8% |
| 2023 | $2,040 +2.2% | $16,296 +3% |
| 2022 | $1,997 +22.6% | $15,824 +27.6% |
| 2021 | $1,628 +13.9% | $12,397 +12.8% |
| 2019 | $1,430 +2.8% | $10,994 +3.5% |
| 2018 | $1,391 +4.5% | $10,626 +5.6% |
| 2017 | $1,331 +6.9% | $10,066 +2.1% |
| 2016 | $1,245 | $9,855 -4.1% |
| 2015 | -- | $10,281 |
| 2014 | -- | $10,281 -5.1% |
| 2013 | -- | $10,834 -3.2% |
| 2012 | -- | $11,190 |
Find assessor info on the county website
Monthly payment
Est. payment
Payment breakdown
Explore the cost of this home by adjusting the details. Changes won't be saved.Climate risks
Neighborhood: Pinckeny
Nearby schools
GreatSchools rating
- 5/10Hillcrest Elementary SchoolGrades: K-5Distance: 0.9 mi
- 4/10Lawrence Liberty Memorial Central Mid SchoolGrades: 6-8Distance: 1.9 mi
- 8/10Lawrence Free State High SchoolGrades: 9-12Distance: 2.4 mi
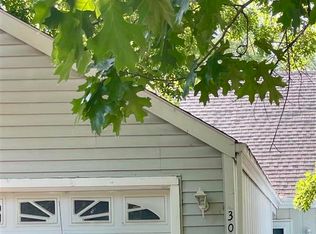
- $187,5003 bd2 ba1k sqft305 Northwood Ln, Lawrence, KS 66044Off Market
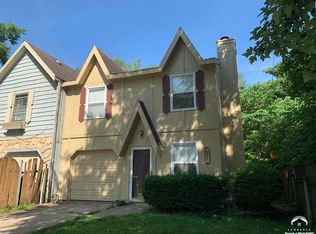
- $214,1003 bd2 ba1.3k sqft301 Northwood Ln, Lawrence, KS 66044Off Market
- $184,5003 bd1 ba600 sqft307 Northwood Ln, Lawrence, KS 66044Off Market
- $183,7002 bd1 ba526 sqft1934 W 3rd St, Lawrence, KS 66044Off Market
- $205,0003 bd3 ba1k sqft309 Northwood Ln, Lawrence, KS 66044For Sale
- $213,1002 bd2 ba1.2k sqft1932 W 3rd St, Lawrence, KS 66044Off Market
- $174,9003 bd1 ba600 sqft311 Northwood Ln, Lawrence, KS 66044Off Market
- $206,8003 bd2 ba1.2k sqft1930 W 3rd St, Lawrence, KS 66044Off Market
A local agent can set up tours, give advice and negotiate with sellers.
A local lender can help you make sure your offer is ready when you are.
Similar homes
- $219,9002 bd2 ba1k sqft815 Moundridge Dr, Lawrence, KS 66049For Sale
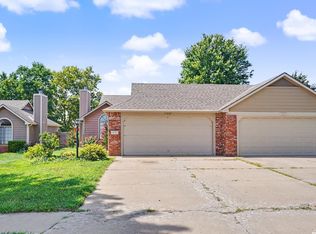 MLS ID #166263, KIM R CLEMENTS, MCGREW REAL ESTATE. LBORMLS as distributed by MLS GRID
 - $219,9002 bd2 ba1.3k sqft3811 Overland Dr, Lawrence, KS 66049For Sale
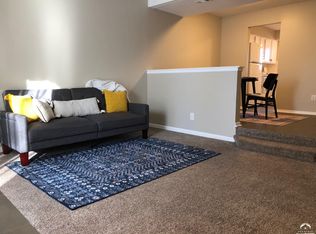 MLS ID #165688, LIBBY GRADY, STEPHENS REAL ESTATE, INC. LBORMLS as distributed by MLS GRID
 - $210,0002 bd1 ba874 sqft1413 W 4th St, Lawrence, KS 66044For Sale
 MLS ID #165956, CRYSTAL L SWEARINGEN, CRYSTAL CLEAR REALTY. LBORMLS as distributed by MLS GRID
 - $230,0004 bd2 ba1.5k sqft1205 New Jersey St, Lawrence, KS 66044For Sale
 MLS ID #166245, DANNY FREEMAN, STEPHENS REAL ESTATE, INC. LBORMLS as distributed by MLS GRID
 - $209,9002 bd2 ba1.4k sqft2620 W 24th Ter, Lawrence, KS 66047For SaleMLS ID #165602, HOLLY GARBER, AMERICAN DREAM REALTY. LBORMLS as distributed by MLS GRID
- $224,0002 bd1 ba1k sqft1241 Pennsylvania St, Lawrence, KS 66044For SaleMLS ID #166190, REGAN J FLOOD, STEPHENS REAL ESTATE, INC. LBORMLS as distributed by MLS GRID
- $205,0002 bd1 ba902 sqft3903 Willshire Dr, Lawrence, KS 66049For SaleMLS ID #166080, GRETCHEN GARBER, LAWRENCE REAL ESTATE CONNECTIONS. LBORMLS as distributed by MLS GRID
- $152,0003 bd2 ba972 sqft507 Colorado St Unit 10, Lawrence, KS 66044For SaleMLS ID #165942, HOLLY GARBER, AMERICAN DREAM REALTY. LBORMLS as distributed by MLS GRID
- $189,9002 bd1 ba753 sqft1418 Maple Ln, Lawrence, KS 66044For SaleMLS ID #2632595, Alison Zimmerlin, ReeceNichols - Leawood. Heartland MLS as distributed by MLS GRID
- $220,0003 bd3 ba1.2k sqft814 Crawford Dr, Lawrence, KS 66049For SaleMLS ID #165989, OWEN CLEEK, KW ONE LEGACY PARTNERS, LLC. LBORMLS as distributed by MLS GRID
- $245,0003 bd2 ba1.2k sqft3729 Brush Creek Dr, Lawrence, KS 66047For SaleMLS ID #2626618, Jason Guerrero, Engel & Volkers Kansas City. Heartland MLS as distributed by MLS GRID
- $208,7003 bd1 ba1.2k sqft1631 Harper St, Lawrence, KS 66044For SaleMLS ID #166147, JOY MCDONALD, REALTY ONE GROUP ESTEEM. LBORMLS as distributed by MLS GRID
- $239,9503 bd2 ba1.3k sqft516 N 7th St, Lawrence, KS 66044For SaleMLS ID #165835, DAN LYNCH, LYNCH REAL ESTATE. LBORMLS as distributed by MLS GRID
- $230,0003 bd2 ba1k sqft1630 Rose Ln, Lawrence, KS 66044For SaleMLS ID #165874, MICKEY STREMEL, KW INTEGRITY. LBORMLS as distributed by MLS GRID
- $269,0003 bd2 ba1.1k sqft245 Illinois St, Lawrence, KS 66044For SaleMLS ID #166107, CARSON LEVINE, KW INTEGRITY. LBORMLS as distributed by MLS GRID
- $249,0003 bd2 ba1k sqft2527 Morningside Dr, Lawrence, KS 66047For SaleMLS ID #165694, CHRISTOPHER A SCHMID, MCGREW REAL ESTATE. LBORMLS as distributed by MLS GRID
- $199,9004 bd3 ba1.2k sqft2614 Alabama St, Lawrence, KS 66046For Sale By Owner
- $289,9003 bd2 ba1.6k sqft3411 Seminole Dr, Lawrence, KS 66047For SaleMLS ID #166229, CARSON LEVINE, KW INTEGRITY. LBORMLS as distributed by MLS GRID
- $205,0003 bd2 ba972 sqft1911 Tennessee St, Lawrence, KS 66046For SaleMLS ID #166056, KARYN DAVIS, MCGREW REAL ESTATE. LBORMLS as distributed by MLS GRID
- $289,9003 bd2 ba1.2k sqft508 River Bend Ct, Lawrence, KS 66044For SaleMLS ID #166032, HOLLY GARBER, AMERICAN DREAM REALTY. LBORMLS as distributed by MLS GRID
