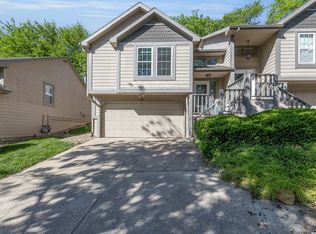
Welcome to easy living in one of west Lawrence's most desirable neighborhoods! This well-maintained 3-bedroom, 2-bath townhome offers 1,670 square feet of comfortable living with an inviting open floor plan, soaring vaulted ceilings, and abundant natural light. The spacious living room is centered around a beautiful brick fireplace, creating a warm and welcoming space to relax or entertain. The kitchen features generous cabinet and counter space, stainless steel appliances, a breakfast bar, and flows seamlessly into the dining area for effortless everyday living. The main-level primary suite offers convenience and privacy with an en suite bath and ample closet space, while two additional bedrooms upstairs provide flexibility for guests, a home office, or hobbies. Fresh neutral finishes throughout make it easy to move right in and make the space your own. Step outside to enjoy the private back patio, perfect for morning coffee or unwinding at the end of the day. With a one-car garage and an HOA that covers lawn care, snow removal, and exterior insurance, you'll spend less time on maintenance and more time enjoying everything Lawrence has to offer. Conveniently located near shopping, dining, parks, and golf, this move-in ready townhome combines comfort, convenience, and a truly low-maintenance lifestyle.
Active
$289,900
3411 Seminole Dr, Lawrence, KS 66047
3beds
1,670sqft
Townhouse, Residential
Built in 1981
-- sqft lot
$-- Zestimate®
$174/sqft
$283/mo HOA
What's special
Beautiful brick fireplaceMain-level primary suiteEn suite bathPrivate back patioOne-car garageSoaring vaulted ceilingsAmple closet space
- 80 days
- 300
- 22
Zillow last checked:
Listing updated:
Listed by:
CARSON LEVINE 913-547-2098,
KW INTEGRITY
Source: LBORMLS as distributed by MLS GRID,MLS#: 166229
Facts & features
Interior
Bedrooms & bathrooms
- Bedrooms: 3
- Bathrooms: 2
- Full bathrooms: 2
Primary bedroom
- Level: First
- Area: 165
- Dimensions: 15x11
Bedroom 2
- Level: Second
- Area: 176
- Dimensions: 16x11
Bedroom 3
- Level: Second
- Area: 154
- Dimensions: 14x11
Dining room
- Level: First
- Area: 96
- Dimensions: 12x8
Kitchen
- Level: First
- Area: 120
- Dimensions: 15x8
Living room
- Level: First
- Area: 240
- Dimensions: 20x12
Utility room
- Level: First
Heating
- Forced Air
Cooling
- Central Air
Features
- Flooring: Carpet, Hardwood, Vinyl
- Number of fireplaces: 1
- Fireplace features: One, Insert
Interior area
- Total structure area: 1,670
- Total interior livable area: 1,670 sqft
Property
Parking
- Total spaces: 1
- Parking features: Garage - Attached
- Attached garage spaces: 1
- Details: Attached
Features
- Levels: 1.5 Level
- Patio & porch: Patio
Details
- Parcel number: 0231120301010001060
Construction
Type & style
- Home type: Townhouse
- Property subtype: Townhouse, Residential
Materials
- Foundation: Slab
- Roof: Composition
Condition
- New construction: No
- Year built: 1981
Details
- Warranty included: Yes
Utilities & green energy
- Sewer: Public Sewer
- Water: Public
- Utilities for property: Natural Gas Connected, Electricity
Community & HOA
Community
- Subdivision: Alvamar Estates
HOA
- Has HOA: Yes
- HOA fee: $3,400 annually
- HOA phone: 913-302-7990
Location
- Region: Lawrence
Financial & listing details
- Price per square foot: $174/sqft
- Tax assessed value: $232,900
- Annual tax amount: $3,264
- Date on market: 8/7/2026
- Listing terms: Cash,New Loan
- Ownership type: Private
- Electric utility on property: Yes
Estimated market value
Not available
Estimated sales range
Not available
Not available
Price history
| Date | Event | Price |
|---|---|---|
| 8/7/2026 | Listed for sale | $289,900+31.8%$174/sqft |
Source:  LBORMLS as distributed by MLS GRID #166229 Report a problem LBORMLS as distributed by MLS GRID #166229 Report a problem | ||
| 5/12/2022 | Listing removed | -- |
Source: LBORMLS as distributed by MLS GRID #156266 Report a problem | ||
| 4/10/2022 | Contingent | $220,000$132/sqft |
Source: LBORMLS as distributed by MLS GRID #156266 Report a problem | ||
| 4/7/2022 | Listed for sale | $220,000$132/sqft |
Source: LBORMLS as distributed by MLS GRID #156266 Report a problem | ||
| 7/25/2007 | Sold | -- |
Source: Public Record Report a problem | ||
Public tax history
| Year | Property taxes | Tax assessment |
|---|---|---|
| 2024 | $3,264 -3.2% | $26,784 +1.3% |
| 2023 | $3,372 | $26,450 +27.4% |
| 2022 | -- | $20,769 +16.3% |
| 2021 | $2,366 +8.5% | $17,860 +7.7% |
| 2019 | $2,180 +6.5% | $16,583 +7.1% |
| 2018 | $2,047 +1.9% | $15,479 +3% |
| 2017 | $2,009 +5.9% | $15,031 +1.3% |
| 2016 | $1,897 | $14,835 -2% |
| 2015 | -- | $15,134 +8.2% |
| 2014 | -- | $13,984 -4.9% |
| 2013 | -- | $14,697 -10.7% |
| 2012 | -- | $16,457 |
Find assessor info on the county website
Monthly payment
Est. payment
Payment breakdown
Explore the cost of this home by adjusting the details. Changes won't be saved.Climate risks
Neighborhood: 66047
Nearby schools
Schools provided by the listing agent
- Elementary: Hillcrest
- Middle: Southwest
- High: Lawrence High
Source: LBORMLS as distributed by MLS GRID. This data may not be complete. We recommend contacting the local school district to confirm school assignments for this home.

Similar homes
- $282,9002 bd2 ba1.8k sqft3403 Seminole Dr, Lawrence, KS 66047For Sale
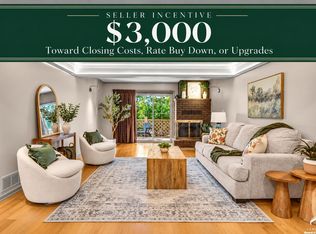 MLS ID #166319, JANA L COLLINS, KW INTEGRITY. LBORMLS as distributed by MLS GRID
 - $274,9003 bd2 ba1.8k sqft4217 Wimbledon Dr, Lawrence, KS 66047For Sale
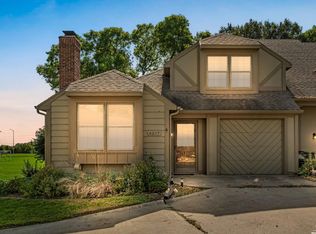 MLS ID #166718, JOY N SLAVENS, KW INTEGRITY. LBORMLS as distributed by MLS GRID
 - $285,0003 bd2 ba1.3k sqft2702 Coralberry Ct, Lawrence, KS 66047For Sale
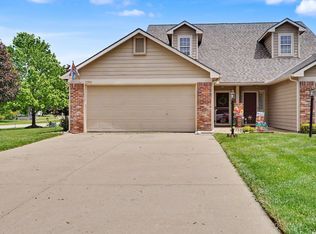 MLS ID #166625, JANET BREITHAUPT, MCGREW REAL ESTATE. LBORMLS as distributed by MLS GRID
 - $249,9003 bd2 ba1.4k sqft1409 Lawrence Ave APT C, Lawrence, KS 66049For Sale
 MLS ID #166388, SARA SCHROCK, LUCERNA REAL ESTATE LLC. LBORMLS as distributed by MLS GRID
