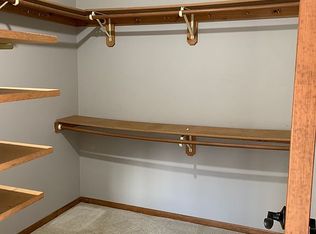
You will love this sharp townhome, close to KU, K-10 bypass - centrally located. Bonus large corner lot with side yard & mature trees. This 2 Bedroom/2 Full Bath plus 2 car garage townhome is MOVE IN READY, super sharp and clean. Lots of space to spread out, entertain, so many things make this property extra special. The primary suite sits on the main level and utilizes a full bath plus bonus extra sink/vanity for easy access. The living room has high vaulted ceilings, lots of natural light throughout, and a see-through double wood burning fireplace from living room to kitchen area which adds to the ambience. Kitchen is cute, with stainless steel appliances, all in great shape. Private patio with fenced deck offers privacy and a great place to hang out at all times of day. Formal dining room could be used for many different functions, just depends on how one best needs the space. Upstairs has a den, and 2nd bedroom/full bath plus laundry room, equipped with a nice washer and dryer. There is so much to love about this townhome. Check it out, and see if this is the one you've been waiting for. NO HOA in this neighborhood.
Active
$249,000
1409 Brighton Cir, Lawrence, KS 66049
2beds
1,535sqft
Townhouse, Residential
Built in 1986
-- sqft lot
$-- Zestimate®
$162/sqft
$-- HOA
What's special
- 5 days
- 413
- 21
Likely to sell faster than
Zillow last checked:
Listing updated:
Listed by:
LEE BETH DEVER Cell:785-691-6879,
STEPHENS REAL ESTATE, INC
Source: LBORMLS as distributed by MLS GRID,MLS#: 166621
Facts & features
Interior
Bedrooms & bathrooms
- Bedrooms: 2
- Bathrooms: 2
- Full bathrooms: 2
Primary bedroom
- Level: First
- Area: 182
- Dimensions: 13x14
Bedroom 2
- Level: Second
- Area: 228
- Dimensions: 19x12
Additional room
- Description: Den
- Level: Second
- Area: 126
- Dimensions: 14x9
Dining room
- Level: First
- Area: 135
- Dimensions: 15x9
Kitchen
- Level: First
- Area: 144
- Dimensions: 16x9
Living room
- Level: First
- Area: 195
- Dimensions: 15x13
Utility room
- Level: Second
- Area: 35
- Dimensions: 5x7
Heating
- Natural Gas
Cooling
- Central Air
Appliances
- Included: Electric Range, Dishwasher, Disposal, Refrigerator, Microwave
Features
- Ceiling Fan(s), Eat-in Kitchen
- Flooring: Carpet, Laminate, Tile
- Number of fireplaces: 1
- Fireplace features: One, Living Room, Other
Interior area
- Total structure area: 1,535
- Total interior livable area: 1,535 sqft
Property
Parking
- Total spaces: 2
- Parking features: Garage - Attached
- Attached garage spaces: 2
- Details: Attached
Features
- Levels: 1.5 Level
- Patio & porch: Patio
- Fencing: Other,Wood
Details
- Additional structures: None
- Parcel number: 0230683403009002030
- Special conditions: Estate/Trust
Construction
Type & style
- Home type: Townhouse
- Property subtype: Townhouse, Residential
Materials
- Frame, Wood Siding
- Foundation: Slab
Condition
- New construction: No
- Year built: 1986
Utilities & green energy
- Sewer: Public Sewer
- Water: Public
- Utilities for property: Electricity, Natural Gas Connected
Community & HOA
Community
- Subdivision: Stone Meadows W
Location
- Region: Lawrence
Financial & listing details
- Price per square foot: $162/sqft
- Tax assessed value: $221,530
- Annual tax amount: $3,096
- Date on market: 10/5/2026
- Listing terms: Cash,New Loan
- Electric utility on property: Yes
- Road surface type: Hard Surface
Estimated market value
Not available
Estimated sales range
Not available
Not available
Price history
| Date | Event | Price |
|---|---|---|
| 10/5/2026 | Listed for sale | $249,000$162/sqft |
Source:  LBORMLS as distributed by MLS GRID #166621 Report a problem LBORMLS as distributed by MLS GRID #166621 Report a problem | ||
Public tax history
| Year | Property taxes | Tax assessment |
|---|---|---|
| 2024 | $3,096 +9.2% | $25,476 +14% |
| 2023 | $2,834 | $22,353 +10% |
| 2022 | -- | $20,321 +5.2% |
| 2021 | $2,562 +18.5% | $19,309 +17.4% |
| 2019 | $2,161 +3.7% | $16,445 +4.4% |
| 2018 | $2,084 +1.1% | $15,755 +2.2% |
| 2017 | $2,061 +8.1% | $15,410 +3.3% |
| 2016 | $1,908 +3.9% | $14,916 +3.8% |
| 2015 | $1,836 | $14,364 -1% |
| 2014 | $1,836 | $14,502 -1.3% |
| 2013 | -- | $14,686 -4.6% |
| 2012 | -- | $15,399 -3.7% |
| 2011 | -- | $15,996 +2.2% |
| 2006 | -- | $15,652 +0.3% |
| 2005 | -- | $15,605 +6% |
| 2004 | -- | $14,720 +8.8% |
| 2003 | -- | $13,524 +12% |
| 2002 | -- | $12,075 +6.2% |
| 2000 | -- | $11,374 |
Find assessor info on the county website
Monthly payment
Est. payment
Payment breakdown
Explore the cost of this home by adjusting the details. Changes won't be saved.Climate risks
Neighborhood: Quail Run
Nearby schools
Schools provided by the listing agent
- Elementary: Quail Run
- Middle: Southwest
- High: Free State
Source: LBORMLS as distributed by MLS GRID. This data may not be complete. We recommend contacting the local school district to confirm school assignments for this home.
Similar homes
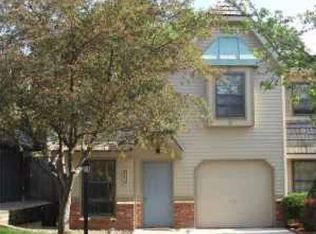
- $259,9003 bd2 ba1.4k sqft1409 Lawrence Ave APT C, Lawrence, KS 66049For Sale
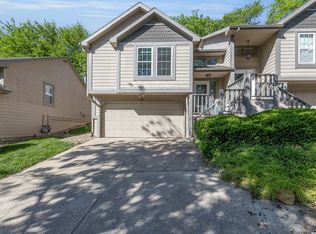 MLS ID #166388, SARA SCHROCK, LUCERNA REAL ESTATE LLC. LBORMLS as distributed by MLS GRID
 - $359,0002 bd2 ba1.4k sqft5933 Longleaf Cir, Lawrence, KS 66049For Sale
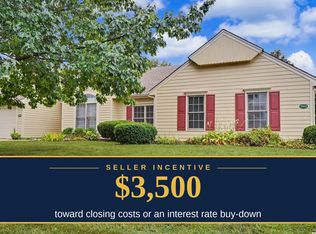 MLS ID #166686, AMANDA BARCLAY, CRYSTAL CLEAR REALTY. LBORMLS as distributed by MLS GRID
 - $239,5003 bd2 ba1.4k sqft2222 Breckenridge Dr, Lawrence, KS 66047For Sale
 MLS ID #166542, ALEX KABERLINE, BERKSHIRE HATHAWAY FIRST REALTORS. LBORMLS as distributed by MLS GRID
 - $285,0003 bd2 ba1.3k sqft2702 Coralberry Ct, Lawrence, KS 66047For Sale
 MLS ID #166625, JANET BREITHAUPT, MCGREW REAL ESTATE. LBORMLS as distributed by MLS GRID
