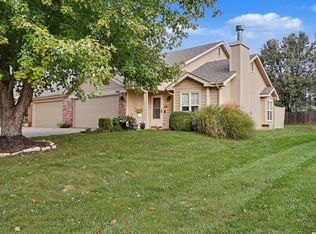
Come view this spacious townhome in West Lawrence! Great for commuters as it's quick access to the Kansas Turnpike for 20 minute trips to Topeka and Kansas City. Nearby you will find Stonegate Park, trails, and shopping amenities. The home has vaulted ceilings, a fireplace with a great floor plan. 3 large bedrooms, 2 full bathrooms, 1 half bathroom on main level. Versatile loft space. Washer and dryer connections on the main level. Huge lot with a fenced yard, new landscaping includes raised garden beds and a newly built shed. Roof and water heater are 5 years old. New luxury Vinyl flooring and a spacious 2 car garage with built in shelving for extra storage!
Active
$269,000
940 N Field Stone Dr, Lawrence, KS 66049
3beds
1,575sqft
Townhouse, Residential
Built in 2003
-- sqft lot
$-- Zestimate®
$171/sqft
$-- HOA
What's special
Versatile loft spaceVaulted ceilingsSpacious townhomeNew luxury vinyl flooringNewly built shedGreat floor plan
- 15 days
- 487
- 18
Likely to sell faster than
Zillow last checked:
Listing updated:
Listed by:
GLADYS POWERS 785-691-9665,
MCGREW REAL ESTATE
Source: LBORMLS as distributed by MLS GRID,MLS#: 166564
Facts & features
Interior
Bedrooms & bathrooms
- Bedrooms: 3
- Bathrooms: 3
- Full bathrooms: 2
- 1/2 bathrooms: 1
Primary bedroom
- Level: Second
Bedroom 2
- Level: Second
Bedroom 3
- Level: Second
Additional room
- Description: Loft area
- Level: Second
Dining room
- Level: First
Kitchen
- Level: First
Living room
- Level: First
Utility room
- Level: First
Heating
- Natural Gas
Cooling
- Central Air
Appliances
- Included: Electric Range, Dishwasher, Microwave, Water Purifier
Features
- Ceiling Fan(s)
- Flooring: Carpet, Tile, Luxury Vinyl
- Windows: Double Pane Windows
- Has basement: No
- Number of fireplaces: 1
- Fireplace features: One, Insert
Interior area
- Total structure area: 1,575
- Total interior livable area: 1,575 sqft
Property
Parking
- Total spaces: 2
- Parking features: Garage Door Opener
- Attached garage spaces: 2
- Details: Attached
Features
- Levels: Two Level
- Fencing: Fenced,Perimeter,Wood
Details
- Additional structures: One
- Parcel number: 0230652200009050000
Construction
Type & style
- Home type: Townhouse
- Property subtype: Townhouse, Residential
Materials
- Frame, Wood Siding
- Roof: Composition
Condition
- New construction: No
- Year built: 2003
Utilities & green energy
- Sewer: Public Sewer
- Water: Public
- Utilities for property: Electricity, Internet
Community & HOA
Community
- Subdivision: Stonegate
Location
- Region: Lawrence
Financial & listing details
- Price per square foot: $171/sqft
- Tax assessed value: $235,500
- Annual tax amount: $3,302
- Date on market: 9/28/2026
- Listing terms: New Loan,Cash
- Ownership type: Private
- Electric utility on property: Yes
- Road surface type: Hard Surface
Estimated market value
Not available
Estimated sales range
Not available
Not available
Price history
| Date | Event | Price |
|---|---|---|
| 9/28/2026 | Listed for sale | $269,000$171/sqft |
Source:  LBORMLS as distributed by MLS GRID #166564 Report a problem LBORMLS as distributed by MLS GRID #166564 Report a problem | ||
Public tax history
| Year | Property taxes | Tax assessment |
|---|---|---|
| 2024 | $3,302 +6.3% | $27,083 +10.9% |
| 2023 | $3,106 -44.4% | $24,426 +15.4% |
| 2022 | $5,583 +124.6% | $21,160 +12.9% |
| 2021 | $2,485 +15.9% | $18,745 +14.9% |
| 2019 | $2,144 | $16,318 |
Find assessor info on the county website
Monthly payment
Est. payment
Payment breakdown
Explore the cost of this home by adjusting the details. Changes won't be saved.Climate risks
Neighborhood: 66049
Nearby schools
Schools provided by the listing agent
- Elementary: Deerfield
- Middle: West
- High: Free State
Source: LBORMLS as distributed by MLS GRID. This data may not be complete. We recommend contacting the local school district to confirm school assignments for this home.
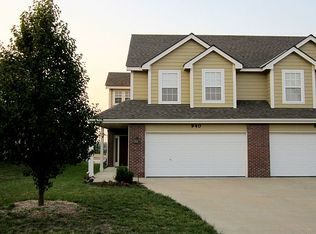
- $141,9003 bd3 ba1.3k sqft940 N Fieldstone Dr, Lawrence, KS 66049Off Market
- $141,9003 bd2 ba1.3k sqft940 N Fieldstone Dr, Lawrence, KS 66049Off Market
- $247,7003 bd3 ba1.6k sqft938 N Field Stone Dr, Lawrence, KS 66049Off Market

- $294,0003 bd3 ba1.6k sqft938 N Field Stone Dr #1, Lawrence, KS 66049Off Market
Similar homes
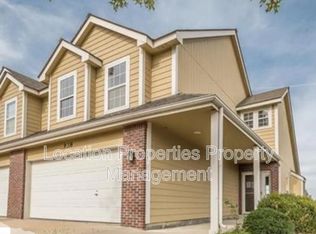
- $265,0003 bd2 ba1.6k sqft828 N Field Stone Dr, Lawrence, KS 66049For Sale
 MLS ID #166177, DARIN STEPHENS, STONE & STORY REAL ESTATE GROUP, LLC. LBORMLS as distributed by MLS GRID
 - $247,0002 bd2 ba996 sqft3514 Field Stone Ct, Lawrence, KS 66049For Sale
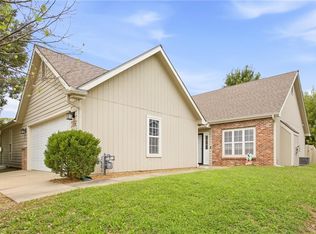 MLS ID #2641712, Jeff Nelson, KW KANSAS CITY METRO. Heartland MLS as distributed by MLS GRID
 - $270,0002 bd3 ba1.4k sqft5245 Overland Dr APT A17, Lawrence, KS 66049For Sale
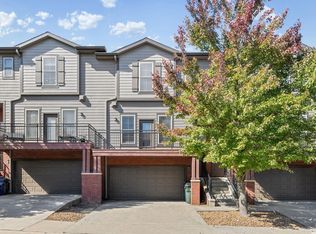 MLS ID #166652, RYAN C MELLIES, KELLER WILLIAMS REALTY PARTNERS. LBORMLS as distributed by MLS GRID
 - $279,9003 bd2 ba1.4k sqft4100 W 26th Ter, Lawrence, KS 66047For Sale
 MLS ID #166696, AMY LEMERT, MCGREW REAL ESTATE. LBORMLS as distributed by MLS GRID
