Exceptionally nice townhome opportunity: bright and spacious plan with large updated kitchen, two bedrooms, two baths and laundry on main level. Kitchen has quartz and newer appliances. Den and vaulted bedroom with 3/4 bath upstairs. Faux hardwood floors main level except both bedrooms - which have new carpet. Updated mechanicals. All windows replaced. Well-run HOA covers exterior paint, lawn care and snow removal. Pre-inspected and faulty items all remedied. Move-in ready. Act quickly.
Active
$315,000
501 Regents St, Lawrence, KS 66049
3beds
1,651sqft
Townhouse, Residential
Built in 1998
-- sqft lot
$-- Zestimate®
$191/sqft
$353/mo HOA
What's special
Lawn careSnow removalAll windows replacedVaulted bedroomLarge updated kitchenNewer appliancesBright and spacious plan
- 5 days
- 312
- 6
Likely to sell faster than
Zillow last checked:
Listing updated:
Listed by:
PATRICK J FLAVIN 785-865-8133,
MCGREW REAL ESTATE
Source: LBORMLS as distributed by MLS GRID,MLS#: 166462
Facts & features
Interior
Bedrooms & bathrooms
- Bedrooms: 3
- Bathrooms: 3
- Full bathrooms: 1
- 3/4 bathrooms: 2
Primary bedroom
- Level: First
- Area: 182
- Dimensions: 14x13
Bedroom 2
- Level: First
- Area: 121
- Dimensions: 11x11
Bedroom 3
- Level: Second
- Area: 143
- Dimensions: 13x11
Kitchen
- Level: First
- Area: 210
- Dimensions: 21x10
Living room
- Level: First
- Area: 299
- Dimensions: 23x13
Utility room
- Level: First
Heating
- Natural Gas
Cooling
- Central Air
Appliances
- Included: Electric Range, Dishwasher, Disposal, Refrigerator, Microwave, Humidifier
Features
- Ceiling Fan(s), Eat-in Kitchen
- Flooring: Carpet, Engineered Hardwood
- Windows: Double Pane Windows
- Number of fireplaces: 1
- Fireplace features: One, Gas Starter, Living Room
Interior area
- Total structure area: 1,651
- Total interior livable area: 1,651 sqft
Property
Parking
- Total spaces: 2
- Parking features: Garage Door Opener
- Attached garage spaces: 2
- Details: Attached
Features
- Levels: 1.5 Level
- Patio & porch: Patio
Details
- Parcel number: 0230662303001001520
- Zoning: Other – See Remarks
Construction
Type & style
- Home type: Townhouse
- Property subtype: Townhouse, Residential
Materials
- Frame, Masonite
- Foundation: Slab
- Roof: Composition
Condition
- New construction: No
- Year built: 1998
Details
- Builder name: Hurtig
Utilities & green energy
- Sewer: Public Sewer
- Water: Public
- Utilities for property: Electricity, Internet, Natural Gas Connected
Community & HOA
Community
- Subdivision: Deerfield Woods
HOA
- Has HOA: Yes
- Amenities included: Snow Removal, Maintenance Grounds
- HOA fee: $4,236 annually
Location
- Region: Lawrence
Financial & listing details
- Price per square foot: $191/sqft
- Tax assessed value: $286,000
- Annual tax amount: $4,047
- Date on market: 9/11/2026
- Listing terms: Cash,New Loan
- Ownership type: Private
- Electric utility on property: Yes
- Road surface type: Hard Surface
Estimated market value
Not available
Estimated sales range
Not available
Not available
Price history
| Date | Event | Price |
|---|---|---|
| 9/11/2026 | Listed for sale | $315,000+21.2%$191/sqft |
Source:  LBORMLS as distributed by MLS GRID #166462 Report a problem LBORMLS as distributed by MLS GRID #166462 Report a problem | ||
| 11/14/2022 | Listing removed | -- |
Source: LBORMLS as distributed by MLS GRID #157787 Report a problem | ||
| 10/21/2022 | Contingent | $259,900$157/sqft |
Source: LBORMLS as distributed by MLS GRID #157787 Report a problem | ||
| 10/18/2022 | Listed for sale | $259,900$157/sqft |
Source: LBORMLS as distributed by MLS GRID #157787 Report a problem | ||
| 9/1/1998 | Sold | -- |
Source: Agent Provided Report a problem | ||
Public tax history
| Year | Property taxes | Tax assessment |
|---|---|---|
| 2024 | $4,047 -0.1% | $32,890 +4% |
| 2023 | $4,050 | $31,625 +29.8% |
| 2022 | -- | $24,369 +10.2% |
| 2021 | $2,939 +5.4% | $22,104 +4.6% |
| 2019 | $2,790 +0.6% | $21,125 +1.4% |
| 2018 | $2,772 +5.2% | $20,838 +6.3% |
| 2017 | $2,635 +13.9% | $19,607 +8.9% |
| 2016 | $2,313 | $18,009 -1.3% |
| 2015 | -- | $18,250 -4.2% |
| 2014 | -- | $19,055 +3.9% |
| 2013 | -- | $18,331 -2.4% |
| 2012 | -- | $18,791 +2.3% |
| 2011 | -- | $18,375 -6.5% |
| 2006 | -- | $19,654 +7.5% |
| 2005 | -- | $18,285 +2.2% |
| 2004 | -- | $17,883 +1.6% |
| 2003 | -- | $17,595 +2.7% |
| 2002 | -- | $17,135 +6.2% |
| 2000 | -- | $16,135 |
Find assessor info on the county website
Monthly payment
Est. payment
Payment breakdown
Explore the cost of this home by adjusting the details. Changes won't be saved.Climate risks
Neighborhood: 66049
Nearby schools
Schools provided by the listing agent
- Elementary: Deerfield
- Middle: West
- High: Free State
Source: LBORMLS as distributed by MLS GRID. This data may not be complete. We recommend contacting the local school district to confirm school assignments for this home.

Similar homes
- $314,0003 bd2 ba1.8k sqft3229 Bighorn Ct, Lawrence, KS 66049For Sale
 MLS ID #166034, RICK DAVIS, BRICKHAVEN.REALESTATE, LLC. LBORMLS as distributed by MLS GRID
 - $219,0003 bd2 ba1.5k sqft211 Summertree Ln, Lawrence, KS 66049For Sale
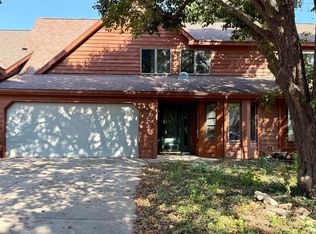 MLS ID #166391, HEIDI MINNIS, STEPHENS REAL ESTATE, INC. LBORMLS as distributed by MLS GRID
 - $329,9004 bd3 ba2.1k sqft1405 Legends Cir, Lawrence, KS 66049For Sale
 MLS ID #166355, DREW DECK, REECENICHOLS PREFERRED REALTY. LBORMLS as distributed by MLS GRID
 - $270,0003 bd2 ba1.6k sqft828 N Field Stone Dr, Lawrence, KS 66049For Sale
 MLS ID #166177, DARIN STEPHENS, STONE & STORY REAL ESTATE GROUP, LLC. LBORMLS as distributed by MLS GRID
