Charming 4 bed, 2 bath 1.5 story in the well loved Wakarusa View Estates. 2 bedrooms, full bath & laundry on the MAIN FLOOR! Vaulted ceilings, a fireplace and sitting room/additional family room space off the living room expand the main level living area with plenty of room for your personal touches, artwork or decor. Huge covered deck & patio space with an extended deck are perfect for relaxing and outdoor entertaining. NEW interior paint, NEW carpet, NEW HVAC & newer roof! This floorplan can be well suited to multigenerational living, with two bedrooms and all key living areas on the main level with no stairs required. Flexibility & versatility with 4 bedrooms to choose from for your home office or work-from-home needs! No HOA. The home backs up to the Kanza Southwind Nature preserve area and has no backyard neighbor. Nearby proximity to Sunflower Elementary & Southwest Middle School along with additional school choices for options in southwest Lawrence! Close by access to the Clinton Lake Sports Complex & ball fields, the Rotary Arboretum and trails for recreation fun and K-10 access for commuting to work or trips to Kansas City & Topeka. Come see what this neighborhood has to offer!
Active
Price cut: $5.1K (11/6)
$329,900
2809 Bluestem Dr, Lawrence, KS 66047
4beds
1,705sqft
Single Family Residence, Residential
Built in 1996
-- sqft lot
$-- Zestimate®
$193/sqft
$-- HOA
What's special
New carpetNew interior paintVaulted ceilingsNewer roofNew hvac
- 35 days
- 779
- 72
Zillow last checked:
Listing updated:
Listed by:
TERRESHA L DINKEL 913-232-3383,
PLATINUM REALTY
Source: LBORMLS as distributed by MLS GRID,MLS#: 166629
Facts & features
Interior
Bedrooms & bathrooms
- Bedrooms: 4
- Bathrooms: 2
- Full bathrooms: 2
Primary bedroom
- Level: First
Bedroom 2
- Level: First
Bedroom 3
- Level: Second
Bedroom 4
- Level: Second
Dining room
- Level: First
Kitchen
- Level: First
Living room
- Level: First
Utility room
- Level: First
Heating
- Forced Air
Cooling
- Central Air
Appliances
- Included: Electric Range, Dishwasher, Refrigerator, Washer, Dryer, Range Hood
Features
- Flooring: Carpet, Tile
- Number of fireplaces: 1
- Fireplace features: Living Room, One
Interior area
- Total structure area: 1,705
- Total interior livable area: 1,705 sqft
Property
Parking
- Total spaces: 2
- Parking features: Garage - Attached
- Attached garage spaces: 2
- Details: Attached
Features
- Levels: 1.5 Level
- Patio & porch: Covered
Details
- Additional structures: None
- Parcel number: 0231120904004005000
- Special conditions: Estate/Trust
Construction
Type & style
- Home type: SingleFamily
- Property subtype: Single Family Residence, Residential
Materials
- Foundation: Slab
- Roof: Composition
Condition
- New construction: No
- Year built: 1996
Utilities & green energy
- Sewer: Public Sewer
- Water: Public
- Utilities for property: Electricity, Natural Gas Connected
Community & HOA
Location
- Region: Lawrence
Financial & listing details
- Price per square foot: $193/sqft
- Tax assessed value: $281,200
- Annual tax amount: $3,977
- Date on market: 10/6/2026
- Listing terms: Cash,New Loan
- Electric utility on property: Yes
- Road surface type: Hard Surface, Hard Surface Road
Estimated market value
Not available
Estimated sales range
Not available
Not available
Price history
| Date | Event | Price |
|---|---|---|
| 11/6/2026 | Price change | $329,900-1.5%$193/sqft |
Source:  Heartland MLS as distributed by MLS GRID #2645740 Report a problem | ||
| 10/6/2026 | Listed for sale | $335,000+100.6%$196/sqft |
Source:  LBORMLS as distributed by MLS GRID #166629 Report a problem | ||
| 9/30/2011 | Listing removed | $167,000$98/sqft |
Source: Owner Report a problem | ||
| 8/11/2011 | Listed for sale | $167,000$98/sqft |
Source: Visual Tour #124599 Report a problem | ||
| 4/16/2011 | Listing removed | $167,000$98/sqft |
Source: McGrew Real Estate #124599 Report a problem | ||
| 3/13/2011 | Listed for sale | $167,000$98/sqft |
Source: McGrew Real Estate #124599 Report a problem | ||
Public tax history
| Year | Property taxes | Tax assessment |
|---|---|---|
| 2024 | $3,977 +6.5% | $32,338 +10.7% |
| 2023 | $3,733 +7.6% | $29,210 +8.3% |
| 2022 | $3,469 +14.3% | $26,979 +18.3% |
| 2021 | $3,034 +7.1% | $22,805 +6.3% |
| 2019 | $2,833 +7.4% | $21,448 +8.1% |
| 2018 | $2,638 +3.8% | $19,849 +4.9% |
| 2017 | $2,542 +5.3% | $18,929 +0.8% |
| 2016 | $2,414 0% | $18,780 |
| 2015 | $2,414 | $18,780 -2.9% |
| 2014 | $2,414 | $19,343 -0.2% |
| 2013 | -- | $19,378 |
| 2012 | -- | $19,378 -2.1% |
| 2011 | -- | $19,800 +1.3% |
| 2006 | -- | $19,550 +7.1% |
| 2005 | -- | $18,251 +2.7% |
| 2004 | -- | $17,767 +6.5% |
| 2003 | -- | $16,675 +5.8% |
| 2002 | -- | $15,755 +9.9% |
| 2000 | -- | $14,341 |
Find assessor info on the county website
Monthly payment
Est. payment
Payment breakdown
Explore the cost of this home by adjusting the details. Changes won't be saved.Climate risks
Neighborhood: 66047
Similar homes
- $324,9003 bd2 ba1.5k sqft1917 Jenny Wren Rd, Lawrence, KS 66047For Sale
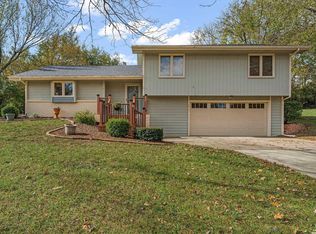 MLS ID #166808, LEE BETH DEVER, STEPHENS REAL ESTATE, INC. LBORMLS as distributed by MLS GRID
- $325,0004 bd3 ba2.1k sqft3424 Chance Ln, Lawrence, KS 66047For Sale
 MLS ID #166443, BETH HAM, HEDGES REALTY EXECUTIVES. LBORMLS as distributed by MLS GRID
- $349,9003 bd2 ba1.9k sqft2904 Belle Haven Dr, Lawrence, KS 66046For Sale
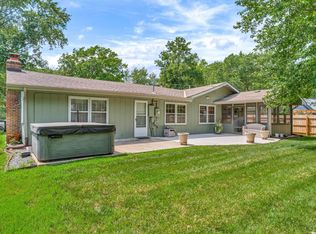 MLS ID #166824, ZACH DODSON, STEPHENS REAL ESTATE, INC. LBORMLS as distributed by MLS GRID
- $294,9003 bd2 ba1.3k sqft2908 Meadow Dr, Lawrence, KS 66047For Sale
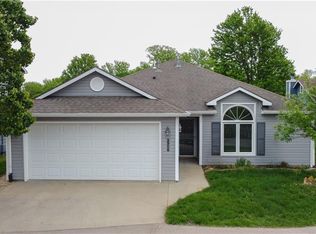 MLS ID #2615396, Stroud & Associates Team, Real Broker, LLC. Heartland MLS as distributed by MLS GRID
