Situated on a spacious corner lot in the desirable Alvamar neighborhood, this inviting 3-bedroom, 2.5-bath home offers the perfect blend of comfort, functionality, and charm. Vaulted ceilings and abundant natural light create an open, airy feel throughout the main living spaces, while the cozy fireplace provides the perfect gathering spot on cooler evenings. The thoughtfully designed floor plan includes the convenience of main-level laundry and flows seamlessly for both everyday living and entertaining. Downstairs, the finished basement offers additional living space ideal for a family room, home office, gym, or playroom. Outside, you'll appreciate the mature landscaping and generous yard, creating a private setting with plenty of room to relax or entertain. Conveniently located near parks, schools, shopping, and dining, this well-maintained home is ready to welcome its next owners.
Active
$399,000
1597 El Dorado Dr, Lawrence, KS 66047
3beds
2,214sqft
:
Get pre-qualified$2,705/mo
Single Family Residence, Residential
Built in 1979
-- sqft lot
$-- Zestimate®
$180/sqft
$25/mo HOA
What's special
Cozy fireplaceSpacious corner lotVaulted ceilingsMature landscapingGenerous yardThoughtfully designed floor planMain-level laundry
- 14 days |
- 790 |
- 35 |
Zillow last checked:
Listing updated:
Listed by:
CARSON LEVINE 913-547-2098,
KW INTEGRITY
Source: LBORMLS as distributed by MLS GRID,MLS#: 166137
Facts & features
Interior
Bedrooms & bathrooms
- Bedrooms: 3
- Bathrooms: 3
- Full bathrooms: 2
- 1/2 bathrooms: 1
Primary bedroom
- Level: Second
- Area: 299
- Dimensions: 23x13
Bedroom 2
- Level: Second
- Area: 169
- Dimensions: 13x13
Bedroom 3
- Level: Second
- Area: 140
- Dimensions: 14x10
Dining room
- Level: First
- Area: 156
- Dimensions: 13x12
Family room
- Level: Basement
- Area: 221
- Dimensions: 17x13
Kitchen
- Level: First
- Area: 198
- Dimensions: 18x11
Living room
- Level: First
- Area: 299
- Dimensions: 23x13
Utility room
- Level: First
- Area: 36
- Dimensions: 6x6
Heating
- Natural Gas
Cooling
- Central Air
Appliances
- Included: Electric Range, Dishwasher, Refrigerator, Microwave
Features
- Ceiling Fan(s), Eat-in Kitchen
- Flooring: Carpet, Vinyl, Hardwood, Luxury Vinyl
- Basement: Partial,Partially Finished
- Number of fireplaces: 1
- Fireplace features: One, Masonry, Living Room
Interior area
- Total structure area: 2,214
- Total interior livable area: 2,214 sqft
- Finished area below ground: 221
Property
Parking
- Total spaces: 2
- Parking features: Garage Door Opener
- Attached garage spaces: 2
- Details: Attached
Features
- Levels: Two Level
- Patio & porch: Patio
Details
- Parcel number: 0231120302001009000
- Other equipment: Irrigation Equipment
Construction
Type & style
- Home type: SingleFamily
- Property subtype: Single Family Residence, Residential
Materials
- Masonite
- Roof: Composition
Condition
- New construction: No
- Year built: 1979
Utilities & green energy
- Water: Public
Community & HOA
HOA
- Has HOA: Yes
- HOA fee: $300 annually
- HOA phone: 785-817-0743
Location
- Region: Lawrence
Financial & listing details
- Price per square foot: $180/sqft
- Tax assessed value: $356,500
- Annual tax amount: $5,088
- Date on market: 7/24/2026
- Listing terms: New Loan,Cash
- Ownership type: Private
Estimated market value
Not available
Estimated sales range
Not available
Not available
Price history
| Date | Event | Price |
|---|---|---|
| 7/24/2026 | Listed for sale | $399,000$180/sqft |
Source:  LBORMLS as distributed by MLS GRID #166137 Report a problem LBORMLS as distributed by MLS GRID #166137 Report a problem | ||
Public tax history
| Year | Property taxes | Tax assessment |
|---|---|---|
| 2024 | $5,088 +16.3% | $40,998 +20.2% |
| 2023 | $4,374 +10% | $34,098 +10.6% |
| 2022 | $3,978 +3.9% | $30,832 +7.5% |
| 2021 | $3,829 +9.8% | $28,690 +9% |
| 2019 | $3,486 | $26,312 |
Find assessor info on the county website
Monthly payment
Est. payment
Payment breakdown
Explore the cost of this home by adjusting the details. Changes won't be saved.Climate risks
Neighborhood: 66047
Nearby schools
GreatSchools rating
- 8/10Quail Run Elementary SchoolGrades: K-5Distance: 0.8 mi
- 8/10Lawrence Southwest Middle SchoolGrades: 6-8Distance: 1.4 mi
- 5/10Lawrence High SchoolGrades: 9-12Distance: 2.5 mi
Schools provided by the listing agent
- Elementary: Hillcrest
- Middle: Southwest
- High: Lawrence High
Source: LBORMLS as distributed by MLS GRID. This data may not be complete. We recommend contacting the local school district to confirm school assignments for this home.
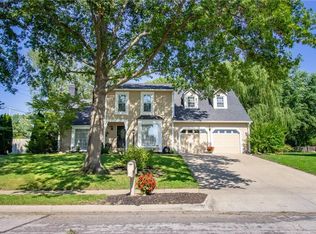
- $--3 bd3 ba2.2k sqft1597 Eldorado Dr, Lawrence, KS 66047Sold
- $228,8003 bd2 ba2k sqft1597 Eldorado Dr, Lawrence, KS 66047Off Market
- $494,1004 bd3 ba960 sqft1593 El Dorado Dr, Lawrence, KS 66047Off Market
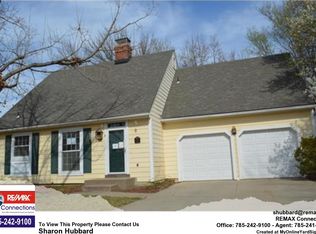
- $352,500-- bd-- ba-- sqft1593 El Dorado, Lawrence, KS 66047Off Market
- $322,4003 bd3 ba2.5k sqft1561 Laquinta Ct, Lawrence, KS 66047Off Market
- $322,4003 bd3 ba2.5k sqft1561 Laquinta Ct, Lawrence, KS 66047Off Market
- $297,4003 bd2 ba974 sqft1578 El Dorado Dr, Lawrence, KS 66047Off Market
- $--3 bd3 ba1.4k sqft1580 El Dorado Dr, Lawrence, KS 66047Sold
A local agent can set up tours, give advice and negotiate with sellers.
A local lender can help you make sure your offer is ready when you are.
Similar homes
- $389,9003 bd3 ba2k sqft2018 Crossgate Dr, Lawrence, KS 66047For Sale
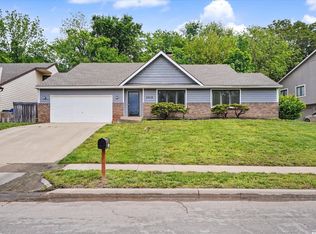 MLS ID #165540, CHRISTOPHER A SCHMID, MCGREW REAL ESTATE. LBORMLS as distributed by MLS GRID
 - $349,9004 bd2 ba2.3k sqft1617 Alvamar Dr, Lawrence, KS 66047For Sale
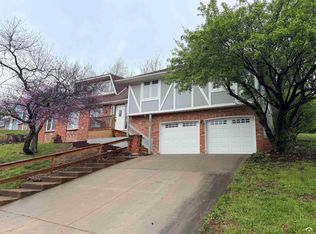 MLS ID #165300, JACLYN GIROUX, KELLER WILLIAMS ONE LEGACY PARTNERS, LLC. LBORMLS as distributed by MLS GRID
 - $424,9004 bd4 ba2.3k sqft3810 W 14th Ct, Lawrence, KS 66049For Sale
 MLS ID #165748, JASON P ROBINSON, KW INTEGRITY. LBORMLS as distributed by MLS GRID
 - $395,0004 bd3 ba2.4k sqft1308 Stone Meadows Dr, Lawrence, KS 66049For Sale
 MLS ID #165516, TOMMY JOHNSON, Reece Nichols - The Village. LBORMLS as distributed by MLS GRID
 - $401,0005 bd3 ba2.6k sqft2505 Via Linda Dr, Lawrence, KS 66047For SaleMLS ID #165982, LINDSEY RUBOW, PLATINUM REALTY. LBORMLS as distributed by MLS GRID
- $410,0005 bd2 ba2.5k sqft200 Sharon Dr, Lawrence, KS 66049For SaleMLS ID #166217, DAVID DUNN, STEPHENS REAL ESTATE, INC. LBORMLS as distributed by MLS GRID
- $389,9004 bd3 ba2.5k sqft3817 Stetson Dr, Lawrence, KS 66049For SaleMLS ID #166097, BAILEY STUART, MCGREW REAL ESTATE. LBORMLS as distributed by MLS GRID
- $409,9003 bd2 ba1.6k sqft1803 E 1200th Rd, Lawrence, KS 66049For SaleMLS ID #166169, HOLLY GARBER, AMERICAN DREAM REALTY. LBORMLS as distributed by MLS GRID
- $330,0003 bd3 ba1.4k sqft3409 Chance Ln, Lawrence, KS 66047For SaleMLS ID #166205, KATIE MOORE, HECK. LBORMLS as distributed by MLS GRID
- $420,0003 bd4 ba2.5k sqft316 Boulder St, Lawrence, KS 66049For SaleMLS ID #166145, BROOKE REINERTSEN, REDFIN CORPORATION. LBORMLS as distributed by MLS GRID
- $424,9003 bd4 ba1.9k sqft2035 Barker Ave, Lawrence, KS 66046For SaleMLS ID #166213, STEVEN B LARUE, MCGREW REAL ESTATE. LBORMLS as distributed by MLS GRID
- $375,0003 bd2 ba2.1k sqft2009 Learnard Ave, Lawrence, KS 66046For SaleMLS ID #166211, SARAH STEGMAN, KW INTEGRITY. LBORMLS as distributed by MLS GRID
- $247,0003 bd2 ba1.1k sqft1902 Melholland Rd, Lawrence, KS 66047For SaleMLS ID #166212, ANDREW CHAU, PLATINUM REALTY. LBORMLS as distributed by MLS GRID
- $299,0003 bd3 ba2.1k sqft2920 Yellowstone Dr, Lawrence, KS 66047For SaleMLS ID #166161, BETHANY HARNESS, CRYSTAL CLEAR REALTY. LBORMLS as distributed by MLS GRID
- $370,0005 bd3 ba2.8k sqft2429 Via Linda Dr, Lawrence, KS 66047For SaleMLS ID #165454, GRETA CARTER-WILSON, COLDWELL BANKER AMERICAN HOME - LAWRENCE. LBORMLS as distributed by MLS GRID
- $379,9004 bd4 ba2.3k sqft3615-3617 S Brush Creek Dr, Lawrence, KS 66047For SaleMLS ID #165801, NICHOLAS LERNER, MCGREW REAL ESTATE. LBORMLS as distributed by MLS GRID
- $325,0003 bd3 ba1.6k sqft3720 Hartford Ave, Lawrence, KS 66047For SaleMLS ID #165742, MATT BRASWELL, KELLER WILLIAMS DIAMOND PARTNERS. LBORMLS as distributed by MLS GRID
- $440,0004 bd3 ba1.9k sqft2737 Alabama St, Lawrence, KS 66046For SaleMLS ID #166176, ALEX KNUDSON, KW INTEGRITY. LBORMLS as distributed by MLS GRID
- $335,0003 bd2 ba1.3k sqft3001 W 30th Ct, Lawrence, KS 66047For SaleMLS ID #166131, JANET BREITHAUPT, MCGREW REAL ESTATE. LBORMLS as distributed by MLS GRID
- $435,0004 bd3 ba2.2k sqft2408 Oxford Rd, Lawrence, KS 66049For SaleMLS ID #165900, BETHANY HARNESS, CRYSTAL CLEAR REALTY. LBORMLS as distributed by MLS GRID
