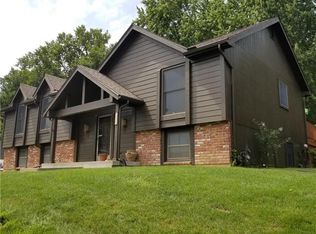
Back on market — prior agreement fell through due to outside circumstances unrelated to the property. Just steps from Jayhawk Golf Club with views of Hole 14 from the front door, this move-in ready home sits on a beautiful street at one of the lowest price points in the neighborhood. The open layout features generously sized bedrooms, including a primary suite with a newly remodeled bathroom and private porch with backyard access. Nearly the entire interior has been updated- fresh paint, new kitchen appliances, countertops, backsplash, carpet, lighting, and primary shower. HVAC replaced in 2023. The oversized upper-level bedroom is a standout, filled with natural light and flexible enough to serve as a second living area, playroom, or office. Foundation work completed and a new front porch installed after exterior photos were taken (lead photo reflects current exterior). A pre-listing inspection, including sewer line, has been completed for added peace of mind. Exceptional value in a great location- hard to find at this price point in Lawrence.
Under contract
Price cut: $35.1K (7/8)
$349,900
1617 Alvamar Dr, Lawrence, KS 66047
4beds
2,369sqft
Single Family Residence, Residential
Built in 1978
0.3 Acres Lot
$-- Zestimate®
$148/sqft
$-- HOA
What's special
New front porchFresh paintNew kitchen appliancesGenerously sized bedroomsPrimary showerOpen layoutBeautiful street
- 154 days
- 213
- 11
Zillow last checked:
Listing updated:
Listed by:
JACLYN GIROUX 785-249-0145,
KELLER WILLIAMS ONE LEGACY PARTNERS, LLC
Source: LBORMLS as distributed by MLS GRID,MLS#: 165300
Facts & features
Interior
Bedrooms & bathrooms
- Bedrooms: 4
- Bathrooms: 2
- Full bathrooms: 2
Primary bedroom
- Area: 240
- Dimensions: 16X15
Bedroom 2
- Area: 180
- Dimensions: 12X15
Bedroom 3
- Area: 144
- Dimensions: 12X12
Bedroom 4
- Area: 384
- Dimensions: 24X16
Dining room
- Area: 154
- Dimensions: 11X14
Family room
- Area: 414
- Dimensions: 18X23
Kitchen
- Area: 144
- Dimensions: 12X12
Living room
- Area: 196
- Dimensions: 14X14
Utility room
- Area: 54
- Dimensions: 6X9
Heating
- Natural Gas
Cooling
- Central Air
Features
- Flooring: Carpet, Luxury Vinyl
- Basement: Crawl Space
- Number of fireplaces: 1
- Fireplace features: One
Interior area
- Total structure area: 2,369
- Total interior livable area: 2,369 sqft
Property
Parking
- Total spaces: 2
- Parking features: Garage - Attached
- Attached garage spaces: 2
- Details: Attached
Features
- Levels: Multi-Level
Lot
- Size: 0.3 Acres
Details
- Parcel number: 0231120301004005000
Construction
Type & style
- Home type: SingleFamily
- Property subtype: Single Family Residence, Residential
Materials
- Frame
Condition
- Year built: 1978
Utilities & green energy
- Water: Public
Community & HOA
Location
- Region: Lawrence
Financial & listing details
- Price per square foot: $148/sqft
- Tax assessed value: $347,600
- Annual tax amount: $4,956
- Date on market: 4/9/2026
- Ownership type: Private
Estimated market value
Not available
Estimated sales range
Not available
Not available
Price history
| Date | Event | Price |
|---|---|---|
| 8/22/2026 | Contingent | $349,900$148/sqft |
Source:  LBORMLS as distributed by MLS GRID #165300 Report a problem LBORMLS as distributed by MLS GRID #165300 Report a problem | ||
| 8/19/2026 | Listed for sale | $349,900$148/sqft |
Source: LBORMLS as distributed by MLS GRID #165300 Report a problem | ||
| 8/14/2026 | Contingent | $349,900$148/sqft |
Source: LBORMLS as distributed by MLS GRID #165300 Report a problem | ||
| 7/8/2026 | Price change | $349,900-9.1%$148/sqft |
Source: LBORMLS as distributed by MLS GRID #165300 Report a problem | ||
| 4/24/2026 | Price change | $385,000-3.7%$163/sqft |
Source: LBORMLS as distributed by MLS GRID #165300 Report a problem | ||
| 4/2/2026 | Listed for sale | $399,900+81.8%$169/sqft |
Source: LBORMLS as distributed by MLS GRID #165300 Report a problem | ||
| 4/29/2016 | Sold | -- |
Source: Agent Provided Report a problem | ||
| 9/11/2015 | Listing removed | $220,000$93/sqft |
Source: Visual Tour #136526 Report a problem | ||
| 8/31/2015 | Listed for sale | $220,000$93/sqft |
Source: Visual Tour #136526 Report a problem | ||
| 7/14/2015 | Listing removed | $220,000$93/sqft |
Source: Visual Tour #136526 Report a problem | ||
| 4/15/2015 | Listed for sale | $220,000$93/sqft |
Source: Visual Tour #136526 Report a problem | ||
Public tax history
| Year | Property taxes | Tax assessment |
|---|---|---|
| 2024 | $4,956 +8.8% | $39,974 +12.7% |
| 2023 | $4,555 +7.8% | $35,478 +8.4% |
| 2022 | $4,227 +2.8% | $32,718 +6.3% |
| 2021 | $4,111 +11.1% | $30,784 +10.2% |
| 2019 | $3,702 +1.1% | $27,922 +1.8% |
| 2018 | $3,661 +2.9% | $27,416 +4.1% |
| 2017 | $3,557 +14.5% | $26,346 +9.5% |
| 2016 | $3,106 +79.6% | $24,070 -10.1% |
| 2015 | $1,730 | $26,761 +1.4% |
| 2014 | $1,730 | $26,381 |
| 2013 | -- | $26,381 -4.2% |
| 2012 | -- | $27,542 -1.6% |
| 2011 | -- | $27,991 -0.8% |
| 2006 | -- | $28,224 +2.3% |
| 2005 | -- | $27,577 +3.5% |
| 2004 | -- | $26,634 +9.2% |
| 2003 | -- | $24,389 +7.9% |
| 2002 | -- | $22,609 +3% |
| 2000 | -- | $21,953 |
Find assessor info on the county website
Monthly payment
Est. payment
Payment breakdown
Explore the cost of this home by adjusting the details. Changes won't be saved.Climate risks
Neighborhood: 66047
Nearby schools
Schools provided by the listing agent
- Elementary: Quail Run
- Middle: Southwest
- High: Lawrence High
Source: LBORMLS as distributed by MLS GRID. This data may not be complete. We recommend contacting the local school district to confirm school assignments for this home.


Similar homes
- $329,0003 bd4 ba3.3k sqft2810 Gill Ave, Lawrence, KS 66047For Sale
 MLS ID #2641344, Jan Soper, Realty ONE Group Metro Home Pros. Heartland MLS as distributed by MLS GRID
 - $380,0004 bd3 ba2k sqft2909 Sage Brush Dr, Lawrence, KS 66047For Sale
 MLS ID #2634237, Benji Lytle, Opendoor Brokerage LLC. Heartland MLS as distributed by MLS GRID
 - $390,0004 bd3 ba2.2k sqft505 Shoal Ln, Lawrence, KS 66044For Sale
 MLS ID #166429, JULIE A STAAB, KW INTEGRITY. LBORMLS as distributed by MLS GRID
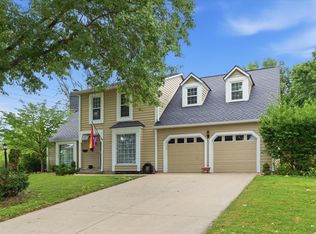
 - $399,0003 bd3 ba2.2k sqft1597 El Dorado Dr, Lawrence, KS 66047For Sale
 MLS ID #166137, CARSON LEVINE, KW INTEGRITY. LBORMLS as distributed by MLS GRID
