Southwest Lawrence walk-out ranch with quick access to the K-10 By-Pass and I-70, situated on a low-traffic street. Conveniently located just minutes from schools, shopping, and Clinton Lake, offering easy access to outdoor recreation, scenic views, and nature activities. This home features 5 bedrooms, 3 full bathrooms, 2 living areas, a fenced backyard, an eat-in kitchen, and a formal dining room. The walk-out basement includes 2 bedrooms, a full bathroom, a spacious recreation/family room, laundry room, and a versatile bonus room ideal for a home office, exercise space, hobby room, library, gaming room, or additional storage. A custom-built sauna provides a relaxing retreat. Enjoy the custom two-tier wrap-around deck—perfect for entertaining, grilling, relaxing, or gathering around a fire pit while taking in evening sunsets. Major updates include a 1-year-old HVAC system and roof, a 5-year-old deck, and a newly renovated basement with luxury vinyl plank flooring. Priced below county value! Bring your ideas and make this home your own.
Active
$401,000
2505 Via Linda Dr, Lawrence, KS 66047
5beds
2,618sqft
:
Get pre-qualified$2,670/mo
Single Family Residence, Residential
Built in 1995
-- sqft lot
$-- Zestimate®
$153/sqft
$-- HOA
What's special
- 35 days |
- 616 |
- 31 |
Zillow last checked:
Listing updated:
Listed by:
LINDSEY RUBOW 785-764-7359,
PLATINUM REALTY
Source: LBORMLS as distributed by MLS GRID,MLS#: 165982
Facts & features
Interior
Bedrooms & bathrooms
- Bedrooms: 5
- Bathrooms: 3
- Full bathrooms: 3
Primary bedroom
- Level: First
- Area: 240
- Dimensions: 16x15
Bedroom 2
- Level: First
- Area: 110
- Dimensions: 10x11
Bedroom 3
- Level: First
- Area: 110
- Dimensions: 10x11
Bedroom 4
- Level: Basement
- Area: 143
- Dimensions: 11x13
Bedroom 5
- Level: Basement
- Area: 110
- Dimensions: 10x11
Additional room
- Level: Basement
Dining room
- Level: First
- Area: 70
- Dimensions: 7x10
Family room
- Level: Basement
- Area: 351
- Dimensions: 13x27
Kitchen
- Level: First
- Area: 200
- Dimensions: 20x10
Living room
- Level: First
- Area: 240
- Dimensions: 16x15
Utility room
- Level: Basement
Heating
- Natural Gas
Cooling
- Central Air
Appliances
- Included: Electric Range, Dishwasher, Disposal, Range Hood
Features
- Ceiling Fan(s), Eat-in Kitchen, Sauna
- Flooring: Carpet, Tile, Luxury Vinyl
- Windows: Double Pane Windows, Vinyl Windows
- Basement: Finished,Full,Walk-Out Access
- Number of fireplaces: 1
- Fireplace features: One, Gas Log, Living Room
Interior area
- Total structure area: 2,618
- Total interior livable area: 2,618 sqft
- Finished area below ground: 1,200
Property
Parking
- Total spaces: 2
- Parking features: Garage Door Opener
- Attached garage spaces: 2
- Details: Attached
Features
- Levels: One Level
- Patio & porch: Deck
- Spa features: Bath
- Fencing: Fenced,Wood
Details
- Additional structures: None
- Parcel number: 0231120901006010000
Construction
Type & style
- Home type: SingleFamily
- Architectural style: Ranch
- Property subtype: Single Family Residence, Residential
Materials
- Frame, Wood Siding
- Roof: Composition
Condition
- New construction: No
- Year built: 1995
Utilities & green energy
- Sewer: Public Sewer
- Water: Public
- Utilities for property: Electricity, Natural Gas Connected, Natural Gas, Sewer-City, Water-City
Community & HOA
Community
- Subdivision: Parkway West
Location
- Region: Lawrence
Financial & listing details
- Price per square foot: $153/sqft
- Tax assessed value: $383,300
- Annual tax amount: $5,483
- Date on market: 7/2/2026
- Listing terms: Cash,New Loan
- Ownership type: Private
- Electric utility on property: Yes
- Road surface type: Hard Surface, Hard Surface Road
Estimated market value
Not available
Estimated sales range
Not available
Not available
Price history
| Date | Event | Price |
|---|---|---|
| 7/3/2026 | Listed for sale | $401,000+55.1%$153/sqft |
Source:  LBORMLS as distributed by MLS GRID #165982 Report a problem LBORMLS as distributed by MLS GRID #165982 Report a problem | ||
| 5/24/2018 | Sold | -- |
Source: Agent Provided Report a problem | ||
| 4/14/2018 | Pending sale | $258,500$99/sqft |
Source: Realty Executives, Hedges Real Estate, Inc. #145014 Report a problem | ||
| 4/6/2018 | Listed for sale | $258,500$99/sqft |
Source: HEDGES REALTY EXECUTIVES #145014 Report a problem | ||
| 3/23/2018 | Pending sale | $258,500$99/sqft |
Source: Realty Executives, Hedges Real Estate, Inc. #145014 Report a problem | ||
| 3/21/2018 | Listed for sale | $258,500$99/sqft |
Source: HEDGES REALTY EXECUTIVES #145014 Report a problem | ||
Public tax history
| Year | Property taxes | Tax assessment |
|---|---|---|
| 2024 | $5,483 +3.7% | $44,080 +7.3% |
| 2023 | $5,290 +11.1% | $41,078 +11.7% |
| 2022 | $4,762 +12.1% | $36,777 +15.6% |
| 2021 | $4,250 +7.1% | $31,809 +6.4% |
| 2019 | $3,968 +29% | $29,900 +29.5% |
| 2018 | $3,075 +0.9% | $23,081 +2% |
| 2017 | $3,049 +5.1% | $22,632 +0.6% |
| 2016 | $2,900 +1% | $22,494 +1% |
| 2015 | $2,872 | $22,276 |
| 2014 | $2,872 | $22,276 +6% |
| 2013 | -- | $21,010 |
| 2012 | -- | $21,010 -2.2% |
| 2011 | -- | $21,482 +5% |
| 2006 | -- | $20,456 +10.9% |
| 2005 | -- | $18,446 +8.7% |
| 2004 | -- | $16,974 +2.8% |
| 2003 | -- | $16,516 +7.4% |
| 2002 | -- | $15,376 |
Find assessor info on the county website
Monthly payment
Est. payment
Payment breakdown
Explore the cost of this home by adjusting the details. Changes won't be saved.Climate risks
Neighborhood: 66047
Nearby schools
GreatSchools rating
- 6/10Sunflower Elementary SchoolGrades: K-5Distance: 0.4 mi
- 8/10Lawrence Southwest Middle SchoolGrades: 6-8Distance: 0.4 mi
- 5/10Lawrence High SchoolGrades: 9-12Distance: 3.4 mi
Schools provided by the listing agent
- Elementary: Sunflower
- Middle: Southwest
- High: Lawrence High
Source: LBORMLS as distributed by MLS GRID. This data may not be complete. We recommend contacting the local school district to confirm school assignments for this home.
- $356,5004 bd2 ba1.1k sqft2509 Via Linda Dr, Lawrence, KS 66047Off Market
- $411,0005 bd3 ba2.8k sqft2501 Via Linda Dr, Lawrence, KS 66047Off Market

- $448,3005 bd3 ba3.3k sqft2513 Via Linda Dr, Lawrence, KS 66047Off Market

- $370,0005 bd3 ba2.8k sqft2429 Via Linda Dr, Lawrence, KS 66047For Sale
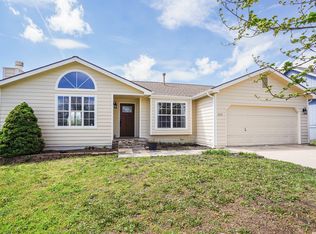
- $388,0005 bd3 ba1.4k sqft4825 W 25th St, Lawrence, KS 66047Off Market
- $379,9004 bd3 ba2.6k sqft2504 Via Linda Dr, Lawrence, KS 66047Off Market
- $354,3004 bd3 ba1.1k sqft2425 Via Linda Dr, Lawrence, KS 66047Off Market
- $--3 bd2 ba1.4k sqft2517 Via Linda Dr, Lawrence, KS 66047Sold
A local agent can set up tours, give advice and negotiate with sellers.
A local lender can help you make sure your offer is ready when you are.
Similar homes
- $370,0005 bd3 ba2.8k sqft2429 Via Linda Dr, Lawrence, KS 66047For SaleMLS ID #165454, GRETA CARTER-WILSON, COLDWELL BANKER AMERICAN HOME - LAWRENCE. LBORMLS as distributed by MLS GRID
- $399,0003 bd3 ba2.2k sqft1597 El Dorado Dr, Lawrence, KS 66047For Sale
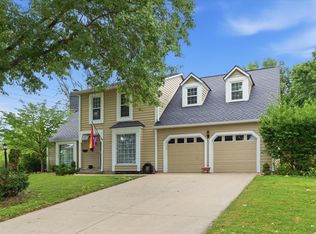 MLS ID #166137, CARSON LEVINE, KW INTEGRITY. LBORMLS as distributed by MLS GRID
 - $315,0004 bd2 ba1.7k sqft4804 McCormick St, Lawrence, KS 66047For Sale
 MLS ID #166133, GILLETTE WOODWARD, KELLER WILLIAMS REALTY PARTNERS. LBORMLS as distributed by MLS GRID
 - $389,9003 bd3 ba2k sqft2018 Crossgate Dr, Lawrence, KS 66047For Sale
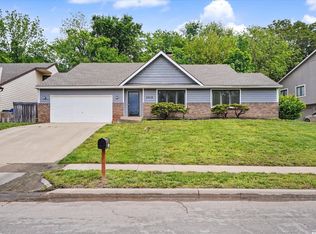 MLS ID #165540, CHRISTOPHER A SCHMID, MCGREW REAL ESTATE. LBORMLS as distributed by MLS GRID
 - $499,9005 bd4 ba2.7k sqft4178 Blackjack Oak Dr, Lawrence, KS 66047For SaleMLS ID #165936, ZACH DODSON, STEPHENS REAL ESTATE, INC. LBORMLS as distributed by MLS GRID
- $389,9004 bd3 ba2.5k sqft3817 Stetson Dr, Lawrence, KS 66049For SaleMLS ID #166097, BAILEY STUART, MCGREW REAL ESTATE. LBORMLS as distributed by MLS GRID
- $379,9004 bd4 ba2.3k sqft3615-3617 S Brush Creek Dr, Lawrence, KS 66047For SaleMLS ID #165801, NICHOLAS LERNER, MCGREW REAL ESTATE. LBORMLS as distributed by MLS GRID
- $424,9004 bd4 ba2.3k sqft3810 W 14th Ct, Lawrence, KS 66049For SaleMLS ID #165748, JASON P ROBINSON, KW INTEGRITY. LBORMLS as distributed by MLS GRID
- $395,0004 bd3 ba2.4k sqft1308 Stone Meadows Dr, Lawrence, KS 66049For SaleMLS ID #165516, TOMMY JOHNSON, Reece Nichols - The Village. LBORMLS as distributed by MLS GRID
- $330,0003 bd3 ba1.4k sqft3409 Chance Ln, Lawrence, KS 66047For SaleMLS ID #166205, KATIE MOORE, HECK. LBORMLS as distributed by MLS GRID
- $349,9004 bd2 ba2.3k sqft1617 Alvamar Dr, Lawrence, KS 66047For SaleMLS ID #165300, JACLYN GIROUX, KELLER WILLIAMS ONE LEGACY PARTNERS, LLC. LBORMLS as distributed by MLS GRID
- $435,0004 bd3 ba2.2k sqft2408 Oxford Rd, Lawrence, KS 66049For SaleMLS ID #165900, BETHANY HARNESS, CRYSTAL CLEAR REALTY. LBORMLS as distributed by MLS GRID
- $424,9003 bd4 ba1.9k sqft2035 Barker Ave, Lawrence, KS 66046For SaleMLS ID #166213, STEVEN B LARUE, MCGREW REAL ESTATE. LBORMLS as distributed by MLS GRID
- $299,0003 bd3 ba2.1k sqft2920 Yellowstone Dr, Lawrence, KS 66047For SaleMLS ID #166161, BETHANY HARNESS, CRYSTAL CLEAR REALTY. LBORMLS as distributed by MLS GRID
- $299,9004 bd2 ba1.8k sqft2009 Atchison Ave, Lawrence, KS 66047For SaleMLS ID #166186, ANNA CLEMENTE, MCGREW REAL ESTATE. LBORMLS as distributed by MLS GRID
- $399,0003 bd2 ba1.6k sqft5228 Campbell Pl, Lawrence, KS 66049For SaleMLS ID #166165, JILL BALLEW, STEPHENS REAL ESTATE, INC. LBORMLS as distributed by MLS GRID
- $425,0003 bd4 ba2.5k sqft4647 SE Shawnee Heights Rd, Tecumseh, KS 66542For SaleMLS ID #245884, Kristin Fisher, Countrywide Realty, Inc.. Sunflower AOR as distributed by MLS GRID
- $375,0003 bd2 ba2.1k sqft2009 Learnard Ave, Lawrence, KS 66046For SaleMLS ID #166211, SARAH STEGMAN, KW INTEGRITY. LBORMLS as distributed by MLS GRID
- $444,9004 bd3 ba2.3k sqft5714 Silverstone Dr, Lawrence, KS 66049For SaleMLS ID #166178, BAILEY STUART, MCGREW REAL ESTATE. LBORMLS as distributed by MLS GRID
- $460,0004 bd4 ba2.9k sqft716 Eldridge St, Lawrence, KS 66049For SaleMLS ID #166126, NICOLE ATWOOD, KW INTEGRITY. LBORMLS as distributed by MLS GRID
