PRICE IMPROVEMENT!! This super-spacious ranch home just received brand-new siding, giving it a clean, updated look - with no price increase. Inside, there's plenty of room to make it your own, offering an ideal opportunity for buyers who want space, potential, and instant curb appeal. The open main level is complemented by a full walkout basement, perfect for additional living space, entertaining, or future expansion. Generous room sizes throughout provide flexibility for today's lifestyles. Located close to schools, the lake, and everyday amenities, this home delivers location, value, and opportunity all in one. Whether you're looking to personalize now or invest over time, this property hits the mark.
Active
Price cut: $15K (5/11)
$370,000
2429 Via Linda Dr, Lawrence, KS 66047
5beds
2,836sqft
:
Get pre-qualified$2,461/mo
Single Family Residence, Residential
Built in 1994
-- sqft lot
$-- Zestimate®
$130/sqft
$-- HOA
What's special
- 103 days |
- 657 |
- 19 |
Zillow last checked:
Listing updated:
Listed by:
GRETA CARTER-WILSON 785-550-4844,
COLDWELL BANKER AMERICAN HOME - LAWRENCE
Source: LBORMLS as distributed by MLS GRID,MLS#: 165454
Facts & features
Interior
Bedrooms & bathrooms
- Bedrooms: 5
- Bathrooms: 3
- Full bathrooms: 3
Primary bedroom
- Level: First
- Area: 247
- Dimensions: 19x13
Bedroom 2
- Level: First
- Area: 110
- Dimensions: 11x10
Bedroom 3
- Level: Second
- Area: 120
- Dimensions: 12x10
Bedroom 4
- Level: Basement
- Area: 150
- Dimensions: 15x10
Bedroom 5
- Level: Basement
- Area: 260
- Dimensions: 20x13
Additional room
- Description: flex room
- Level: Basement
Dining room
- Area: 78
- Dimensions: 13x6
Kitchen
- Level: First
- Area: 242
- Dimensions: 22x11
Living room
- Level: First
- Area: 255
- Dimensions: 17x15
Utility room
- Level: Basement
Heating
- Natural Gas
Cooling
- Central Air
Appliances
- Included: Electric Range, Dishwasher, Refrigerator, Microwave
Features
- Ceiling Fan(s), Eat-in Kitchen
- Flooring: Carpet, Tile
- Basement: Finished,Walk-Out Access
- Number of fireplaces: 1
- Fireplace features: One
Interior area
- Total structure area: 2,836
- Total interior livable area: 2,836 sqft
- Finished area below ground: 1,418
Property
Parking
- Total spaces: 2
- Parking features: Garage - Attached
- Attached garage spaces: 2
- Details: Attached
Features
- Levels: One Level
- Fencing: Fenced,Wood
Details
- Parcel number: 0231120901006008000
Construction
Type & style
- Home type: SingleFamily
- Architectural style: Ranch
- Property subtype: Single Family Residence, Residential
Condition
- New construction: No
- Year built: 1994
Utilities & green energy
- Sewer: Public Sewer
- Water: Public
- Utilities for property: Natural Gas Connected, Electricity
Community & HOA
Community
- Subdivision: Parkway West
Location
- Region: Lawrence
Financial & listing details
- Price per square foot: $130/sqft
- Tax assessed value: $377,200
- Annual tax amount: $5,393
- Date on market: 4/17/2026
- Listing terms: Cash,New Loan
- Ownership type: Private
- Electric utility on property: Yes
- Road surface type: Hard Surface
Estimated market value
Not available
Estimated sales range
Not available
Not available
Price history
| Date | Event | Price |
|---|---|---|
| 5/11/2026 | Price change | $370,000-3.9%$130/sqft |
Source:  LBORMLS as distributed by MLS GRID #165454 Report a problem LBORMLS as distributed by MLS GRID #165454 Report a problem | ||
| 4/6/2026 | Listed for sale | $385,000$136/sqft |
Source:  Sunflower AOR as distributed by MLS GRID #242925 Report a problem Sunflower AOR as distributed by MLS GRID #242925 Report a problem | ||
| 3/2/2026 | Contingent | $385,000$136/sqft |
Source: LBORMLS as distributed by MLS GRID #164927 Report a problem | ||
| 3/2/2026 | Pending sale | $385,000$136/sqft |
Source: Sunflower AOR as distributed by MLS GRID #242925 Report a problem | ||
| 2/5/2026 | Listed for sale | $385,000$136/sqft |
Source: LBORMLS as distributed by MLS GRID #164927 Report a problem | ||
| 1/30/2026 | Listing removed | $385,000$136/sqft |
Source: LBORMLS as distributed by MLS GRID #164354 Report a problem | ||
| 10/20/2025 | Price change | $385,000-2.5%$136/sqft |
Source: LBORMLS as distributed by MLS GRID #164354 Report a problem | ||
| 10/7/2025 | Price change | $395,000-1.3%$139/sqft |
Source: LBORMLS as distributed by MLS GRID #164354 Report a problem | ||
| 9/29/2025 | Listed for sale | $400,000+2.6%$141/sqft |
Source: LBORMLS as distributed by MLS GRID #164354 Report a problem | ||
| 5/25/2021 | Sold | -- |
Source: Agent Provided Report a problem | ||
| 4/27/2021 | Contingent | $389,900$137/sqft |
Source: Sunflower AOR as distributed by MLS GRID #217545 Report a problem | ||
| 4/13/2021 | Pending sale | $389,900$137/sqft |
Source:  LBORMLS as distributed by MLS GRID #153492 Report a problem LBORMLS as distributed by MLS GRID #153492 Report a problem | ||
| 3/31/2021 | Price change | $389,900-2%$137/sqft |
Source: Sunflower AOR as distributed by MLS GRID #217545 Report a problem | ||
| 3/21/2021 | Listed for sale | $398,000+64.5%$140/sqft |
Source: LBORMLS as distributed by MLS GRID #153492 Report a problem | ||
| 4/23/2015 | Listing removed | $242,000$85/sqft |
Source: Owner Report a problem | ||
| 5/25/2014 | Listed for sale | $242,000$85/sqft |
Source: Owner Report a problem | ||
Public tax history
| Year | Property taxes | Tax assessment |
|---|---|---|
| 2024 | $5,393 -2.7% | $43,378 +0.9% |
| 2023 | $5,542 +3.1% | $42,999 +3.9% |
| 2022 | $5,373 +47.4% | $41,400 +51.5% |
| 2021 | $3,644 +9.4% | $27,324 +8.6% |
| 2019 | $3,332 +5.4% | $25,162 +6.1% |
| 2018 | $3,162 +4.4% | $23,725 +5.5% |
| 2017 | $3,029 +7.6% | $22,486 +3% |
| 2016 | $2,814 -0.5% | $21,839 -0.5% |
| 2015 | $2,830 | $21,954 +5.5% |
| 2014 | $2,830 | $20,815 +1.5% |
| 2013 | -- | $20,504 -0.2% |
| 2012 | -- | $20,539 -0.5% |
| 2011 | -- | $20,642 +4.1% |
| 2006 | -- | $19,826 |
Find assessor info on the county website
Monthly payment
Est. payment
Payment breakdown
Explore the cost of this home by adjusting the details. Changes won't be saved.Climate risks
Neighborhood: 66047
Nearby schools
GreatSchools rating
- 6/10Sunflower Elementary SchoolGrades: K-5Distance: 0.4 mi
- 8/10Lawrence Southwest Middle SchoolGrades: 6-8Distance: 0.4 mi
- 5/10Lawrence High SchoolGrades: 9-12Distance: 3.4 mi
Schools provided by the listing agent
- Elementary: Sunflower
- Middle: Southwest
- High: Lawrence High
Source: LBORMLS as distributed by MLS GRID. This data may not be complete. We recommend contacting the local school district to confirm school assignments for this home.
- $415,3005 bd3 ba2.8k sqft2501 Via Linda Dr, Lawrence, KS 66047Off Market

- $357,6004 bd3 ba1.1k sqft2425 Via Linda Dr, Lawrence, KS 66047Off Market
- $401,0005 bd3 ba2.6k sqft2505 Via Linda Dr, Lawrence, KS 66047For Sale

- $387,5005 bd3 ba2.5k sqft2421 Via Linda Dr, Lawrence, KS 66047Off Market
- $338,7004 bd2 ba1.1k sqft2412 Via Linda Dr, Lawrence, KS 66047Off Market
- $389,2005 bd3 ba1.4k sqft4825 W 25th St, Lawrence, KS 66047Off Market
- $360,0004 bd2 ba1.1k sqft2509 Via Linda Dr, Lawrence, KS 66047Off Market
- $390,6005 bd3 ba1.4k sqft2417 Via Linda Dr, Lawrence, KS 66047Off Market
A local agent can set up tours, give advice and negotiate with sellers.
Similar homes
- $401,0005 bd3 ba2.6k sqft2505 Via Linda Dr, Lawrence, KS 66047For SaleMLS ID #165982, LINDSEY RUBOW, PLATINUM REALTY. LBORMLS as distributed by MLS GRID
- $349,9004 bd2 ba2.3k sqft1617 Alvamar Dr, Lawrence, KS 66047For Sale
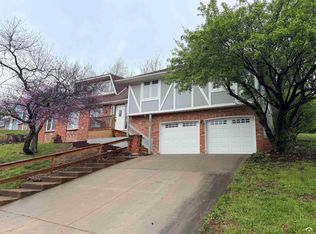 MLS ID #165300, JACLYN GIROUX, KELLER WILLIAMS ONE LEGACY PARTNERS, LLC. LBORMLS as distributed by MLS GRID
 - $379,9004 bd4 ba2.3k sqft3615-3617 S Brush Creek Dr, Lawrence, KS 66047For Sale
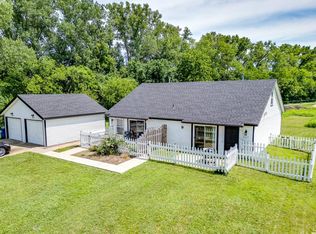 MLS ID #165801, NICHOLAS LERNER, MCGREW REAL ESTATE. LBORMLS as distributed by MLS GRID
 - $389,9004 bd3 ba2.5k sqft3817 Stetson Dr, Lawrence, KS 66049For Sale
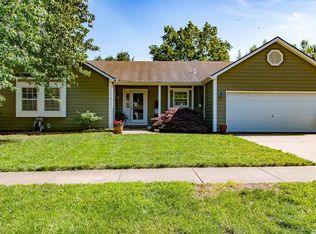 MLS ID #166097, BAILEY STUART, MCGREW REAL ESTATE. LBORMLS as distributed by MLS GRID
 - $329,9003 bd3 ba2.3k sqft4141 Wimbledon Cir, Lawrence, KS 66047For SaleMLS ID #165365, STEPHANIE GORDON, RE/MAX STATE LINE. LBORMLS as distributed by MLS GRID
- $389,9003 bd3 ba2k sqft2018 Crossgate Dr, Lawrence, KS 66047For SaleMLS ID #165540, CHRISTOPHER A SCHMID, MCGREW REAL ESTATE. LBORMLS as distributed by MLS GRID
- $395,0004 bd3 ba2.4k sqft1308 Stone Meadows Dr, Lawrence, KS 66049For SaleMLS ID #165516, TOMMY JOHNSON, Reece Nichols - The Village. LBORMLS as distributed by MLS GRID
- $499,9005 bd4 ba2.7k sqft4178 Blackjack Oak Dr, Lawrence, KS 66047For SaleMLS ID #165936, ZACH DODSON, STEPHENS REAL ESTATE, INC. LBORMLS as distributed by MLS GRID
- $374,9004 bd2 ba1.7k sqft125 Sharon Dr, Lawrence, KS 66049For SaleMLS ID #166076, HOLLY GARBER, AMERICAN DREAM REALTY. LBORMLS as distributed by MLS GRID
- $325,0003 bd3 ba1.6k sqft3720 Hartford Ave, Lawrence, KS 66047For SaleMLS ID #165742, MATT BRASWELL, KELLER WILLIAMS DIAMOND PARTNERS. LBORMLS as distributed by MLS GRID
- $550,0005 bd5 ba3.1k sqft5803 Grayhawk Ct, Lawrence, KS 66047For SaleMLS ID #166023, JAN MILLER, STEPHENS REAL ESTATE, INC. LBORMLS as distributed by MLS GRID
- $309,9003 bd3 ba1.5k sqft4925 Stoneback Pl, Lawrence, KS 66047For SaleMLS ID #165624, GRETCHEN GARBER, LAWRENCE REAL ESTATE CONNECTIONS. LBORMLS as distributed by MLS GRID
- $424,9004 bd4 ba2.3k sqft3810 W 14th Ct, Lawrence, KS 66049For SaleMLS ID #165748, JASON P ROBINSON, KW INTEGRITY. LBORMLS as distributed by MLS GRID
- $475,0004 bd4 ba2.9k sqft716 Eldridge St, Lawrence, KS 66049For SaleMLS ID #166126, NICOLE ATWOOD, KW INTEGRITY. LBORMLS as distributed by MLS GRID
- $400,0003 bd3 ba3.6k sqft904 Joseph Dr, Lawrence, KS 66049For SaleMLS ID #165780, MICQUELYN MALINA, KELLER WILLIAMS REALTY PARTNERS. LBORMLS as distributed by MLS GRID
- $410,0004 bd4 ba1.9k sqft4505 Roundabout Cir, Lawrence, KS 66049For SaleMLS ID #165978, KARIE D MAGEE, KW INTEGRITY. LBORMLS as distributed by MLS GRID
- $260,0003 bd3 ba1.5k sqft2416 Bryce Ct, Lawrence, KS 66047For SaleMLS ID #166111, SHELLY D MILBURN, WEICHERT, REALTORS WELCH & CO. LBORMLS as distributed by MLS GRID
- $540,0004 bd3 ba3.1k sqft5617 Villa Dr, Lawrence, KS 66047For SaleMLS ID #165686, JENNIFER L MYERS, KW INTEGRITY. LBORMLS as distributed by MLS GRID
- $435,0004 bd3 ba2.2k sqft2408 Oxford Rd, Lawrence, KS 66049For SaleMLS ID #165900, BETHANY HARNESS, CRYSTAL CLEAR REALTY. LBORMLS as distributed by MLS GRID
- $345,0004 bd4 ba2.2k sqft1465 Legends Cir, Lawrence, KS 66049For SaleMLS ID #165732, MICHELLE KERN, PLATINUM REALTY. LBORMLS as distributed by MLS GRID
