Move-in ready and perfectly positioned with scenic views of the 7th hole at the Jayhawk Club, this beautifully updated home offers comfort, convenience, and exceptional value. Inside, you’ll find spacious rooms, oversized closets, and abundant storage throughout. Recent updates include brand-new carpet, fresh interior and trim paint, and a new dishwasher, creating a clean, modern feel from the moment you step inside. Enjoy relaxing evenings on the patio overlooking the golf course, while major exterior improvements provide added peace of mind. In March 2024, the home received brand-new gutters, and within the past six years additional upgrades have included a new roof, new siding, washer and dryer, refrigerator, and electric range. All appliances remain with the home, making your move simple and stress-free. Conveniently located near schools, grocery stores, restaurants, and everyday amenities, this home also offers easy access to public transportation, with a bus stop at 23rd & Hartford providing direct service to the KU campus.
Active
Price cut: $5.1K (9/2)
$319,900
3720 Hartford Ave, Lawrence, KS 66047
3beds
1,620sqft
Single Family Residence
Built in 1992
5,580 Square Feet Lot
$-- Zestimate®
$197/sqft
$-- HOA
What's special
- 104 days
- 249
- 14
Zillow last checked:
Listing updated:
Listed by:
Matt Braswell 913-220-4843,
KW Diamond Partners,
Stephanie Smith 816-645-3522,
KW Diamond Partners
Source: Heartland MLS as distributed by MLS GRID,MLS#: 2618190
Facts & features
Interior
Bedrooms & bathrooms
- Bedrooms: 3
- Bathrooms: 3
- Full bathrooms: 2
- 1/2 bathrooms: 1
Primary bedroom
- Level: Second
- Area: 221 Square Feet
- Dimensions: 17 x 13
Bedroom 2
- Level: Second
- Area: 130 Square Feet
- Dimensions: 13 x 10
Bedroom 3
- Level: Second
- Area: 154 Square Feet
- Dimensions: 14 x 11
Dining room
- Level: First
- Area: 121 Square Feet
- Dimensions: 11 x 11
Kitchen
- Level: First
- Area: 132 Square Feet
- Dimensions: 12 x 11
Living room
- Level: First
- Area: 300 Square Feet
- Dimensions: 20 x 15
Heating
- Forced Air
Cooling
- Electric
Appliances
- Included: Dishwasher, Disposal, Dryer, Microwave, Refrigerator, Washer
- Laundry: Bedroom Level
Features
- Ceiling Fan(s), Custom Cabinets, Pantry, Vaulted Ceiling(s), Walk-In Closet(s)
- Flooring: Carpet, Luxury Vinyl, Tile
- Windows: Skylight(s), Thermal Windows
- Basement: Slab
- Number of fireplaces: 1
- Fireplace features: Living Room, Wood Burning
Interior area
- Total structure area: 1,620
- Total interior livable area: 1,620 sqft
- Finished area above ground: 1,620
- Finished area below ground: 0
Property
Parking
- Total spaces: 2
- Parking features: Attached, Garage Door Opener, Garage Faces Front
- Attached garage spaces: 2
Features
- Patio & porch: Patio
- Fencing: Wood
Lot
- Size: 5,580 Square Feet
- Features: On Golf Course, Cul-De-Sac, Level
Details
- Parcel number: U15558ER
Construction
Type & style
- Home type: SingleFamily
- Architectural style: Traditional
- Property subtype: Single Family Residence
Materials
- Brick Veneer, Frame
- Roof: Composition
Condition
- Year built: 1992
Utilities & green energy
- Sewer: Public Sewer
- Water: Public
Community & HOA
Community
- Subdivision: Other
HOA
- Has HOA: No
Location
- Region: Lawrence
Financial & listing details
- Price per square foot: $197/sqft
- Tax assessed value: $289,500
- Annual tax amount: $4,437
- Date on market: 5/29/2026
- Listing terms: Cash,Conventional,FHA,VA Loan
- Ownership: Private
- Road surface type: Paved
Estimated market value
Not available
Estimated sales range
Not available
Not available
Price history
| Date | Event | Price |
|---|---|---|
| 9/2/2026 | Price change | $319,900-1.6%$197/sqft |
Source:  Heartland MLS as distributed by MLS GRID #2618190 Report a problem Heartland MLS as distributed by MLS GRID #2618190 Report a problem | ||
| 6/26/2026 | Price change | $325,000-5.8%$201/sqft |
Source: Heartland MLS as distributed by MLS GRID #2618190 Report a problem | ||
| 5/29/2026 | Listed for sale | $345,000+97.1%$213/sqft |
Source: Heartland MLS as distributed by MLS GRID #2618190 Report a problem | ||
| 7/1/2015 | Sold | -- |
Source: Heartland MLS as distributed by MLS GRID #1935835 Report a problem | ||
| 5/5/2015 | Listed for sale | $175,000-2.7%$108/sqft |
Source: McGrew Real Estate, Inc. #136725 Report a problem | ||
| 6/27/2011 | Listing removed | $179,900$111/sqft |
Source: STEPHENS REAL ESTATE, INC #121046 Report a problem | ||
| 2/6/2011 | Price change | $179,900-3%$111/sqft |
Source: STEPHENS REAL ESTATE, INC #121046 Report a problem | ||
| 9/11/2010 | Listed for sale | $185,440$114/sqft |
Source: STEPHENS REAL ESTATE, INC #121046 Report a problem | ||
| 8/8/2010 | Listing removed | $185,440$114/sqft |
Source: STEPHENS REAL ESTATE, INC #121046 Report a problem | ||
| 2/6/2010 | Listed for sale | $185,440$114/sqft |
Source: Visual Tour #121046 Report a problem | ||
Public tax history
| Year | Property taxes | Tax assessment |
|---|---|---|
| 2024 | $4,099 +2.8% | $33,293 +6.9% |
| 2023 | $3,988 | $31,154 +5.1% |
| 2022 | -- | $29,636 +17% |
| 2021 | $3,374 +14.1% | $25,323 +13.2% |
| 2019 | $2,958 +2.9% | $22,379 +3.6% |
| 2018 | $2,876 +0.1% | $21,608 +1.2% |
| 2017 | $2,873 +11.1% | $21,344 +6.2% |
| 2016 | $2,586 -1.4% | $20,097 -1.4% |
| 2015 | $2,623 | $20,378 +0.1% |
| 2014 | $2,623 | $20,367 +5% |
| 2013 | -- | $19,389 -5.9% |
| 2012 | -- | $20,597 -0.7% |
| 2011 | -- | $20,735 +2.7% |
| 2006 | -- | $20,194 |
| 2005 | -- | $20,194 +6.9% |
| 2004 | -- | $18,895 +2.5% |
| 2003 | -- | $18,435 +10.6% |
| 2002 | -- | $16,675 +13.5% |
| 2000 | -- | $14,686 |
Find assessor info on the county website
Monthly payment
Est. payment
Payment breakdown
Explore the cost of this home by adjusting the details. Changes won't be saved.Climate risks
Neighborhood: 66047
Nearby schools
Schools provided by the listing agent
- Elementary: Sunflower
- Middle: Southwest
- High: Lawrence
Source: Heartland MLS as distributed by MLS GRID. This data may not be complete. We recommend contacting the local school district to confirm school assignments for this home.


Similar homes
- $315,0003 bd3 ba1.4k sqft3409 Chance Ln, Lawrence, KS 66047For Sale
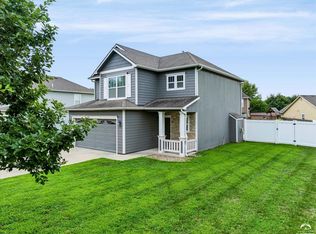 MLS ID #166205, KATIE MOORE, HECK. LBORMLS as distributed by MLS GRID
 - $334,9004 bd3 ba1.8k sqft3012 Topeka Ln, Lawrence, KS 66047For Sale
 MLS ID #166321, MICHAEL CARMAN, KW INTEGRITY. LBORMLS as distributed by MLS GRID
 - $289,9003 bd3 ba1.4k sqft3412 Augusta Dr, Lawrence, KS 66047For Sale
 MLS ID #166153, NICHOLAS LERNER, MCGREW REAL ESTATE. LBORMLS as distributed by MLS GRID
 - $299,9003 bd2 ba1.7k sqft3410 W 13th St, Lawrence, KS 66049For Sale
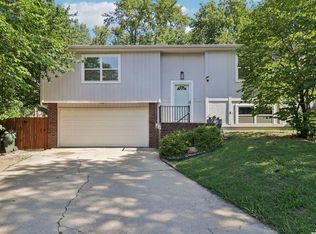 MLS ID #166353, DREW DECK, REECENICHOLS PREFERRED REALTY. LBORMLS as distributed by MLS GRID
