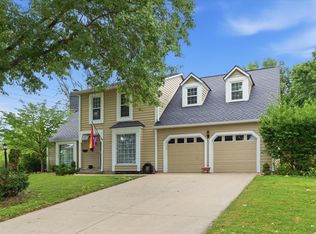
Pristine one owner home that has a beautiful backyard oasis with large deck and is fully fenced with a custom treehouse! Newly painted exterior with newer HVAC and roof with wood floors and tile hard surface entry and hall. Full unfinished basement with room to expand with new egress windows and water softner system. Great schools with easy access to K10 and parks and rec center close by and and miles of biking and walking trails nearby. Ready for a new owner to experience the peaceful setting with room for a garden and space to entertain family and friends!
Active
$424,900
2925 Iris Ct, Lawrence, KS 66047
3beds
1,996sqft
Single Family Residence
Built in ----
0.3 Acres Lot
$-- Zestimate®
$213/sqft
$-- HOA
What's special
Full unfinished basementCustom treehouseWood floorsLarge deckNewly painted exteriorNewer hvacRoom for a garden
- 10 days
- 105
- 5
Zillow last checked:
Listing updated:
Listed by:
John Olmstead 785-766-7700,
Plaza One Realty Group LLC,.
Source: Heartland MLS as distributed by MLS GRID,MLS#: 2646126
Facts & features
Interior
Bedrooms & bathrooms
- Bedrooms: 3
- Bathrooms: 3
- Full bathrooms: 2
- 1/2 bathrooms: 1
Primary bedroom
- Level: Second
- Dimensions: 13 x 15
Bedroom 1
- Level: Second
- Dimensions: 12 x 10
Bedroom 2
- Level: Second
- Dimensions: 11 x 11
Dining room
- Level: First
- Dimensions: 12 x 10
Kitchen
- Level: First
- Dimensions: 12 x 10
Living room
- Level: First
- Dimensions: 13 x 15
Heating
- Has Heating (Unspecified Type)
Cooling
- Electric
Features
- Basement: Basement BR
- Number of fireplaces: 1
Interior area
- Total structure area: 1,996
- Total interior livable area: 1,996 sqft
- Finished area above ground: 1,996
- Finished area below ground: 0
Property
Parking
- Total spaces: 2
- Parking features: Attached
- Attached garage spaces: 2
Lot
- Size: 0.3 Acres
Details
- Parcel number: 000000000
Construction
Type & style
- Home type: SingleFamily
- Property subtype: Single Family Residence
Materials
- Frame, Lap Siding, Wood Siding
- Roof: Composition
Utilities & green energy
- Sewer: Public Sewer
- Water: City/Public - Verify
Community & HOA
Community
- Subdivision: Prairie Meadows
HOA
- Has HOA: No
Location
- Region: Lawrence
Financial & listing details
- Price per square foot: $213/sqft
- Tax assessed value: $326,100
- Annual tax amount: $4,950
- Date on market: 10/8/2026
- Listing terms: Cash,Conventional,FHA,VA Loan
- Ownership: Private
Estimated market value
Not available
Estimated sales range
Not available
Not available
Price history
| Date | Event | Price |
|---|---|---|
| 10/8/2026 | Listed for sale | $424,900+1.7%$213/sqft |
Source:  Heartland MLS as distributed by MLS GRID #2646126 Report a problem Heartland MLS as distributed by MLS GRID #2646126 Report a problem | ||
| 10/7/2026 | Listing removed | -- |
Source: Owner Report a problem | ||
| 9/6/2026 | Listed for sale | $418,000-2.3%$209/sqft |
Source: Owner Report a problem | ||
| 7/17/2026 | Listing removed | $428,000$214/sqft |
Source:  LBORMLS as distributed by MLS GRID #165764 Report a problem LBORMLS as distributed by MLS GRID #165764 Report a problem | ||
| 6/9/2026 | Contingent | $428,000$214/sqft |
Source: LBORMLS as distributed by MLS GRID #165764 Report a problem | ||
| 6/4/2026 | Listed for sale | $428,000$214/sqft |
Source: LBORMLS as distributed by MLS GRID #165764 Report a problem | ||
| 4/1/1988 | Sold | -- |
Source: Agent Provided Report a problem | ||
Public tax history
| Year | Property taxes | Tax assessment |
|---|---|---|
| 2024 | $4,639 +3.5% | $37,502 +7.4% |
| 2023 | $4,483 +11% | $34,926 +11.6% |
| 2022 | $4,038 +14.9% | $31,292 +18.7% |
| 2021 | $3,513 +13.8% | $26,355 +12.9% |
| 2019 | $3,086 +3.1% | $23,334 +3.8% |
| 2018 | $2,993 +1.1% | $22,471 +2.2% |
| 2017 | $2,959 +6.9% | $21,977 +2.3% |
| 2016 | $2,769 +5.6% | $21,493 +5.5% |
| 2015 | $2,623 | $20,378 |
| 2014 | $2,623 | $20,378 +0.3% |
| 2013 | -- | $20,321 -5.2% |
| 2012 | -- | $21,437 -2% |
| 2011 | -- | $21,873 -6.2% |
| 2006 | -- | $23,322 +5% |
| 2005 | -- | $22,206 +5.1% |
| 2004 | -- | $21,137 +0.9% |
| 2003 | -- | $20,942 +5.7% |
| 2002 | -- | $19,815 +7.8% |
| 2000 | -- | $18,377 |
Find assessor info on the county website
Monthly payment
Est. payment
Payment breakdown
Explore the cost of this home by adjusting the details. Changes won't be saved.Climate risks
Neighborhood: 66047
Similar homes
- $387,5004 bd3 ba2.1k sqft3018 W 29th Ter, Lawrence, KS 66047For Sale
 MLS ID #166619, ERIN MAIGAARD, MCGREW REAL ESTATE. LBORMLS as distributed by MLS GRID
 - $434,0004 bd4 ba2.8k sqft2905 Rimrock Dr, Lawrence, KS 66047For Sale
 MLS ID #166410, SHAWN R HOLIDAY, COMPASS REALTY GROUP. LBORMLS as distributed by MLS GRID
 - $429,9004 bd4 ba2.7k sqft4202 Teal Dr, Lawrence, KS 66047For Sale
 MLS ID #166694, CHERI DRAKE, MCGREW REAL ESTATE. LBORMLS as distributed by MLS GRID
 - $389,0003 bd3 ba2.2k sqft1597 El Dorado Dr, Lawrence, KS 66047For Sale
 MLS ID #166627, CARSON LEVINE, KW INTEGRITY. LBORMLS as distributed by MLS GRID
