Welcome to your new home! This solid, custom-built, two-owner Colonial offers timeless character, quality craftsmanship, and plenty of room to spread out. Beautiful wood floors on both levels, paneled doors, dining room wainscoting, and upgraded trim throughout add classic charm. South-facing windows fill the home with natural light, while brick fireplaces—one gas and one wood-burning—in the living room and family room create warm, inviting spaces to gather. The two front bedrooms are especially spacious, and a separate office and basement bonus room offer flexibility for working from home, hobbies, or extra living space. Storage is abundant throughout the home, basement, garage, and attic. The roomy two-car garage provides even more space for vehicles, tools, and gear. Conveniently located near shopping and parks, with easy access to both K-10 and I-70, this well-built home is ready to welcome you!
Active
$387,500
3018 W 29th Ter, Lawrence, KS 66047
4beds
2,142sqft
Single Family Residence, Residential
Built in 1987
-- sqft lot
$-- Zestimate®
$181/sqft
$-- HOA
What's special
- 15 days
- 967
- 108
Zillow last checked:
Listing updated:
Listed by:
ERIN MAIGAARD 785-764-5496,
MCGREW REAL ESTATE,
Thomas E Howe 785-550-1169,
MCGREW REAL ESTATE
Source: LBORMLS as distributed by MLS GRID,MLS#: 166619
Facts & features
Interior
Bedrooms & bathrooms
- Bedrooms: 4
- Bathrooms: 3
- Full bathrooms: 1
- 3/4 bathrooms: 2
Primary bedroom
- Level: Second
- Area: 221
- Dimensions: 17X13
Bedroom 2
- Level: Second
- Area: 130
- Dimensions: 13X10
Bedroom 3
- Level: Second
- Area: 120
- Dimensions: 12X10
Bedroom 4
- Level: Second
- Area: 132
- Dimensions: 12X11
Additional room
- Description: Office
- Level: First
- Area: 143
- Dimensions: 13X11
Dining room
- Level: First
- Area: 156
- Dimensions: 13X12
Family room
- Level: First
- Area: 169
- Dimensions: 13X13
Kitchen
- Level: First
- Area: 110
- Dimensions: 11X10
Living room
- Level: First
- Area: 247
- Dimensions: 19X13
Utility room
- Level: First
Heating
- Natural Gas
Cooling
- Central Air
Appliances
- Included: Electric Range, Cooktop, Dishwasher, Disposal, Microwave, Range Hood
Features
- Eat-in Kitchen
- Flooring: Hardwood, Laminate, Tile
- Basement: Partial,Unfinished,Sump Pump
- Number of fireplaces: 2
- Fireplace features: Two, Gas Log, Gas Starter, Masonry, Living Room, Family Room
Interior area
- Total structure area: 2,142
- Total interior livable area: 2,142 sqft
Property
Parking
- Total spaces: 2
- Parking features: Garage Door Opener
- Attached garage spaces: 2
- Details: Attached
Features
- Levels: Two Level
- Patio & porch: Patio
- Fencing: Fenced,Wood
Details
- Parcel number: 0231111103007019000
Construction
Type & style
- Home type: SingleFamily
- Property subtype: Single Family Residence, Residential
Materials
- Roof: Composition
Condition
- New construction: No
- Year built: 1987
Utilities & green energy
- Water: Public
Community & HOA
Community
- Subdivision: Prairie Meadows
Location
- Region: Lawrence
Financial & listing details
- Price per square foot: $181/sqft
- Tax assessed value: $362,000
- Annual tax amount: $5,169
- Date on market: 10/4/2026
- Listing terms: Cash,New Loan
- Ownership type: Private
Estimated market value
Not available
Estimated sales range
Not available
Not available
Price history
| Date | Event | Price |
|---|---|---|
| 10/7/2026 | Listed for sale | $387,500$181/sqft |
Source:  Heartland MLS as distributed by MLS GRID #2645901 Report a problem | ||
Public tax history
| Year | Property taxes | Tax assessment |
|---|---|---|
| 2024 | $5,169 +4.1% | $41,630 +7.9% |
| 2023 | $4,964 +8% | $38,594 +8.6% |
| 2022 | $4,597 +16.5% | $35,524 +20.1% |
| 2021 | $3,947 +9.4% | $29,567 +8.7% |
| 2019 | $3,606 +10.7% | $27,209 +11.3% |
| 2018 | $3,259 +1.1% | $24,438 +2.3% |
| 2017 | $3,222 +115.4% | $23,897 +3% |
| 2016 | $1,496 +3.1% | $23,195 +3.1% |
| 2015 | $1,450 | $22,494 +0.8% |
| 2014 | $1,450 | $22,321 +1.5% |
| 2013 | -- | $21,988 -1.7% |
| 2012 | -- | $22,379 -0.5% |
| 2011 | -- | $22,482 -4.8% |
| 2005 | -- | $23,609 +9.5% |
| 2004 | -- | $21,551 +3.8% |
| 2003 | -- | $20,769 +5% |
| 2002 | -- | $19,780 +11.2% |
| 2000 | -- | $17,791 |
Find assessor info on the county website
Monthly payment
Est. payment
Payment breakdown
Explore the cost of this home by adjusting the details. Changes won't be saved.Climate risks
Neighborhood: 66047

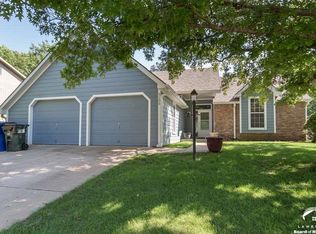
Similar homes
- $424,9003 bd3 ba1.9k sqft2925 Iris Ct, Lawrence, KS 66047For Sale
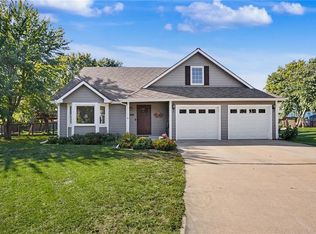 MLS ID #2646126, John Olmstead, Plaza One Realty Group LLC,.. Heartland MLS as distributed by MLS GRID
- $404,5004 bd4 ba2.4k sqft2616-2618 W 24th Ter, Lawrence, KS 66047For Sale
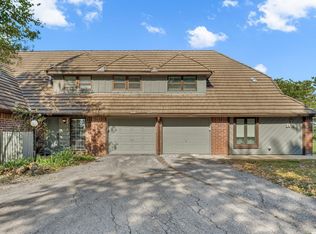 MLS ID #166717, ASHLEY R DENNELER, KW INTEGRITY. LBORMLS as distributed by MLS GRID
- $389,0003 bd3 ba2.2k sqft1597 El Dorado Dr, Lawrence, KS 66047For Sale
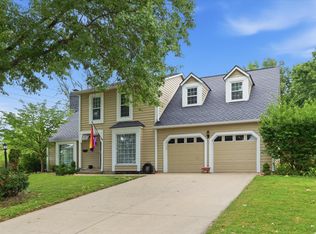 MLS ID #166627, CARSON LEVINE, KW INTEGRITY. LBORMLS as distributed by MLS GRID
- $434,0004 bd4 ba2.8k sqft2905 Rimrock Dr, Lawrence, KS 66047For Sale
 MLS ID #166410, SHAWN R HOLIDAY, COMPASS REALTY GROUP. LBORMLS as distributed by MLS GRID
