This spacious west Lawrence home offers 4 bedrooms, 3 bathrooms, and an abundance of finished living space. The main level features beautiful hardwood floors throughout and a welcoming floor plan filled with natural light. Large windows frame the generous living room and dining area, creating a bright and comfortable space for everyday living and entertaining. The nicely updated kitchen offers plenty of counter space and storage, making meal preparation a breeze. Three bedrooms are located on the main level, including a spacious primary suite with its own full bathroom and a large walk-in closet. Downstairs, you'll find plenty of finished square footage with a comfortable family room plus an additional recreation room that provides even more space to relax, entertain, or pursue hobbies. The recreation room opens directly to the large back patio, creating an easy connection between indoor and outdoor living. The lower level also includes a fourth bedroom with its own bathroom, offering a private and versatile space for guests, family members, or a home office. The oversized laundry room adds even more flexibility and could easily double as a small hobby room, mudroom, or organizational space. Outside, enjoy the large backyard with a spacious concrete patio and decorative pergola structure. Mature trees provide plenty of privacy and create a peaceful setting for relaxing or entertaining. With its flexible living spaces, spacious bedrooms, updated kitchen, and wonderful backyard setting, this west Lawrence home offers room to spread out both inside and out.
Active
Price cut: $5K (10/9)
$374,900
1125 Kasold Dr, Lawrence, KS 66049
4beds
2,772sqft
Single Family Residence, Residential
Built in 1976
-- sqft lot
$-- Zestimate®
$135/sqft
$-- HOA
What's special
Additional recreation roomBeautiful hardwood floors throughoutSpacious bedroomsComfortable family roomLarge back patioNicely updated kitchenOversized laundry room
- 46 days
- 307
- 25
Zillow last checked:
Listing updated:
Listed by:
RYAN DESCH 785-218-1975,
R+K REAL ESTATE SOLUTIONS, LLC,
Katie Desch 785-917-1004,
R+K REAL ESTATE SOLUTIONS, LLC
Source: LBORMLS as distributed by MLS GRID,MLS#: 166440
Facts & features
Interior
Bedrooms & bathrooms
- Bedrooms: 4
- Bathrooms: 3
- Full bathrooms: 2
- 3/4 bathrooms: 1
Primary bedroom
- Level: First
Bedroom 2
- Level: First
Bedroom 3
- Level: First
Bedroom 4
- Level: Basement
Additional room
- Description: Rec Room
- Level: Basement
Dining room
- Level: First
Family room
- Level: Basement
Kitchen
- Level: First
Living room
- Level: First
Utility room
- Level: Basement
Heating
- Natural Gas
Cooling
- Central Air
Appliances
- Included: Electric Range, Dishwasher, Refrigerator
Features
- Eat-in Kitchen
- Flooring: Hardwood, Tile
- Windows: Double Pane Windows
- Basement: Full,Finished,Walk-Out Access,Bi-Level
Interior area
- Total structure area: 2,772
- Total interior livable area: 2,772 sqft
- Finished area below ground: 1,511
Property
Parking
- Total spaces: 2
- Parking features: Garage Door Opener
- Attached garage spaces: 2
- Details: Attached
Features
- Levels: Bi-Level
- Patio & porch: Patio
Details
- Parcel number: 0230683404001014000
- Zoning: R
Construction
Type & style
- Home type: SingleFamily
- Property subtype: Single Family Residence, Residential
Materials
- Frame, Masonite
- Roof: Composition
Condition
- New construction: No
- Year built: 1976
Utilities & green energy
- Sewer: Public Sewer
- Water: Public
- Utilities for property: Natural Gas Connected, Electricity, Internet
Community & HOA
Location
- Region: Lawrence
Financial & listing details
- Price per square foot: $135/sqft
- Tax assessed value: $266,020
- Annual tax amount: $3,753
- Date on market: 9/10/2026
- Listing terms: Cash,New Loan
- Ownership type: Private
- Electric utility on property: Yes
- Road surface type: Hard Surface, Hard Surface Road
Estimated market value
Not available
Estimated sales range
Not available
Not available
Price history
| Date | Event | Price |
|---|---|---|
| 10/9/2026 | Price change | $374,900-1.3%$135/sqft |
Source:  LBORMLS as distributed by MLS GRID #166440 Report a problem LBORMLS as distributed by MLS GRID #166440 Report a problem | ||
| 9/10/2026 | Listed for sale | $379,900$137/sqft |
Source: LBORMLS as distributed by MLS GRID #166440 Report a problem | ||
Public tax history
| Year | Property taxes | Tax assessment |
|---|---|---|
| 2024 | $3,753 +5.8% | $30,592 +10.1% |
| 2023 | $3,548 +9.4% | $27,796 +10% |
| 2022 | $3,243 +13% | $25,269 +17% |
| 2021 | $2,871 +7.6% | $21,597 +6.8% |
| 2019 | $2,668 +4.1% | $20,217 +4.8% |
| 2018 | $2,563 +5.3% | $19,298 +6.3% |
| 2017 | $2,436 +114.5% | $18,147 +2.6% |
| 2016 | $1,135 +1.4% | $17,687 +1.4% |
| 2015 | $1,120 | $17,446 -4.8% |
| 2014 | $1,120 | $18,320 +2.8% |
| 2013 | -- | $17,826 |
| 2012 | -- | $17,826 |
Find assessor info on the county website
Monthly payment
Est. payment
Payment breakdown
Explore the cost of this home by adjusting the details. Changes won't be saved.Climate risks
Neighborhood: Perry Park
Nearby schools
Schools provided by the listing agent
- Elementary: Sunset Hill
- Middle: West
- High: Free State
Source: LBORMLS as distributed by MLS GRID. This data may not be complete. We recommend contacting the local school district to confirm school assignments for this home.

Similar homes
- $425,0004 bd3 ba2.9k sqft1304 Stone Meadows Dr, Lawrence, KS 66049For Sale
 MLS ID #166620, RYAN DESCH, R+K REAL ESTATE SOLUTIONS, LLC. LBORMLS as distributed by MLS GRID
 - $414,9004 bd4 ba2.3k sqft3810 W 14th Ct, Lawrence, KS 66049For Sale
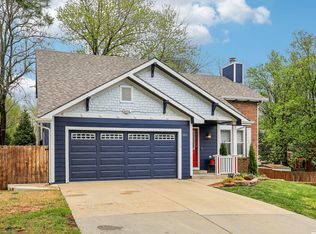 MLS ID #165748, JASON P ROBINSON, KW INTEGRITY. LBORMLS as distributed by MLS GRID
 - $399,0003 bd2 ba1.6k sqft1111 N 1712th Rd, Lawrence, KS 66049For Sale
 MLS ID #166425, REGAN J FLOOD, STEPHENS REAL ESTATE, INC. LBORMLS as distributed by MLS GRID
 - $294,0003 bd2 ba1.5k sqft1200 Randall Rd, Lawrence, KS 66049For Sale
 MLS ID #166318, TOM H HARPER, STEPHENS REAL ESTATE, INC. LBORMLS as distributed by MLS GRID
