Stop scrolling because this is the one! Packed with character and nestled in one of Lawrence's most established neighborhoods, this beautiful home, situated on a large corner lot, is anything but ordinary. The heart of the home is a $35,000 kitchen remodel (2018) featuring custom cabinetry, abundant storage, and stylish finishes that make cooking feel a little less like a chore. Rich cherry hardwood floors flow throughout, while oversized windows, beautiful woodwork, and multiple living spaces create the perfect blend of warmth and functionality. The family room steals the show with rustic wood beams, a brick fireplace, and dramatic floor to ceiling windows overlooking the treed backyard. Enjoy the view from the newer main-level deck (2023)—made for morning coffee, backyard BBQs, or winding down under the trees. Downstairs, you'll find a finished, walkout basement with recreation room, 2nd fireplace, bonus room that would be great for a craft or workout space, plus a rare storm/wine cellar complete with built-in wine racks. Practical storage is great... but wine storage is even better! Outside, you’ll love the peaceful setting with a treed backyard leading to the creek below and the empty lot to the north provides a bonus view—currently being transformed into a peaceful garden oasis by the next-door neighbors. Timeless charm, quality craftsmanship, and thoughtful updates come together to create a home that's equal parts cozy, stylish, and unforgettable. Homes with this much personality don't hit the market often don't let this one get away!
Active
Price cut: $5K (9/11)
$410,000
316 Boulder St, Lawrence, KS 66049
3beds
2,529sqft
Rural Subdivision, Residential
Built in 1982
-- sqft lot
$-- Zestimate®
$162/sqft
$-- HOA
What's special
Brick fireplaceRich cherry hardwood floorsStylish finishesLarge corner lotMultiple living spacesOversized windowsBeautiful woodwork
- 72 days
- 470
- 51
Zillow last checked:
Listing updated:
Listed by:
BROOKE REINERTSEN 816-679-8310,
REDFIN CORPORATION
Source: LBORMLS as distributed by MLS GRID,MLS#: 166145
Facts & features
Interior
Bedrooms & bathrooms
- Bedrooms: 3
- Bathrooms: 4
- Full bathrooms: 2
- 1/2 bathrooms: 2
Primary bedroom
- Level: Second
- Area: 405
- Dimensions: 27x15
Bedroom 2
- Level: Second
- Area: 130
- Dimensions: 13x10
Bedroom 3
- Level: Second
- Area: 130
- Dimensions: 13x10
Dining room
- Level: First
- Area: 132
- Dimensions: 11x12
Family room
- Level: First
- Area: 221
- Dimensions: 17x13
Kitchen
- Level: First
- Area: 162
- Dimensions: 18x9
Living room
- Level: First
- Area: 238
- Dimensions: 17x14
Utility room
- Level: First
- Area: 42
- Dimensions: 6x7
Heating
- Natural Gas
Cooling
- Central Air
Appliances
- Included: Electric Range, Dishwasher, Disposal, Refrigerator, Microwave, Washer, Dryer
Features
- Eat-in Kitchen, Storm Room
- Flooring: Carpet, Hardwood
- Basement: Full,Finished,Walk-Out Access
- Number of fireplaces: 2
- Fireplace features: Two, Living Room, Family Room
Interior area
- Total structure area: 2,529
- Total interior livable area: 2,529 sqft
- Finished area below ground: 783
Property
Parking
- Total spaces: 2
- Parking features: Garage Door Opener
- Attached garage spaces: 2
- Details: Attached
Features
- Levels: Two Level
- Patio & porch: Patio, Deck
Lot
- Features: Wooded
Details
- Parcel number: 0230682704002013000
Construction
Type & style
- Home type: SingleFamily
- Property subtype: Rural Subdivision, Residential
Materials
- Roof: Composition
Condition
- New construction: No
- Year built: 1982
Utilities & green energy
- Sewer: Public Sewer
- Water: Public
- Utilities for property: Electricity, Internet, Fiber Optic
Community & HOA
Community
- Subdivision: Westridge Hghts
Location
- Region: Lawrence
Financial & listing details
- Price per square foot: $162/sqft
- Tax assessed value: $328,300
- Annual tax amount: $4,707
- Date on market: 7/24/2026
- Listing terms: Cash,New Loan
- Ownership type: Private
- Electric utility on property: Yes
- Road surface type: Hard Surface
Estimated market value
Not available
Estimated sales range
Not available
Not available
Price history
| Date | Event | Price |
|---|---|---|
| 9/11/2026 | Price change | $410,000-1.2%$162/sqft |
Source:  LBORMLS as distributed by MLS GRID #166145 Report a problem LBORMLS as distributed by MLS GRID #166145 Report a problem | ||
| 8/8/2026 | Price change | $415,000-1.2%$164/sqft |
Source:  Heartland MLS as distributed by MLS GRID #2632575 Report a problem Heartland MLS as distributed by MLS GRID #2632575 Report a problem | ||
| 7/25/2026 | Listed for sale | $420,000$166/sqft |
Source: LBORMLS as distributed by MLS GRID #166145 Report a problem | ||
| 7/1/1992 | Sold | -- |
Source: Agent Provided Report a problem | ||
Public tax history
| Year | Property taxes | Tax assessment |
|---|---|---|
| 2024 | $4,707 +0.1% | $37,755 +3.2% |
| 2023 | $4,700 +6.1% | $36,582 +6.7% |
| 2022 | $4,432 +12.3% | $34,270 +15.9% |
| 2021 | $3,947 +11.8% | $29,567 +11% |
| 2019 | $3,531 +2.9% | $26,646 +3.6% |
| 2018 | $3,433 +5.8% | $25,726 +6.9% |
| 2017 | $3,246 +6.9% | $24,070 +2.3% |
| 2016 | $3,036 | $23,529 +2.9% |
| 2015 | -- | $22,874 +0.9% |
| 2014 | -- | $22,678 -3.3% |
| 2013 | -- | $23,443 -2.7% |
| 2012 | -- | $24,093 -3.4% |
| 2011 | -- | $24,944 -0.8% |
| 2006 | -- | $25,151 +3.5% |
| 2005 | -- | $24,311 +10.2% |
| 2004 | -- | $22,057 +2.5% |
| 2003 | -- | $21,516 +7.3% |
| 2002 | -- | $20,056 +4.7% |
| 2000 | -- | $19,148 |
Find assessor info on the county website
Monthly payment
Est. payment
Payment breakdown
Explore the cost of this home by adjusting the details. Changes won't be saved.Climate risks
Neighborhood: 66049
Nearby schools
Schools provided by the listing agent
- Elementary: Sunset Hill
- Middle: West
- High: Free State
Source: LBORMLS as distributed by MLS GRID. This data may not be complete. We recommend contacting the local school district to confirm school assignments for this home.
Similar homes
- $410,0004 bd3 ba2.1k sqft3401 Tillerman Dr, Lawrence, KS 66049For Sale
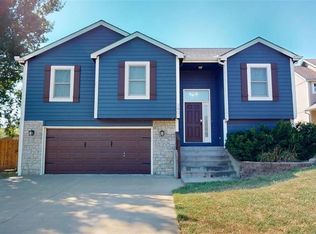 MLS ID #2639582, Jen Young, NextHome Gadwood Group. Heartland MLS as distributed by MLS GRID
 - $399,0003 bd2 ba1.6k sqft1111 N 1712th Rd, Lawrence, KS 66049For Sale
 MLS ID #166425, REGAN J FLOOD, STEPHENS REAL ESTATE, INC. LBORMLS as distributed by MLS GRID
 - $414,9004 bd4 ba2.3k sqft3810 W 14th Ct, Lawrence, KS 66049For Sale
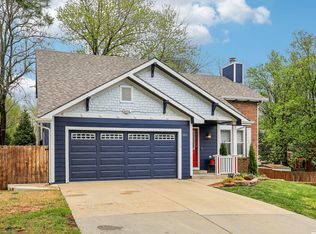 MLS ID #165748, JASON P ROBINSON, KW INTEGRITY. LBORMLS as distributed by MLS GRID
 - $390,0004 bd3 ba2.2k sqft505 Shoal Ln, Lawrence, KS 66044For Sale
 MLS ID #166429, JULIE A STAAB, KW INTEGRITY. LBORMLS as distributed by MLS GRID
