The perfect 3 bedroom home has all the charm of the timeless Barker neighborhood with the amenities of being built in 2010. Mature trees cover this delightfully spacious 2-story floorplan. White enamel trim throughout. Formal living room with a gas fireplace and arched doorway passing into the open kitchen, dining room, and family room. The kitchen includes gorgeous cherry cabinetry, ceramic tile backsplash, stainless steel appliances, breakfast bar, pantry and opens to the covered shady screened patio. All 3 bedrooms and utility room are on 2nd floor. The master has a double vanity and a large walk-in closet. Enjoy your time in the very private fenced back yard.
Active
$396,000
1814 Barker Ave, Lawrence, KS 66044
3beds
1,980sqft
Single Family Residence, Residential
Built in 2010
-- sqft lot
$-- Zestimate®
$200/sqft
$-- HOA
What's special
Gas fireplaceCovered shady screened patioStainless steel appliancesWhite enamel trim throughoutLarge walk-in closetMature treesBreakfast bar
- 13 days
- 490
- 55
Zillow last checked:
Listing updated:
Listed by:
BETH HAM 785-766-3664,
HEDGES REALTY EXECUTIVES,
Randy Ham 785-766-7575,
HEDGES REALTY EXECUTIVES
Source: LBORMLS as distributed by MLS GRID,MLS#: 166811
Facts & features
Interior
Bedrooms & bathrooms
- Bedrooms: 3
- Bathrooms: 3
- Full bathrooms: 2
- 1/2 bathrooms: 1
Primary bedroom
- Level: Second
Bedroom 2
- Level: Second
Bedroom 3
- Level: Second
Dining room
- Level: First
Kitchen
- Level: First
Living room
- Level: First
Heating
- Forced Air
Cooling
- Central Air
Appliances
- Included: Electric Range, Dishwasher, Disposal, Microwave
Features
- Ceiling Fan(s), Pantry
- Flooring: Carpet, Tile
- Windows: Double Pane Windows, Vinyl Windows
- Number of fireplaces: 1
- Fireplace features: Gas, Living Room, One
Interior area
- Total structure area: 1,980
- Total interior livable area: 1,980 sqft
Property
Parking
- Total spaces: 2
- Parking features: Garage Door Opener
- Attached garage spaces: 2
- Details: Attached
Features
- Levels: Two Level
- Patio & porch: Patio, Screened
- Fencing: Fenced,Wood
Details
- Parcel number: 0231030601006022010
Construction
Type & style
- Home type: SingleFamily
- Property subtype: Single Family Residence, Residential
Materials
- Frame
- Foundation: Slab
- Roof: Composition
Condition
- New construction: No
- Year built: 2010
Utilities & green energy
- Water: Public
Community & HOA
Community
- Subdivision: Maple Lawn
Location
- Region: Lawrence
Financial & listing details
- Price per square foot: $200/sqft
- Tax assessed value: $339,800
- Annual tax amount: $4,841
- Date on market: 11/5/2026
- Listing terms: Cash,New Loan
- Ownership type: Private
Estimated market value
Not available
Estimated sales range
Not available
Not available
Price history
| Date | Event | Price |
|---|---|---|
| 11/5/2026 | Listed for sale | $396,000+59.8%$200/sqft |
Source:  LBORMLS as distributed by MLS GRID #166811 Report a problem | ||
| 3/24/2021 | Listing removed | -- |
Source: Owner Report a problem | ||
| 10/17/2019 | Listing removed | $1,650$1/sqft |
Source: Owner Report a problem | ||
| 10/8/2019 | Listed for rent | $1,650$1/sqft |
Source: Owner Report a problem | ||
| 9/24/2019 | Listing removed | $247,800$125/sqft |
Source: Owner Report a problem | ||
| 6/26/2019 | Pending sale | $247,800$125/sqft |
Source: Owner Report a problem | ||
| 6/1/2019 | Listed for sale | $247,800$125/sqft |
Source: Owner Report a problem | ||
Public tax history
| Year | Property taxes | Tax assessment |
|---|---|---|
| 2024 | $4,841 +7.1% | $39,077 +11% |
| 2023 | $4,521 | $35,213 +11% |
| 2022 | -- | $31,717 +11.3% |
| 2021 | $3,802 +1.2% | $28,497 +0.6% |
| 2019 | $3,756 +7.8% | $28,324 +8.5% |
| 2018 | $3,486 +1.5% | $26,117 +2.7% |
| 2017 | $3,433 +10.3% | $25,438 +5.5% |
| 2016 | $3,112 | $24,115 +6.2% |
| 2015 | -- | $22,701 -2.8% |
| 2014 | -- | $23,345 +9.2% |
| 2013 | -- | $21,379 +1.3% |
| 2012 | -- | $21,103 +0.4% |
| 2011 | -- | $21,013 |
Find assessor info on the county website
Monthly payment
Est. payment
Payment breakdown
Explore the cost of this home by adjusting the details. Changes won't be saved.Climate risks
Neighborhood: Barker
Nearby schools
Schools provided by the listing agent
- Elementary: Cordley
- Middle: Liberty Memorial Central
- High: Lawrence High
Source: LBORMLS as distributed by MLS GRID. This data may not be complete. We recommend contacting the local school district to confirm school assignments for this home.


Similar homes
- $365,0004 bd3 ba1.7k sqft2722 Belle Haven Dr, Lawrence, KS 66046For Sale
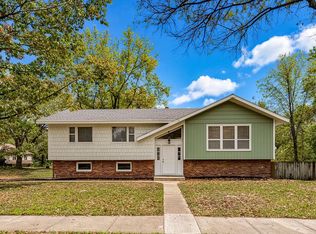 MLS ID #2650562, Aaron Crossley, ReeceNichols- Leawood Town Center. Heartland MLS as distributed by MLS GRID
- $390,0004 bd3 ba2.2k sqft505 Shoal Ln, Lawrence, KS 66044For Sale
 MLS ID #166429, JULIE A STAAB, KW INTEGRITY. LBORMLS as distributed by MLS GRID
- $410,0003 bd3 ba1.9k sqft2925 Iris Ct, Lawrence, KS 66047For Sale
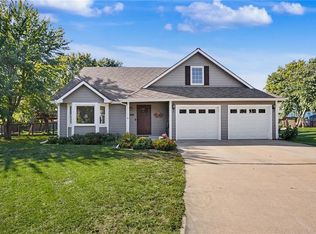 MLS ID #2646126, John Olmstead, Plaza One Realty Group LLC,.. Heartland MLS as distributed by MLS GRID
- $399,0003 bd2 ba1.6k sqft1111 N 1712th Rd, Lawrence, KS 66049For Sale
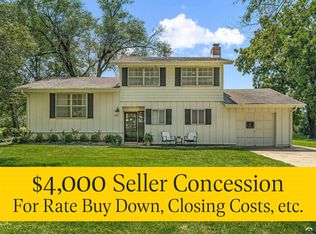 MLS ID #166425, REGAN J FLOOD, STEPHENS REAL ESTATE, INC. LBORMLS as distributed by MLS GRID
