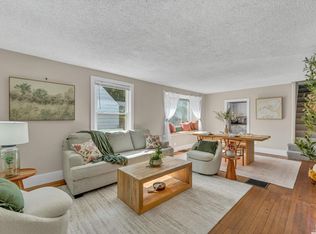
Welcome home to this beautifully remodeled 3-bedroom, 2-bathroom ranch offering easy one-level living in a convenient Lawrence location! Thoughtfully updated throughout, this home features refinished original hardwood floors, fresh interior paint, new LED lighting, and new kitchen countertops. Enjoy peace of mind with a new hot water heater, plus a brand-new garage floor, driveway, and sidewalk. The spacious, fully fenced backyard provides plenty of room for pets, entertaining, gardening, or relaxing outdoors. The attached 1-car garage adds convenience and storage. Ideally located near Lawrence schools, the University of Kansas, downtown Lawrence, shopping, dining, and more. A great combination of charm, updates, functionality, and location—move-in ready and waiting for its new owner!
Active
$349,000
634 Greever Ter, Lawrence, KS 66046
3beds
1,182sqft
Single Family Residence, Residential
Built in 1957
-- sqft lot
$-- Zestimate®
$295/sqft
$-- HOA
What's special
Refinished original hardwood floorsNew led lightingEasy one-level livingNew kitchen countertopsFresh interior paintSpacious fully fenced backyard
- 50 days
- 265
- 20
Zillow last checked:
Listing updated:
Listed by:
MICHELLE KERN 785-331-8430,
PLATINUM REALTY
Source: LBORMLS as distributed by MLS GRID,MLS#: 166356
Facts & features
Interior
Bedrooms & bathrooms
- Bedrooms: 3
- Bathrooms: 2
- Full bathrooms: 1
- 3/4 bathrooms: 1
Primary bedroom
- Level: First
- Area: 88
- Dimensions: 11x8
Bedroom 2
- Level: First
- Area: 99
- Dimensions: 11x9
Bedroom 3
- Level: First
- Area: 143
- Dimensions: 13x11
Living room
- Level: First
- Area: 252
- Dimensions: 18x14
Utility room
- Level: First
- Area: 96
- Dimensions: 12x8
Heating
- Natural Gas
Cooling
- Central Air
Appliances
- Included: Electric Range, Dishwasher, Disposal, Refrigerator, Microwave, Washer, Dryer
Features
- Ceiling Fan(s), Eat-in Kitchen
- Flooring: Hardwood, Tile, Luxury Vinyl
- Windows: Double Pane Windows, Vinyl Windows, Double Hung
- Basement: Crawl Space
- Number of fireplaces: 1
- Fireplace features: One, Living Room
Interior area
- Total structure area: 1,182
- Total interior livable area: 1,182 sqft
Property
Parking
- Total spaces: 1
- Parking features: Garage Door Opener
- Attached garage spaces: 1
- Details: Attached
Features
- Levels: One Level
- Patio & porch: Patio
- Fencing: Fenced,Chain Link,Wood
Details
- Parcel number: 0231110104014006000
Construction
Type & style
- Home type: SingleFamily
- Architectural style: Ranch
- Property subtype: Single Family Residence, Residential
Materials
- Vinyl Siding
- Roof: Composition
Condition
- New construction: No
- Year built: 1957
Utilities & green energy
- Sewer: Public Sewer
- Water: Public
- Utilities for property: Electricity, Natural Gas Connected, Internet, Natural Gas, Sewer-City, Water-City
Community & HOA
Location
- Region: Lawrence
Financial & listing details
- Price per square foot: $295/sqft
- Tax assessed value: $260,500
- Annual tax amount: $3,671
- Date on market: 8/28/2026
- Listing terms: Cash,New Loan
- Ownership type: Investor
- Electric utility on property: Yes
- Road surface type: Hard Surface, Hard Surface Road
Estimated market value
Not available
Estimated sales range
Not available
Not available
Price history
| Date | Event | Price |
|---|---|---|
| 8/29/2026 | Listed for sale | $349,000+139%$295/sqft |
Source:  LBORMLS as distributed by MLS GRID #166356 Report a problem LBORMLS as distributed by MLS GRID #166356 Report a problem | ||
| 7/16/2015 | Listing removed | $146,000$124/sqft |
Source: Visual Tour #136642 Report a problem | ||
| 4/25/2015 | Listed for sale | $146,000+0.7%$124/sqft |
Source: Visual Tour #136642 Report a problem | ||
| 5/12/2008 | Listing removed | $144,950$123/sqft |
Source: Visual Tour #116299 Report a problem | ||
| 5/9/2008 | Price change | $144,950-1.4%$123/sqft |
Source: Visual Tour #116299 Report a problem | ||
| 2/19/2008 | Listed for sale | $147,000$124/sqft |
Source: Visual Tour #115194 Report a problem | ||
Public tax history
| Year | Property taxes | Tax assessment |
|---|---|---|
| 2024 | $3,671 +8.1% | $29,958 +12.4% |
| 2023 | $3,397 +7.9% | $26,646 +8.5% |
| 2022 | $3,149 +13.9% | $24,553 +18% |
| 2021 | $2,765 +10.1% | $20,815 +9.3% |
| 2019 | $2,510 +5.9% | $19,044 +6.6% |
| 2018 | $2,371 +4.6% | $17,871 +5.7% |
| 2017 | $2,266 +5.2% | $16,905 +0.7% |
| 2016 | $2,153 +6.5% | $16,790 +6.3% |
| 2015 | $2,022 | $15,790 |
| 2014 | $2,022 | $15,790 +3.4% |
| 2013 | -- | $15,272 -4.2% |
| 2012 | -- | $15,939 -0.7% |
| 2011 | -- | $16,054 -0.4% |
| 2006 | -- | $16,112 +6.5% |
| 2005 | -- | $15,134 +5.4% |
| 2004 | -- | $14,364 +10.6% |
| 2003 | -- | $12,984 +17.1% |
| 2002 | -- | $11,086 +10.2% |
| 2000 | -- | $10,063 |
Find assessor info on the county website
Monthly payment
Est. payment
Payment breakdown
Explore the cost of this home by adjusting the details. Changes won't be saved.Climate risks
Neighborhood: Centennial
Nearby schools
Schools provided by the listing agent
- Elementary: Cordley
- Middle: Liberty Memorial Central
- High: Lawrence High
Source: LBORMLS as distributed by MLS GRID. This data may not be complete. We recommend contacting the local school district to confirm school assignments for this home.
Similar homes
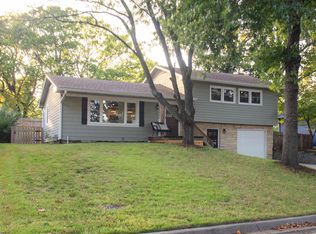
- $315,0003 bd2 ba1.4k sqft1809 Mississippi St, Lawrence, KS 66044For Sale
 MLS ID #166705, SARAH DREILING, KW INTEGRITY. LBORMLS as distributed by MLS GRID
 - $365,0003 bd2 ba1.2k sqft2545 Montana St, Lawrence, KS 66046For Sale
 MLS ID #166494, MICHELLE KERN, PLATINUM REALTY. LBORMLS as distributed by MLS GRID
 - $344,0003 bd2 ba1.3k sqft2513 Ralston St, Lawrence, KS 66046For Sale
 MLS ID #166517, GLADYS POWERS, MCGREW REAL ESTATE. LBORMLS as distributed by MLS GRID
 - $350,0003 bd2 ba1.6k sqft832 Louisiana St, Lawrence, KS 66044For Sale
 MLS ID #166342, MARY FROESE-SWARTZ, NEXTHOME PROFESSIONALS. LBORMLS as distributed by MLS GRID
