Enjoy easy, low-maintenance living in this inviting half duplex! Exterior maintenance is provided through the HOA, including lawn care and snow removal, giving you more time to enjoy everything this convenient location has to offer. Inside, the spacious living room features a cozy wood-burning fireplace, while the kitchen offers plenty of cabinetry and opens to the dining area for an easy everyday layout. Generous closets throughout provide great storage, and central air keeps the home comfortable year-round. Step through the patio doors to your private patio, surrounded by mature landscaping and perfect for relaxing outdoors. An attached garage plus additional off-street parking for up to three vehicles adds even more convenience. Tucked into a quiet setting while still offering easy access to the KU campus, restaurants, grocery stores, shopping, and everyday conveniences, this home combines location, space, and maintenance-provided living in one great package.
Active
$275,000
2204 Breckenridge Dr, Lawrence, KS 66047
4beds
1,544sqft
Half Duplex
Built in 1994
1,306 Square Feet Lot
$-- Zestimate®
$178/sqft
$155/mo HOA
What's special
Cozy wood-burning fireplacePrivate patioAttached garageGenerous closets throughoutCentral air
- 36 days
- 552
- 34
Zillow last checked:
Listing updated:
Listed by:
The REKC Team 913-593-3225,
RE/MAX Innovations,
Laeth Hamil 913-593-3225,
RE/MAX Innovations
Source: Heartland MLS as distributed by MLS GRID,MLS#: 2645310
Facts & features
Interior
Bedrooms & bathrooms
- Bedrooms: 4
- Bathrooms: 2
- Full bathrooms: 2
Heating
- Natural Gas
Cooling
- Electric
Appliances
- Included: Dishwasher, Disposal, Humidifier, Refrigerator, Electric Range
Features
- Flooring: Carpet
- Basement: Slab
- Number of fireplaces: 1
Interior area
- Total structure area: 1,544
- Total interior livable area: 1,544 sqft
- Finished area above ground: 1,544
- Finished area below ground: 0
Property
Parking
- Total spaces: 1
- Parking features: Attached, Built-In, Garage Faces Front
- Attached garage spaces: 1
Features
- Patio & porch: Patio
Lot
- Size: 1,306 Square Feet
- Features: Many Trees
Details
- Parcel number: 0231110203002039.540
Construction
Type & style
- Home type: SingleFamily
- Architectural style: Traditional
- Property subtype: Half Duplex
Materials
- Brick Trim, Vinyl Siding
- Roof: Composition
Condition
- Year built: 1994
Utilities & green energy
- Sewer: Public Sewer
- Water: Public
Community & HOA
Community
- Subdivision: Parkway Gardens
HOA
- Has HOA: Yes
- Services included: Maintenance Structure, Maintenance Grounds, Roof Repair, Roof Replace, Snow Removal
- HOA fee: $155 monthly
- HOA name: Gauge Management Inc.
Location
- Region: Lawrence
Financial & listing details
- Price per square foot: $178/sqft
- Tax assessed value: $239,100
- Annual tax amount: $3,431
- Date on market: 10/15/2026
- Listing terms: Cash,Conventional,FHA,VA Loan
- Exclusions: See Sd
- Ownership: Investor
- Road surface type: Paved
Estimated market value
Not available
Estimated sales range
Not available
Not available
Price history
| Date | Event | Price |
|---|---|---|
| 10/15/2026 | Listed for sale | $275,000$178/sqft |
Source:  Heartland MLS as distributed by MLS GRID #2645310 Report a problem | ||
| 4/6/2022 | Listing removed | -- |
Source: Zillow Rental Manager Report a problem | ||
| 3/26/2022 | Listed for rent | $1,350+3.8%$1/sqft |
Source: Zillow Rental Manager Report a problem | ||
| 12/26/2020 | Listing removed | -- |
Source: Owner Report a problem | ||
| 9/10/2020 | Listed for rent | $1,300$1/sqft |
Source: Owner Report a problem | ||
Public tax history
| Year | Property taxes | Tax assessment |
|---|---|---|
| 2024 | $3,355 +6.8% | $27,497 +11.4% |
| 2023 | $3,141 | $24,694 +14.2% |
| 2022 | -- | $21,620 +17.5% |
| 2021 | $2,439 +4.7% | $18,400 +4% |
| 2019 | $2,330 +7.7% | $17,698 +8.3% |
| 2018 | $2,164 +5.4% | $16,341 +6.5% |
| 2017 | $2,052 +115.1% | $15,341 +2.9% |
| 2016 | $954 | $14,915 -2.2% |
| 2015 | -- | $15,249 +4.8% |
| 2014 | -- | $14,547 -1.7% |
| 2013 | -- | $14,800 -1.7% |
| 2012 | -- | $15,053 |
Find assessor info on the county website
Monthly payment
Est. payment
Payment breakdown
Explore the cost of this home by adjusting the details. Changes won't be saved.Climate risks
Neighborhood: 66047
Nearby schools
Schools provided by the listing agent
- Elementary: Schwegler
- Middle: Billy Mills
- High: Lawrence
Source: Heartland MLS as distributed by MLS GRID. This data may not be complete. We recommend contacting the local school district to confirm school assignments for this home.

Similar homes
- $269,0003 bd3 ba1.6k sqft4932 Stoneback Pl, Lawrence, KS 66047For Sale
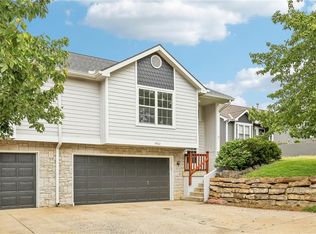 MLS ID #2645742, Drew Deck, ReeceNichols Preferred Realty. Heartland MLS as distributed by MLS GRID
- $331,0004 bd3 ba1.8k sqft3012 Topeka Ln, Lawrence, KS 66047For Sale
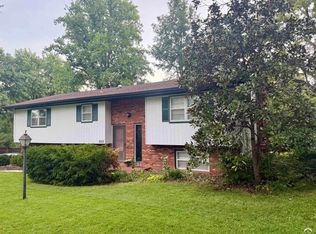 MLS ID #166815, MICHAEL CARMAN, KW INTEGRITY. LBORMLS as distributed by MLS GRID
- $279,9003 bd3 ba1.6k sqft4934 Stoneback Pl, Lawrence, KS 66047For Sale
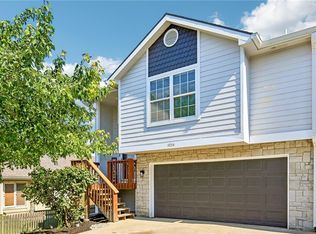 MLS ID #2645736, Drew Deck, ReeceNichols Preferred Realty. Heartland MLS as distributed by MLS GRID
- $324,9003 bd2 ba1.5k sqft1917 Jenny Wren Rd, Lawrence, KS 66047For Sale
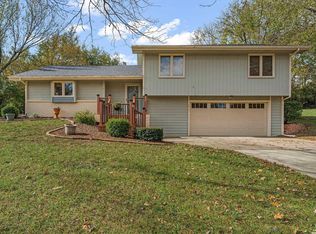 MLS ID #166808, LEE BETH DEVER, STEPHENS REAL ESTATE, INC. LBORMLS as distributed by MLS GRID
