GREAT CENTRAL NEIGHBORHOOD IN LAWRENCE! THIS HOME HAS BEEN FRESHLY UPDATED WITH NEW CARPET, PAINT AND ADDITIONAL LANDSCAPING TOUCHES. NICELY UPDATED KITCHEN, DECK OFF DINING ROOM FOR BBQ OR SIMPLY A CUP OF COFFEE.
COME CHECK OUT THIS ADORABLE HOME!
Coming soon 10/01
$295,000
1112 Randall Rd, Lawrence, KS 66049
3beds
1,508sqft
Single Family Residence
Built in 1972
9,175 Square Feet Lot
$309,100 Zestimate®
$196/sqft
$-- HOA
What's special
- --
- on Zillow
- 240
- views
- 14
- saves
Zillow last checked:
Listing updated:
Listed by:
Shaleen Grabill 913-526-1005,
Coldwell Banker Distinctive Pr
Source: Heartland MLS as distributed by MLS GRID,MLS#: 2642412
Facts & features
Interior
Bedrooms & bathrooms
- Bedrooms: 3
- Bathrooms: 2
- Full bathrooms: 2
Bedroom 1
- Features: All Carpet
Bedroom 2
- Features: All Carpet
Bedroom 3
- Features: All Carpet
Heating
- Forced Air
Cooling
- Electric
Appliances
- Included: Dishwasher, Disposal, Dryer, Microwave, Refrigerator, Free-Standing Electric Oven, Washer
Features
- Flooring: Carpet
- Basement: Finished
- Number of fireplaces: 1
- Fireplace features: Basement, Masonry
Interior area
- Total structure area: 1,508
- Total interior livable area: 1,508 sqft
- Finished area above ground: 1,028
- Finished area below ground: 480
Property
Parking
- Total spaces: 2
- Parking features: Attached
- Attached garage spaces: 2
Features
- Patio & porch: Deck
Lot
- Size: 9,175 Square Feet
Details
- Parcel number: 0230683404002003000
Construction
Type & style
- Home type: SingleFamily
- Property subtype: Single Family Residence
Materials
- Frame
- Roof: Composition
Condition
- Year built: 1972
Utilities & green energy
- Sewer: Public Sewer
- Water: Public
Community & HOA
Community
- Subdivision: Holiday Hills
HOA
- Has HOA: No
Location
- Region: Lawrence
Financial & listing details
- Price per square foot: $196/sqft
- Tax assessed value: $274,720
- Annual tax amount: $4,007
- Date on market: 9/15/2026
- Ownership: Private
Estimated market value
$309,100
$294,000 - $325,000
$1,052/mo
Price history
| Date | Event | Price |
|---|---|---|
| 9/11/2026 | Listing removed | $280,000$186/sqft |
Source:  Heartland MLS as distributed by MLS GRID #2634176 Report a problem Heartland MLS as distributed by MLS GRID #2634176 Report a problem | ||
| 8/25/2026 | Price change | $280,000-3.4%$186/sqft |
Source:  LBORMLS as distributed by MLS GRID #166193 Report a problem LBORMLS as distributed by MLS GRID #166193 Report a problem | ||
| 8/13/2026 | Price change | $289,900-3.3%$192/sqft |
Source: LBORMLS as distributed by MLS GRID #166193 Report a problem | ||
| 8/3/2026 | Listed for sale | $299,900+9.1%$199/sqft |
Source: LBORMLS as distributed by MLS GRID #166193 Report a problem | ||
| 5/25/2023 | Sold | -- |
Source:  Sunflower AOR as distributed by MLS GRID #228610 Report a problem Sunflower AOR as distributed by MLS GRID #228610 Report a problem | ||
| 4/18/2023 | Pending sale | $275,000$182/sqft |
Source: Sunflower AOR as distributed by MLS GRID #228610 Report a problem | ||
| 4/18/2023 | Contingent | $275,000$182/sqft |
Source: LBORMLS as distributed by MLS GRID #158621 Report a problem | ||
| 4/15/2023 | Listed for sale | $275,000+49.1%$182/sqft |
Source: LBORMLS as distributed by MLS GRID #158621 Report a problem | ||
| 2/25/2020 | Sold | -- |
Source: Agent Provided Report a problem | ||
| 1/31/2020 | Pending sale | $184,500$122/sqft |
Source: KW INTEGRITY #150465 Report a problem | ||
| 1/23/2020 | Price change | $184,500-1.6%$122/sqft |
Source: KW INTEGRITY #150465 Report a problem | ||
| 1/7/2020 | Listed for sale | $187,500+25%$124/sqft |
Source: KW INTEGRITY #150465 Report a problem | ||
| 12/21/2015 | Sold | -- |
Source: Agent Provided Report a problem | ||
| 11/9/2015 | Pending sale | $150,000$99/sqft |
Source: HEDGES REALTY EXECUTIVES #137932 Report a problem | ||
| 10/11/2015 | Price change | $150,000-2.6%$99/sqft |
Source: Realty Executives Broker of Record #137932 Report a problem | ||
| 10/1/2015 | Price change | $154,000-2.5%$102/sqft |
Source: Realty Executives Broker of Record #137932 Report a problem | ||
| 9/15/2015 | Listed for sale | $158,000$105/sqft |
Source: HEDGES REALTY EXECUTIVES #137932 Report a problem | ||
Public tax history
| Year | Property taxes | Tax assessment |
|---|---|---|
| 2024 | $3,881 +7.5% | $31,593 +11.7% |
| 2023 | $3,611 +11.4% | $28,279 +12% |
| 2022 | $3,241 +19.2% | $25,254 +23.4% |
| 2021 | $2,718 +7.4% | $20,470 +6.6% |
| 2019 | $2,532 +3% | $19,205 +3.7% |
| 2018 | $2,459 +3.9% | $18,527 +5% |
| 2017 | $2,368 +7% | $17,653 +2.3% |
| 2016 | $2,213 +8.9% | $17,250 +8.7% |
| 2015 | $2,033 | $15,870 -2.8% |
| 2014 | $2,033 | $16,330 -5.1% |
| 2013 | -- | $17,204 |
| 2012 | -- | $17,204 |
| 2011 | -- | $17,204 +0.2% |
| 2006 | -- | $17,170 |
Find assessor info on the county website
Monthly payment
Est. payment
Payment breakdown
Explore the cost of this home by adjusting the details. Changes won't be saved.Climate risks
Neighborhood: Perry Park
Nearby schools
Schools provided by the listing agent
- Elementary: Sunset Hill
- Middle: West Junior High
- High: Lawrence
Source: Heartland MLS as distributed by MLS GRID. This data may not be complete. We recommend contacting the local school district to confirm school assignments for this home.
Similar homes
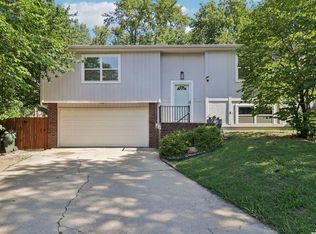
- $294,9003 bd2 ba1.7k sqft3410 W 13th St, Lawrence, KS 66049For Sale
 MLS ID #166353, DREW DECK, REECENICHOLS PREFERRED REALTY. LBORMLS as distributed by MLS GRID
 - $299,0003 bd2 ba1.5k sqft1200 Randall Rd, Lawrence, KS 66049For Sale
 MLS ID #166318, TOM H HARPER, STEPHENS REAL ESTATE, INC. LBORMLS as distributed by MLS GRID
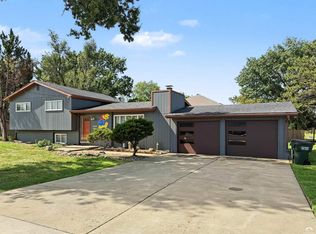
 - $299,9003 bd3 ba1.7k sqft1103 Kasold Dr, Lawrence, KS 66049For Sale
 MLS ID #166354, STEVEN B LARUE, MCGREW REAL ESTATE. LBORMLS as distributed by MLS GRID
 - $314,0003 bd2 ba1.8k sqft3229 Bighorn Ct, Lawrence, KS 66049For Sale
 MLS ID #166034, RICK DAVIS, BRICKHAVEN.REALESTATE, LLC. LBORMLS as distributed by MLS GRID
