Cash only. Nestled beneath a canopy of mature trees on a quiet Lawrence cul-de-sac, this spacious 4-bedroom, 2 1/2 bath home offers plenty of opportunity to make it your own. A new roof and updated bathrooms provide a great start. The main living area features a vaulted ceiling with exposed beams, large windows, and an open connection to the dining space. Multiple living areas provide flexibility for entertaining, working from home, hobbies, or creating a comfortable guest retreat. The backyard is something truly special. Once lovingly cultivated by an avid plant lover, it still feels like a private oasis surrounded by mature greenery and established plantings. A backyard greenhouse is ready for the next gardener to fill it with flowers, herbs, seedlings, and new life. With a little attention and imagination, this peaceful outdoor space will flourish. The property is being offered in its present condition, with the seller making no repairs. The Seller’s Disclosure contains information regarding known foundation concerns, and buyers are encouraged to complete any inspections or professional evaluations they consider appropriate. For an investor, renovator, or buyer with vision, 1109 Jana Ct offers generous space, wonderful character, and a setting that would be difficult to duplicate.
Active
$265,000
1109 Jana Ct, Lawrence, KS 66049
4beds
1,876sqft
Single Family Residence, Residential
Built in 1981
-- sqft lot
$-- Zestimate®
$141/sqft
$-- HOA
What's special
Backyard greenhouseLarge windowsGenerous spaceMature treesQuiet lawrence cul-de-sac
- 62 days
- 2,739
- 314
Zillow last checked:
Listing updated:
Listed by:
GILLETTE WOODWARD 913-269-6002,
KELLER WILLIAMS REALTY PARTNERS
Source: LBORMLS as distributed by MLS GRID,MLS#: 166108
Facts & features
Interior
Bedrooms & bathrooms
- Bedrooms: 4
- Bathrooms: 3
- Full bathrooms: 1
- 3/4 bathrooms: 1
- 1/2 bathrooms: 1
Heating
- Natural Gas
Cooling
- Central Air, Attic Fan
Appliances
- Included: Electric Range, Dishwasher, Disposal, Refrigerator, Microwave, Washer, Dryer
Features
- Kitchen Island
- Basement: Finished
- Has fireplace: Yes
- Fireplace features: Family Room
Interior area
- Total structure area: 1,876
- Total interior livable area: 1,876 sqft
- Finished area below ground: 528
Property
Parking
- Total spaces: 2
- Parking features: Garage Door Opener
- Attached garage spaces: 2
- Details: Attached
Features
- Levels: Bi-Level
- Has spa: Yes
- Spa features: Heated
Details
- Additional structures: One
- Parcel number: 0230673503004005000
Construction
Type & style
- Home type: SingleFamily
- Property subtype: Single Family Residence, Residential
Materials
- Roof: Composition
Condition
- New construction: No
- Year built: 1981
Utilities & green energy
- Sewer: Public Sewer
- Water: Public
Community & HOA
Community
- Subdivision: Orchards
Location
- Region: Lawrence
Financial & listing details
- Price per square foot: $141/sqft
- Tax assessed value: $256,600
- Annual tax amount: $3,614
- Date on market: 8/20/2026
- Listing terms: Cash
- Ownership type: Private
Estimated market value
Not available
Estimated sales range
Not available
Not available
Price history
| Date | Event | Price |
|---|---|---|
| 8/22/2026 | Listed for sale | $265,000$141/sqft |
Source:  Heartland MLS as distributed by MLS GRID #2632861 Report a problem Heartland MLS as distributed by MLS GRID #2632861 Report a problem | ||
| 7/25/2026 | Contingent | $265,000$141/sqft |
Source:  LBORMLS as distributed by MLS GRID #166108 Report a problem LBORMLS as distributed by MLS GRID #166108 Report a problem | ||
| 7/22/2026 | Listed for sale | $265,000$141/sqft |
Source: LBORMLS as distributed by MLS GRID #166108 Report a problem | ||
Public tax history
| Year | Property taxes | Tax assessment |
|---|---|---|
| 2024 | $3,614 +2.1% | $29,509 +6.4% |
| 2023 | $3,540 +5.2% | $27,738 +5.9% |
| 2022 | $3,366 +10.6% | $26,197 +14.5% |
| 2021 | $3,045 +13.8% | $22,885 +12.9% |
| 2019 | $2,675 -0.5% | $20,274 +0.3% |
| 2018 | $2,688 +0.3% | $20,217 +1.4% |
| 2017 | $2,681 -3.9% | $19,941 -7.9% |
| 2016 | $2,789 +10.9% | $21,643 +10.7% |
| 2015 | $2,515 | $19,550 -1.6% |
| 2014 | $2,515 | $19,872 +0.7% |
| 2013 | -- | $19,734 -3.2% |
| 2012 | -- | $20,378 -4.8% |
| 2011 | -- | $21,402 +2.7% |
| 2006 | -- | $20,838 +6.2% |
| 2005 | -- | $19,630 +4.5% |
| 2004 | -- | $18,779 +6.9% |
| 2003 | -- | $17,573 +5.5% |
| 2002 | -- | $16,652 +7.8% |
| 2000 | -- | $15,444 |
Find assessor info on the county website
Monthly payment
Est. payment
Payment breakdown
Explore the cost of this home by adjusting the details. Changes won't be saved.Climate risks
Neighborhood: Sunset Hills
Nearby schools
Schools provided by the listing agent
- Elementary: Sunset Hill
- Middle: West
- High: Free State
Source: LBORMLS as distributed by MLS GRID. This data may not be complete. We recommend contacting the local school district to confirm school assignments for this home.
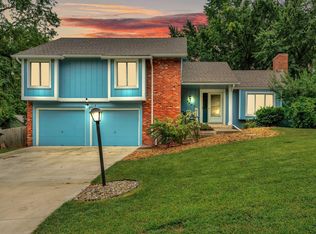
Similar homes
- $295,0003 bd2 ba1.5k sqft1112 Randall Rd, Lawrence, KS 66049For Sale
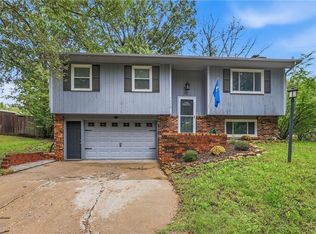 MLS ID #2642412, Shaleen Grabill, Coldwell Banker Distinctive Pr. Heartland MLS as distributed by MLS GRID
 - $294,9003 bd2 ba1.7k sqft3410 W 13th St, Lawrence, KS 66049For Sale
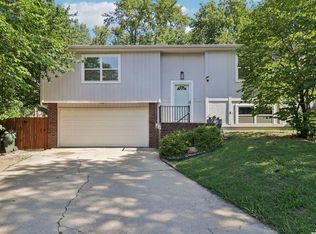 MLS ID #166353, DREW DECK, REECENICHOLS PREFERRED REALTY. LBORMLS as distributed by MLS GRID
 - $299,9003 bd3 ba1.7k sqft1103 Kasold Dr, Lawrence, KS 66049For Sale
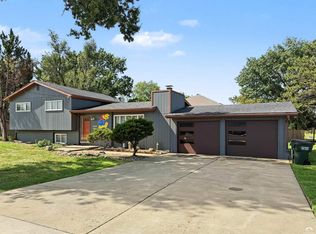 MLS ID #166354, STEVEN B LARUE, MCGREW REAL ESTATE. LBORMLS as distributed by MLS GRID
 - $294,0003 bd2 ba1.5k sqft1200 Randall Rd, Lawrence, KS 66049For Sale
 MLS ID #166318, TOM H HARPER, STEPHENS REAL ESTATE, INC. LBORMLS as distributed by MLS GRID
