This move-in ready multi-level home is being sold fully furnished and ready for you to enjoy! Stylish design with wood floors, solid surface counter tops and stainless steel appliances! New roof and HVAC in 2021! The back patio is perfect for outdoor entertaining. This home has a partially finished attached Accessory Dwelling Unit (ADU) with a separate entrance off the back, perfect for multi-generational living or additional rental income!
Active
Price cut: $25.1K (9/18)
$299,900
1103 Kasold Dr, Lawrence, KS 66049
3beds
1,728sqft
Single Family Residence, Residential
Built in 1960
-- sqft lot
$-- Zestimate®
$174/sqft
$-- HOA
What's special
Wood floorsStylish designFully furnishedStainless steel appliancesSolid surface counter tops
- 48 days
- 1,415
- 65
Zillow last checked:
Listing updated:
Listed by:
STEVEN B LARUE 785-766-2717,
MCGREW REAL ESTATE
Source: LBORMLS as distributed by MLS GRID,MLS#: 166354
Facts & features
Interior
Bedrooms & bathrooms
- Bedrooms: 3
- Bathrooms: 3
- Full bathrooms: 2
- 1/2 bathrooms: 1
Primary bedroom
- Level: Second
Bedroom 2
- Level: Second
Bedroom 3
- Level: Second
Family room
- Level: First
Kitchen
- Level: First
Living room
- Level: First
Utility room
- Level: Second
Heating
- Natural Gas
Cooling
- Central Air
Appliances
- Included: Electric Range, Disposal, Refrigerator, Washer, Dryer
Features
- Eat-in Kitchen
- Flooring: Hardwood, Luxury Vinyl
- Basement: Partial
- Number of fireplaces: 1
- Fireplace features: One
Interior area
- Total structure area: 1,728
- Total interior livable area: 1,728 sqft
Property
Parking
- Total spaces: 2
- Parking features: Garage Door Opener
- Attached garage spaces: 2
- Details: Attached
Features
- Levels: Multi-Level
- Patio & porch: Patio
Details
- Additional structures: None
- Parcel number: 0230683404001018000
- Zoning: R-1
Construction
Type & style
- Home type: SingleFamily
- Property subtype: Single Family Residence, Residential
Materials
- Frame, Wood Siding
- Roof: Composition
Condition
- New construction: No
- Year built: 1960
Utilities & green energy
- Sewer: Public Sewer
- Water: Public
- Utilities for property: Electricity, Internet, Natural Gas Connected
Community & HOA
Location
- Region: Lawrence
Financial & listing details
- Price per square foot: $174/sqft
- Tax assessed value: $316,400
- Annual tax amount: $4,496
- Date on market: 8/28/2026
- Listing terms: Cash,New Loan
- Ownership type: Investor
- Electric utility on property: Yes
- Road surface type: Hard Surface, Hard Surface Road
Estimated market value
Not available
Estimated sales range
Not available
Not available
Price history
| Date | Event | Price |
|---|---|---|
| 9/18/2026 | Price change | $299,900-7.7%$174/sqft |
Source:  LBORMLS as distributed by MLS GRID #166354 Report a problem LBORMLS as distributed by MLS GRID #166354 Report a problem | ||
| 8/28/2026 | Listed for sale | $325,000+103.1%$188/sqft |
Source: LBORMLS as distributed by MLS GRID #166354 Report a problem | ||
| 9/2/2021 | Sold | -- |
Source: Public Record Report a problem | ||
| 7/13/2021 | Pending sale | $160,000$93/sqft |
Source:  LBORMLS as distributed by MLS GRID #154471 Report a problem LBORMLS as distributed by MLS GRID #154471 Report a problem | ||
| 7/13/2021 | Contingent | $160,000$93/sqft |
Source: LBORMLS as distributed by MLS GRID #154471 Report a problem | ||
| 7/7/2021 | Listed for sale | $160,000$93/sqft |
Source: LBORMLS as distributed by MLS GRID #154471 Report a problem | ||
Public tax history
| Year | Property taxes | Tax assessment |
|---|---|---|
| 2024 | $4,496 +7.2% | $36,386 +11.2% |
| 2023 | $4,193 +37.8% | $32,718 +37.8% |
| 2022 | $3,043 +7.9% | $23,748 +11.9% |
| 2021 | $2,821 +17.8% | $21,229 +16.8% |
| 2019 | $2,395 +9.3% | $18,182 +9.9% |
| 2018 | $2,192 +7.7% | $16,549 +8.8% |
| 2017 | $2,035 +4.6% | $15,215 +0.1% |
| 2016 | $1,945 -3.1% | $15,203 -3% |
| 2015 | $2,007 | $15,675 -1.9% |
| 2014 | $2,007 | $15,974 -16.7% |
| 2013 | -- | $19,174 |
| 2012 | -- | $19,174 -1.1% |
| 2011 | -- | $19,388 -6.4% |
| 2006 | -- | $20,711 +0.7% |
| 2005 | -- | $20,562 +9.3% |
| 2004 | -- | $18,814 +6.6% |
| 2003 | -- | $17,653 +7.4% |
| 2002 | -- | $16,433 +11.9% |
| 2000 | -- | $14,689 |
Find assessor info on the county website
Monthly payment
Est. payment
Payment breakdown
Explore the cost of this home by adjusting the details. Changes won't be saved.Climate risks
Neighborhood: Perry Park
Nearby schools
Schools provided by the listing agent
- Elementary: Sunset Hill
- Middle: West
- High: Free State
Source: LBORMLS as distributed by MLS GRID. This data may not be complete. We recommend contacting the local school district to confirm school assignments for this home.
Similar homes
- $294,0003 bd2 ba1.5k sqft1200 Randall Rd, Lawrence, KS 66049For Sale
 MLS ID #166318, TOM H HARPER, STEPHENS REAL ESTATE, INC. LBORMLS as distributed by MLS GRID
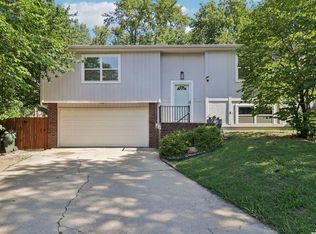
 - $294,9003 bd2 ba1.7k sqft3410 W 13th St, Lawrence, KS 66049For Sale
 MLS ID #166353, DREW DECK, REECENICHOLS PREFERRED REALTY. LBORMLS as distributed by MLS GRID
 - $299,0003 bd2 ba1.8k sqft3229 Bighorn Ct, Lawrence, KS 66049For Sale
 MLS ID #166034, RICK DAVIS, BRICKHAVEN.REALESTATE, LLC. LBORMLS as distributed by MLS GRID
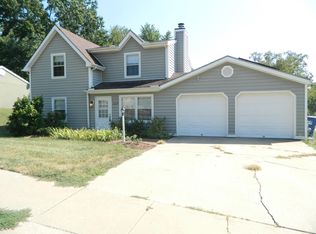
 - $280,0003 bd3 ba1.5k sqft3619 Lakecrest Ct, Lawrence, KS 66049For Sale
 MLS ID #166417, ANDREW C DEWITT, REECENICHOLS PREFERRED REALTY. LBORMLS as distributed by MLS GRID
