More room than you’d expect, all on one level. Welcome to 3424 Chance Lane, a 4-bedroom, 3-bath ranch offering over 2,100 square feet of comfortable living space in Lawrence’s Cross Creek neighborhood. Step inside to a spacious living room where vaulted ceilings and a fireplace create a warm, inviting place to settle in. The adjoining kitchen offers plenty of cabinet and counter space, while a separate dining area gives you room to gather for everything from weeknight dinners to holidays with family and friends. With four bedrooms and three full bathrooms, this home offers plenty of flexibility. Whether you need dedicated bedrooms, a home office, guest space, or a little room for everyone to spread out. The primary suite features its own private bath with a jetted tub, while vaulted ceilings and thoughtful details throughout give the home character beyond your typical ranch. Outside, enjoy a fenced backyard and patio with space to relax, entertain, or let pets play. An attached two-car garage, main-level laundry, and a convenient southwest Lawrence location round out a home designed for easy everyday living. Plenty of space, a flexible floor plan, and everything on one level — 3424 Chance Lane is ready for its next chapter. Property is being sold in its present “as-is” condition. Seller will make no repairs.
Active
$325,000
3424 Chance Ln, Lawrence, KS 66047
4beds
2,124sqft
Single Family Residence, Residential
Built in 2001
-- sqft lot
$-- Zestimate®
$153/sqft
$-- HOA
What's special
Separate dining areaAttached two-car garageVaulted ceilingsThoughtful details throughoutMain-level laundry
- 26 days
- 891
- 66
Zillow last checked:
Listing updated:
Listed by:
BETH HAM 785-766-3664,
HEDGES REALTY EXECUTIVES,
Randy Ham 785-766-7575,
HEDGES REALTY EXECUTIVES
Source: LBORMLS as distributed by MLS GRID,MLS#: 166443
Facts & features
Interior
Bedrooms & bathrooms
- Bedrooms: 4
- Bathrooms: 3
- Full bathrooms: 3
Primary bedroom
- Level: First
- Area: 168
- Dimensions: 12x14
Bedroom 2
- Level: First
- Area: 121
- Dimensions: 11x11
Bedroom 3
- Level: First
- Area: 144
- Dimensions: 12x12
Bedroom 4
- Level: First
- Area: 117
- Dimensions: 9x13
Dining room
- Level: First
- Area: 120
- Dimensions: 12x10
Kitchen
- Level: First
- Area: 160
- Dimensions: 10x16
Living room
- Level: First
- Area: 270
- Dimensions: 15x18
Utility room
- Level: First
- Area: 30
- Dimensions: 6x5
Heating
- Natural Gas
Cooling
- Central Air
Appliances
- Included: Electric Range, Dishwasher, Refrigerator, Microwave
Features
- Ceiling Fan(s), Eat-in Kitchen
- Flooring: Carpet, Tile, Luxury Vinyl
- Windows: Double Pane Windows, Vinyl Windows
- Number of fireplaces: 1
- Fireplace features: One, Living Room
Interior area
- Total structure area: 2,124
- Total interior livable area: 2,124 sqft
Property
Parking
- Total spaces: 2
- Parking features: Garage
- Garage spaces: 2
Features
- Levels: One Level
- Patio & porch: Patio
- Spa features: Bath
- Fencing: Fenced,Wood
Details
- Parcel number: 0231121001010015000
Construction
Type & style
- Home type: SingleFamily
- Architectural style: Ranch
- Property subtype: Single Family Residence, Residential
Materials
- Frame
- Foundation: Slab
- Roof: Composition
Condition
- New construction: No
- Year built: 2001
Utilities & green energy
- Water: Public
Community & HOA
Community
- Subdivision: Cross Creek
Location
- Region: Lawrence
Financial & listing details
- Price per square foot: $153/sqft
- Tax assessed value: $299,500
- Annual tax amount: $4,247
- Date on market: 9/10/2026
- Listing terms: Cash,New Loan
- Ownership type: Investor
Estimated market value
Not available
Estimated sales range
Not available
Not available
Price history
| Date | Event | Price |
|---|---|---|
| 9/10/2026 | Listed for sale | $325,000$153/sqft |
Source:  LBORMLS as distributed by MLS GRID #166443 Report a problem LBORMLS as distributed by MLS GRID #166443 Report a problem | ||
Public tax history
| Year | Property taxes | Tax assessment |
|---|---|---|
| 2024 | $4,247 +2.1% | $34,443 +6.2% |
| 2023 | $4,157 +8.1% | $32,442 +8.8% |
| 2022 | $3,844 +12.2% | $29,820 +16% |
| 2021 | $3,425 +11% | $25,703 +10.2% |
| 2019 | $3,086 +6% | $23,334 +6.7% |
| 2018 | $2,910 +4% | $21,862 +5.1% |
| 2017 | $2,797 +3% | $20,792 -1.4% |
| 2016 | $2,716 +1.4% | $21,091 +1.4% |
| 2015 | $2,678 | $20,792 +3.7% |
| 2014 | $2,678 | $20,056 +5.1% |
| 2013 | -- | $19,090 |
| 2012 | -- | $19,090 -1.3% |
| 2011 | -- | $19,332 +0.6% |
| 2006 | -- | $19,217 +5.9% |
| 2005 | -- | $18,147 +2.7% |
| 2004 | -- | $17,676 +12.6% |
| 2003 | -- | $15,698 |
Find assessor info on the county website
Monthly payment
Est. payment
Payment breakdown
Explore the cost of this home by adjusting the details. Changes won't be saved.Climate risks
Neighborhood: 66047
Nearby schools
Schools provided by the listing agent
- Elementary: Sunflower
- Middle: Southwest
- High: Lawrence High
Source: LBORMLS as distributed by MLS GRID. This data may not be complete. We recommend contacting the local school district to confirm school assignments for this home.

Similar homes
- $275,0003 bd2 ba1.4k sqft3808 W 24th Ter, Lawrence, KS 66047For Sale
 MLS ID #166610, DREW DECK, REECENICHOLS PREFERRED REALTY. LBORMLS as distributed by MLS GRID
 - $340,0005 bd3 ba2.8k sqft2429 Via Linda Dr, Lawrence, KS 66047For Sale
 MLS ID #166473, JASON P ROBINSON, KW INTEGRITY. LBORMLS as distributed by MLS GRID
 - $389,0003 bd3 ba2.2k sqft1597 El Dorado Dr, Lawrence, KS 66047For Sale
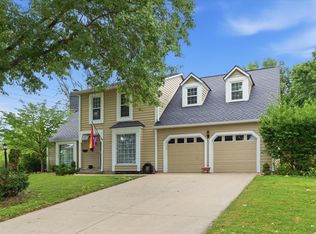 MLS ID #166627, CARSON LEVINE, KW INTEGRITY. LBORMLS as distributed by MLS GRID
 - $285,0003 bd2 ba1.3k sqft2702 Coralberry Ct, Lawrence, KS 66047For Sale
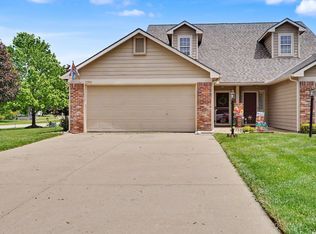 MLS ID #166625, JANET BREITHAUPT, MCGREW REAL ESTATE. LBORMLS as distributed by MLS GRID
